
41
1/41
$635,000 ($635,000)
For Sale Single Family Residence
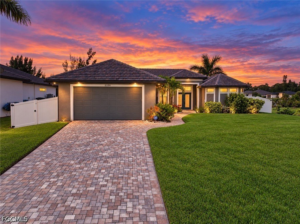
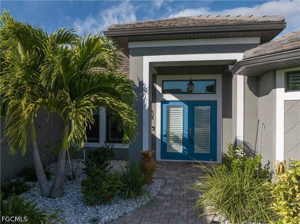
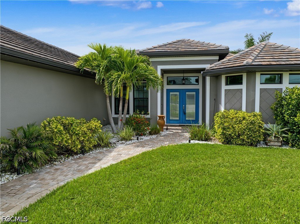
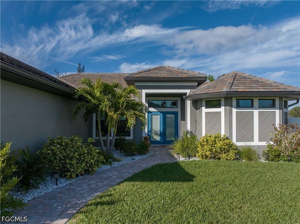
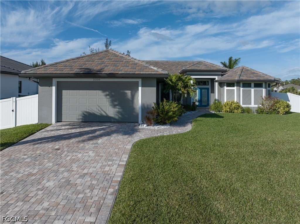
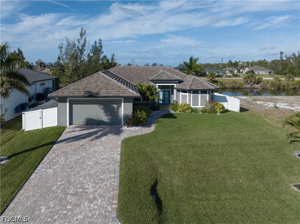
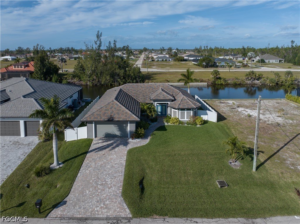
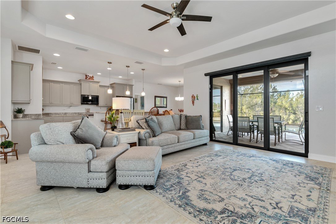
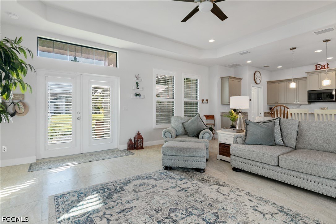
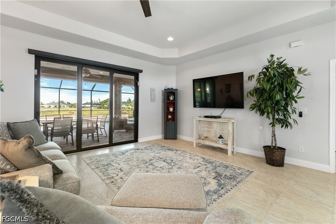
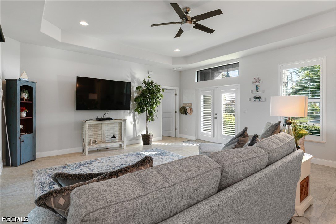
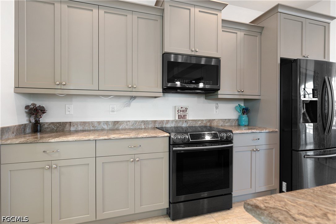
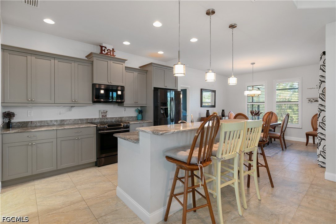
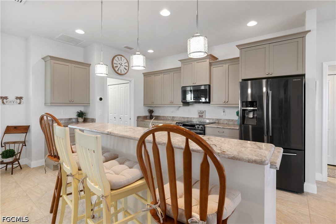
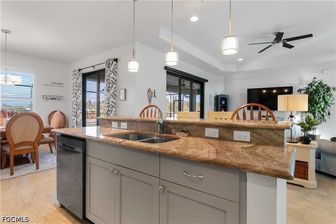
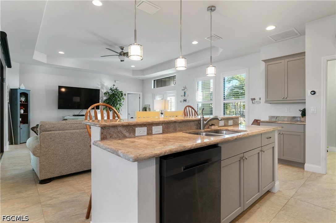
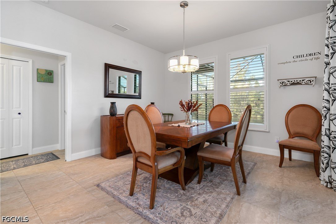
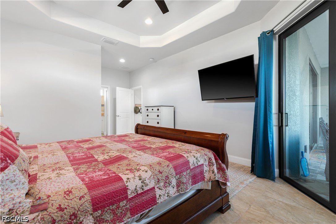
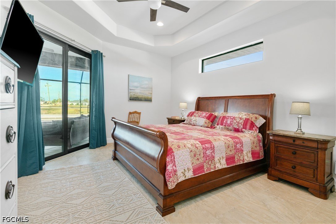
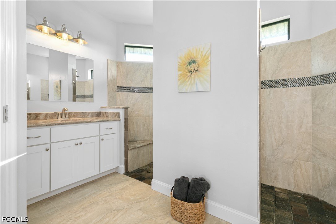
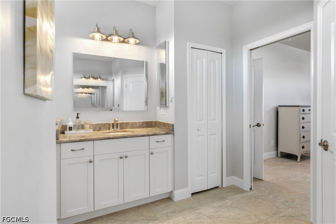
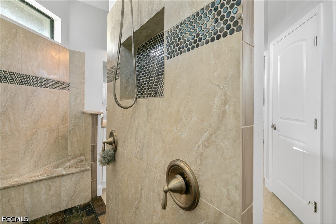
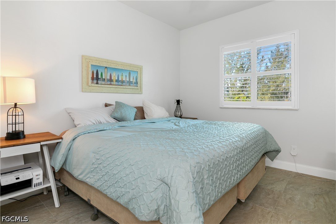
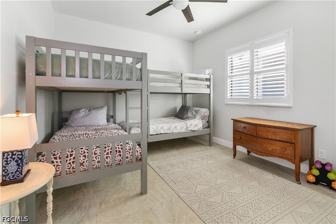
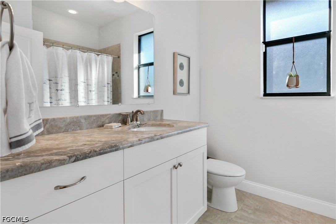
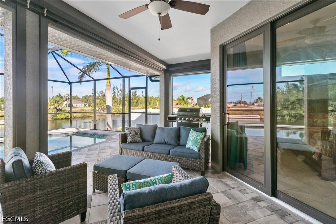
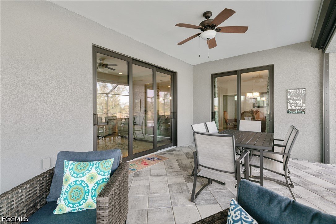
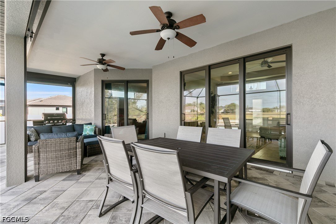
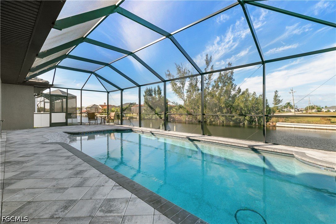
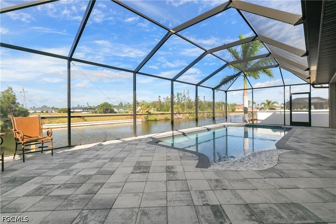
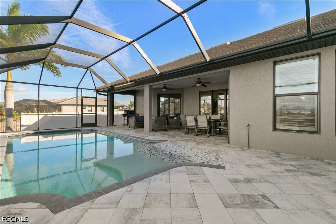
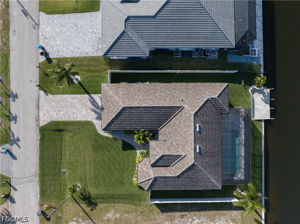
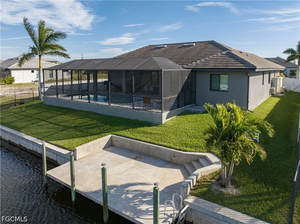
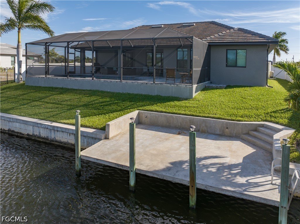
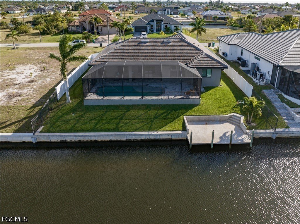
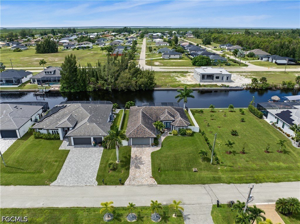
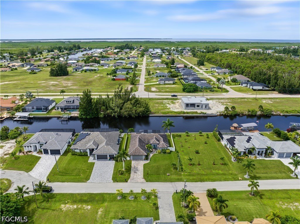
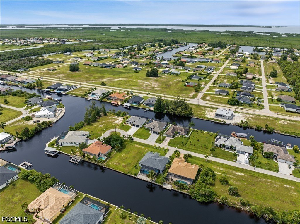
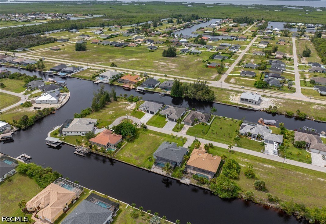
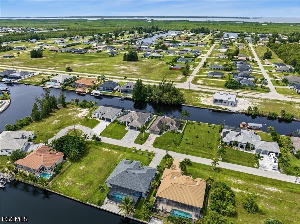
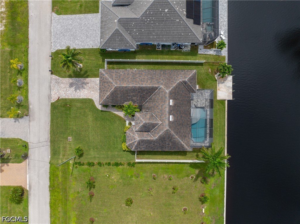
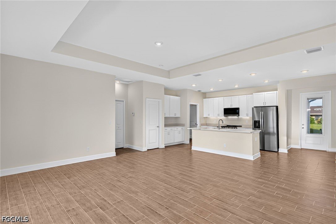
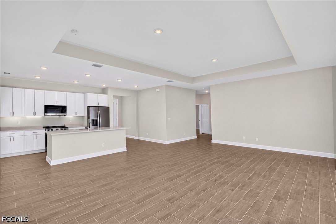
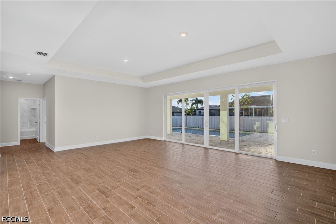
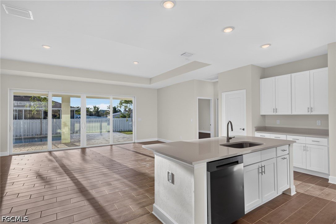
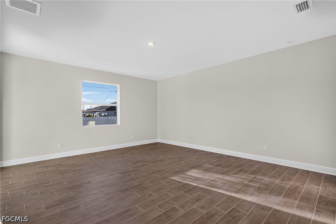
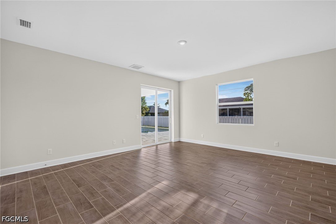
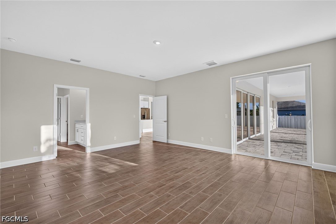
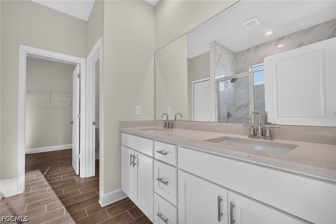
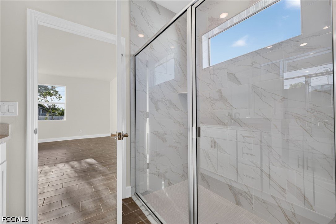
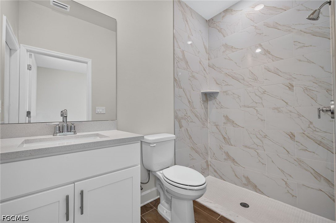
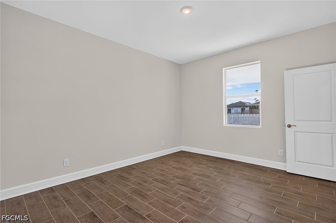
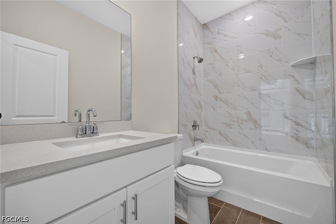
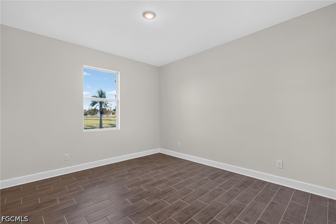
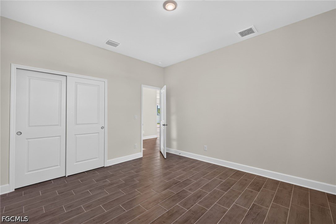
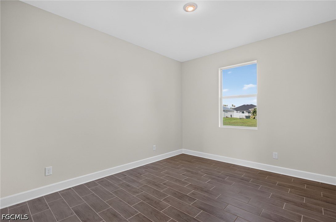
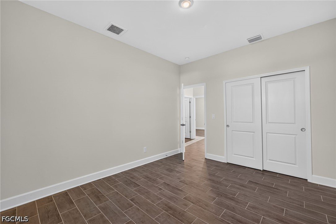
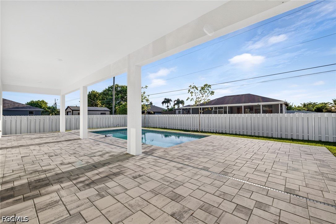
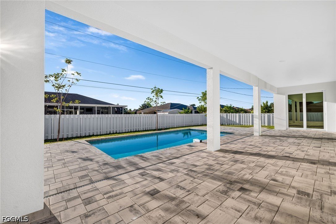
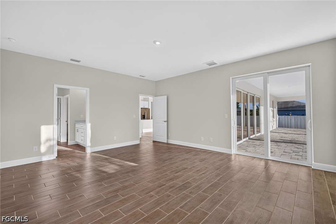
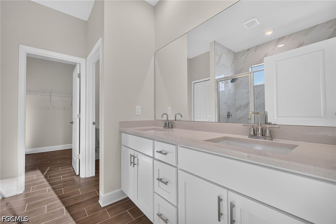
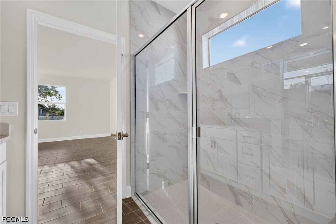
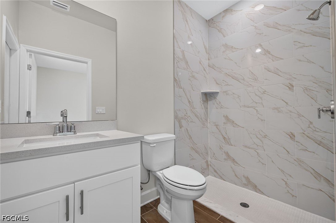
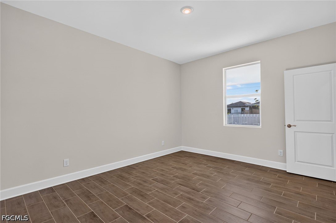
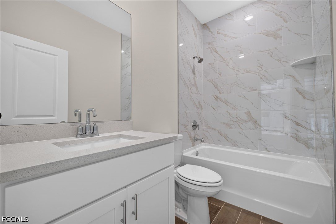
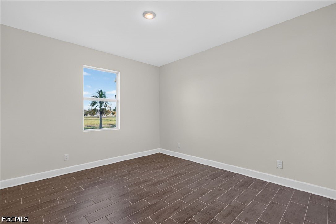
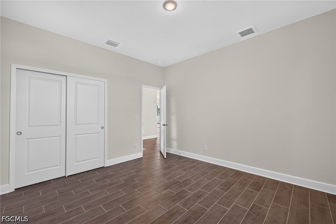
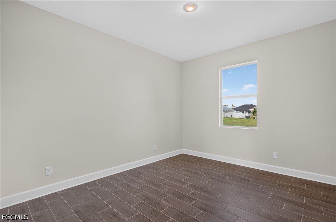
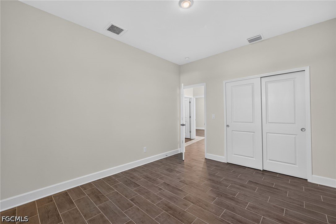
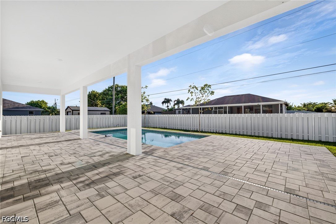
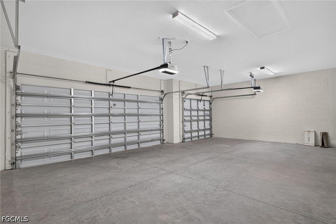
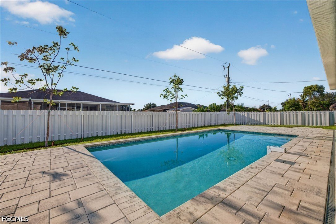
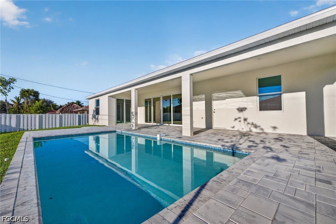
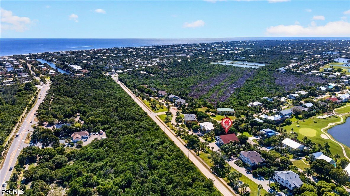
**GULF ACCESS • 2021 SALTWATER POOL • IMPACT WINDOWS & DOORS • ONE BRIDGE TO THE NORTH SPREADER!** Built in 2018, this 3-bedroom, 2-bath waterfront home combines newer construction, boating access and the Florida lifestyle buyers are looking for. Located on a quiet cul-de-sac street where every home offers Gulf access, this property is ready for its next owner. Inside, you'll find tile flooring throughout, plantation shutters, impact windows and doors, and granite countertops in the kitchen and baths. The kitchen features stainless steel appliances, abundant cabinetry and plenty of workspace. …
50
1/50
$484,900 ($484,900)
For Sale Single Family Residence
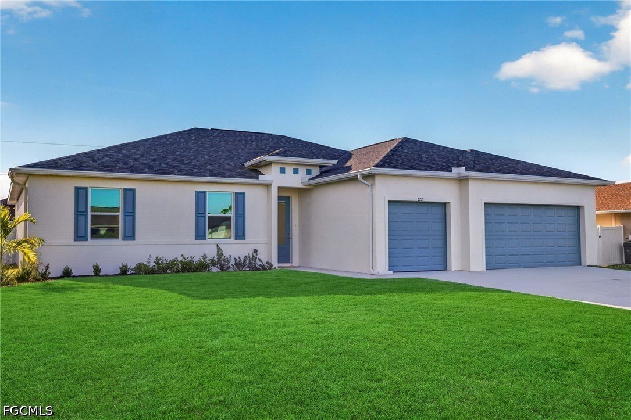
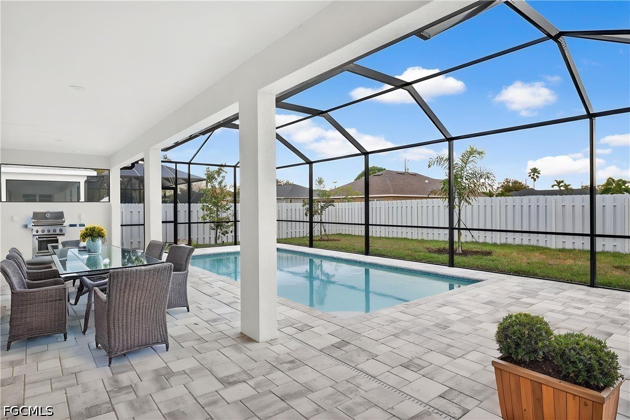
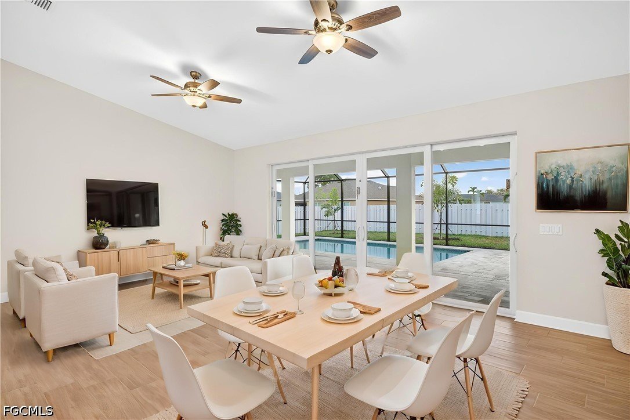
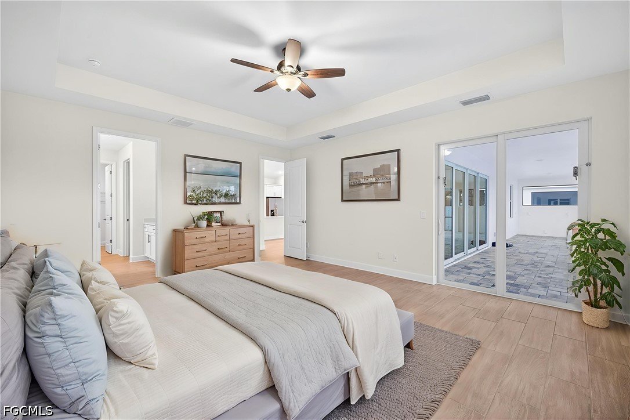
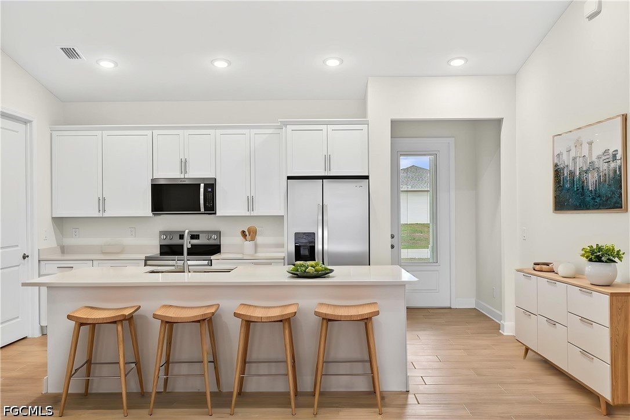
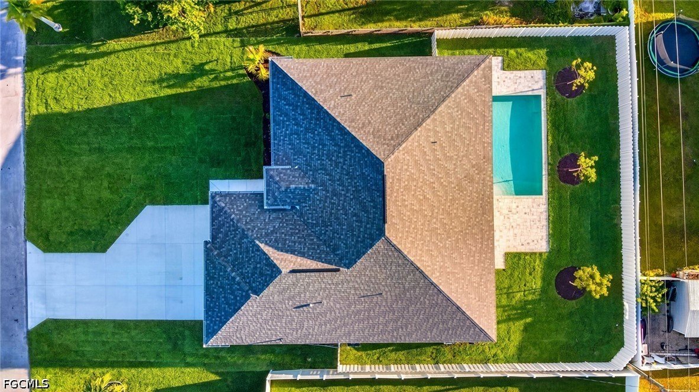
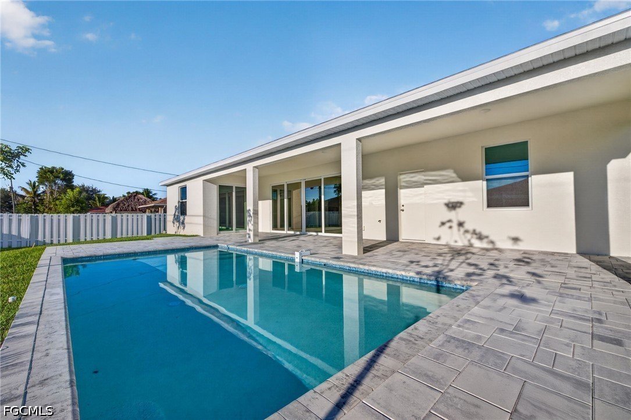
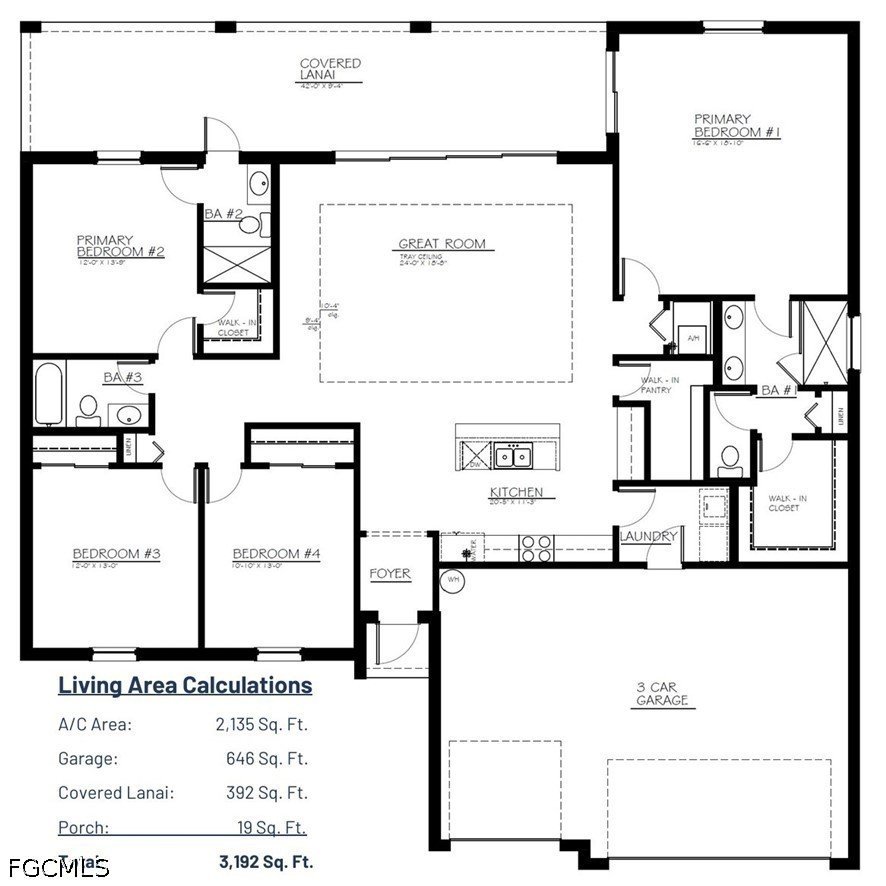
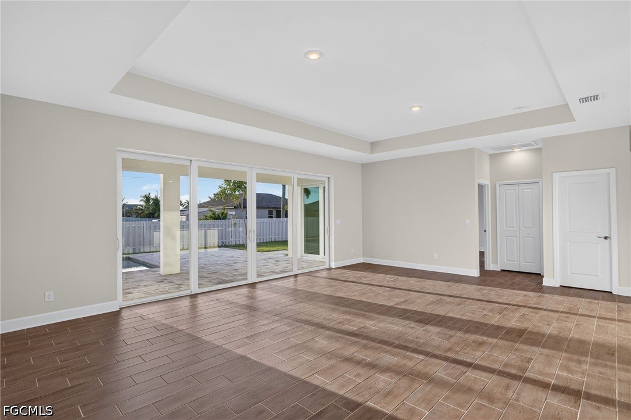
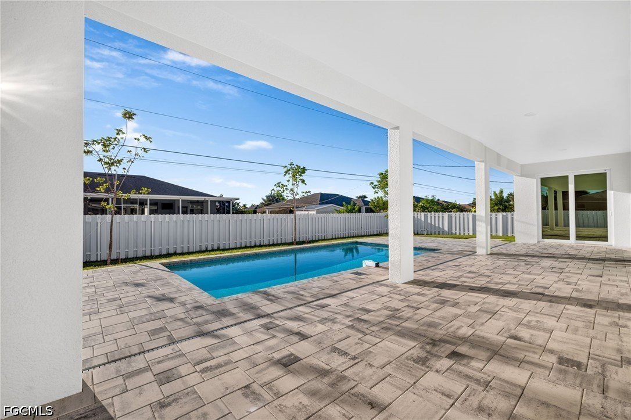
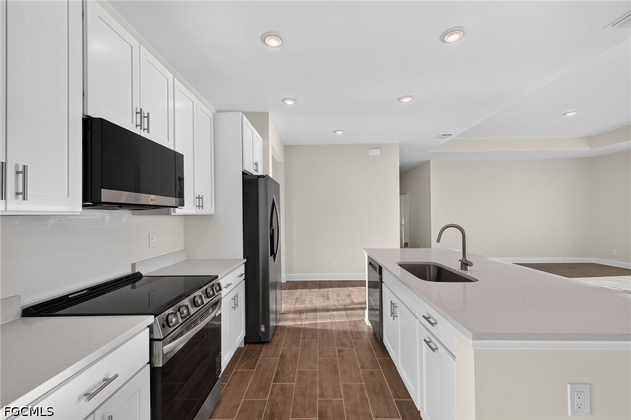
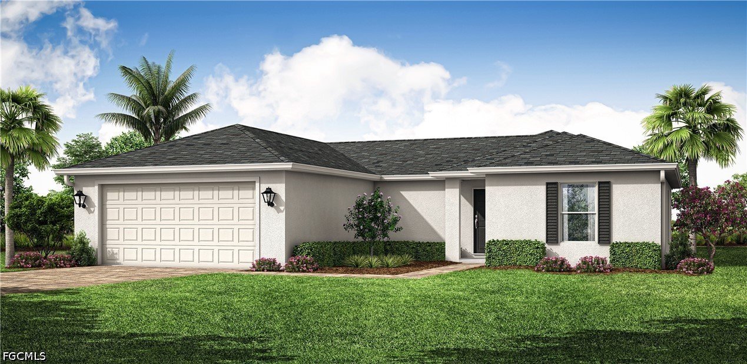
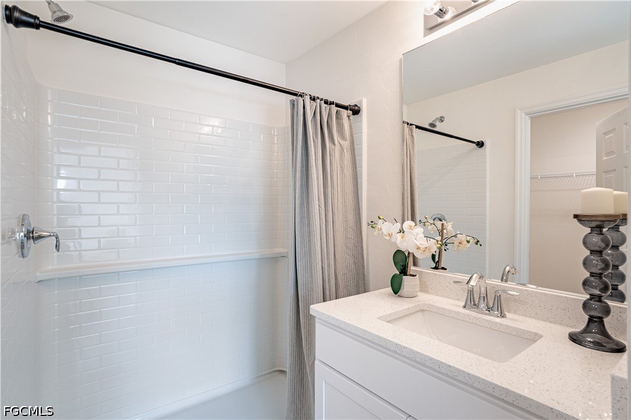
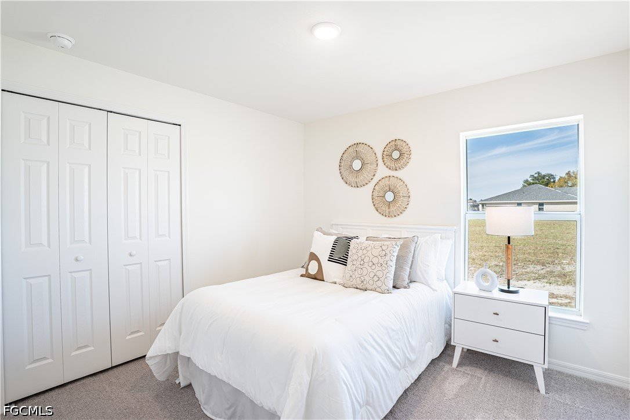
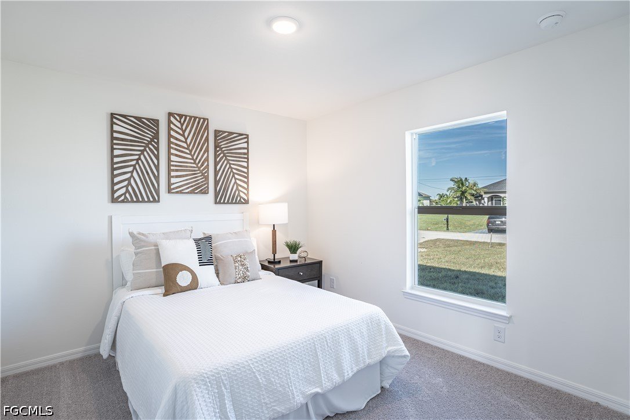
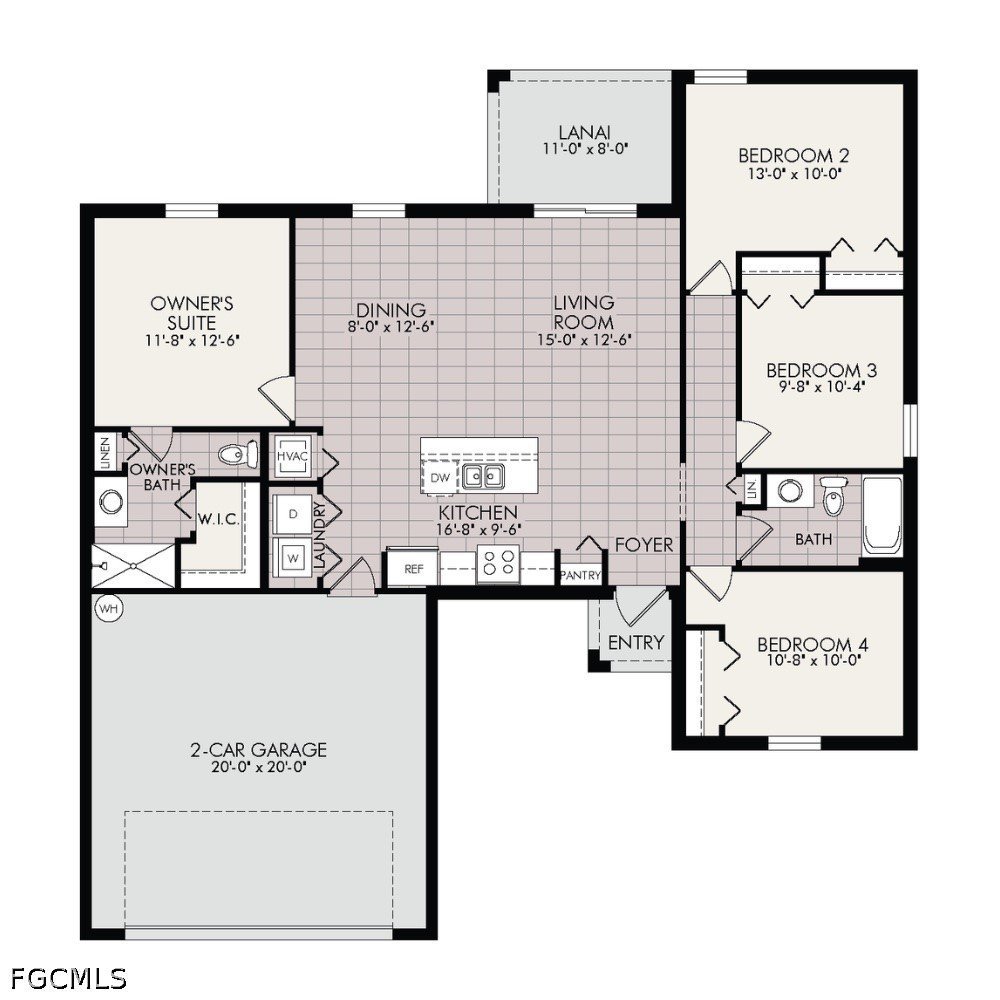
$20,000 Builder Paid Closing Cost/FLEX CASH!!! THE BLUEWATER COVE POOL HOME IS READY! Bright, open, and filled with natural light, this brand-new Cape Coral pool home delivers the space, flexibility, and Florida lifestyle buyers are looking for. Featuring 4 bedrooms, 3 full bathrooms, DUAL PRIMARY SUITES, a convenient POOL BATH, and a spacious 3-CAR GARAGE, the Bluewater Cove is designed for the way you live. Whether accommodating multigenerational living, hosting guests, working from home, or simply wanting extra privacy and space, this thoughtfully designed floor plan checks the boxes. Insid…
9
1/9
$308,990 ($308,990)
For Sale Single Family Residence
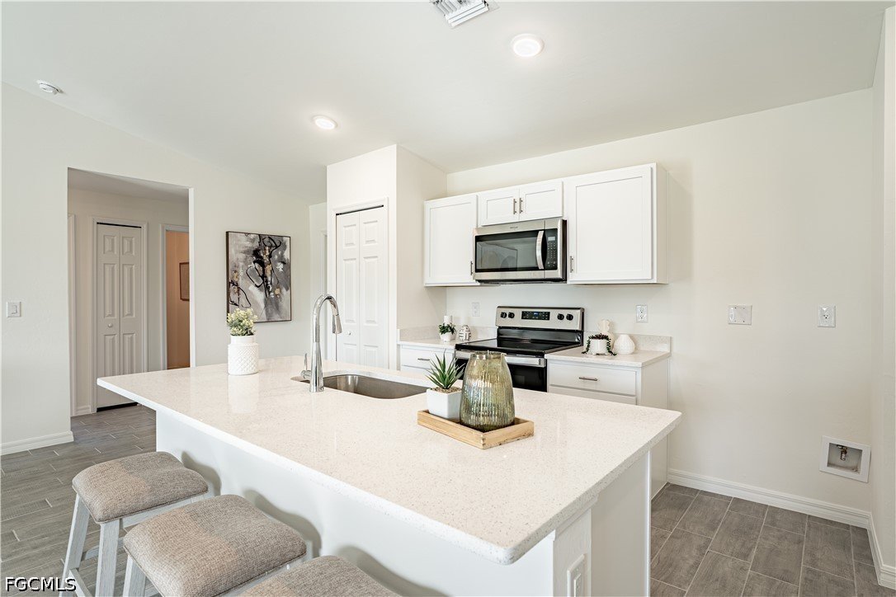
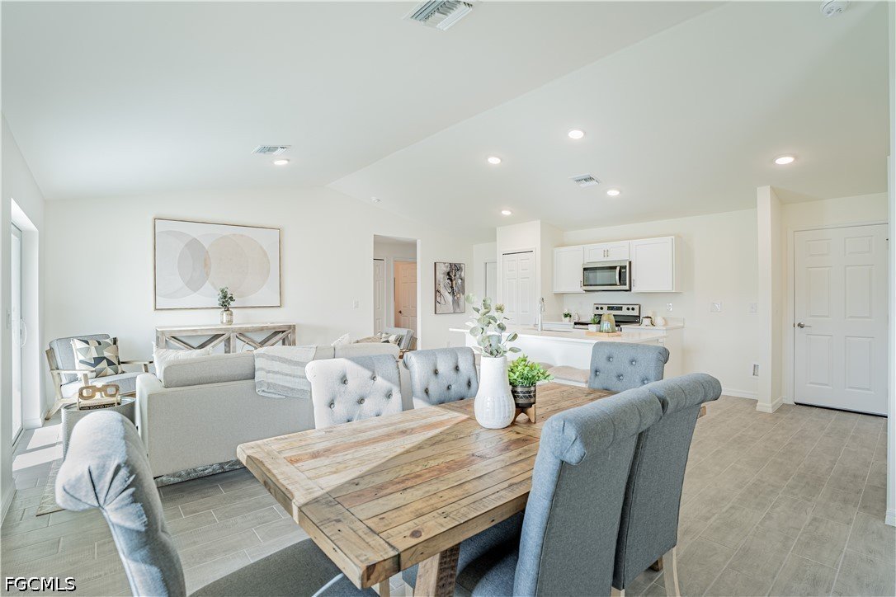
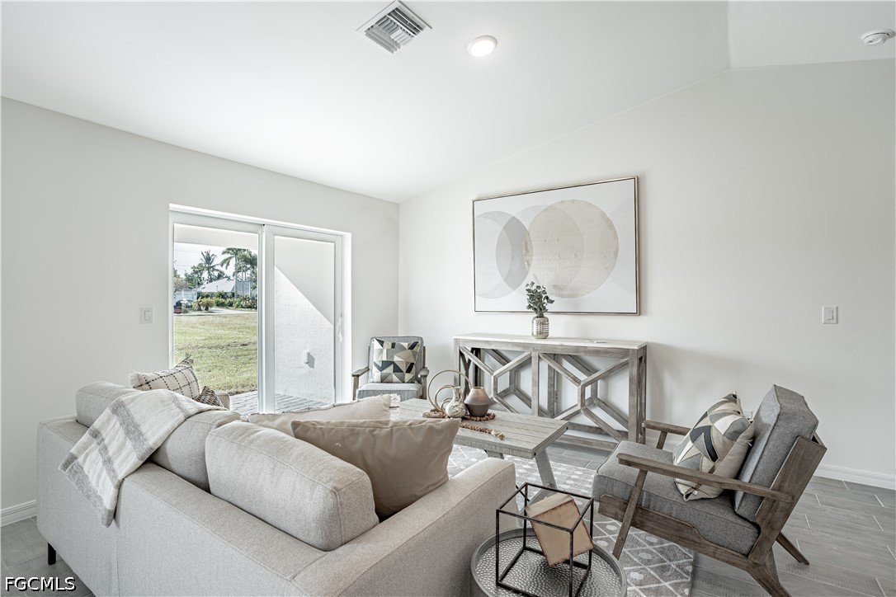
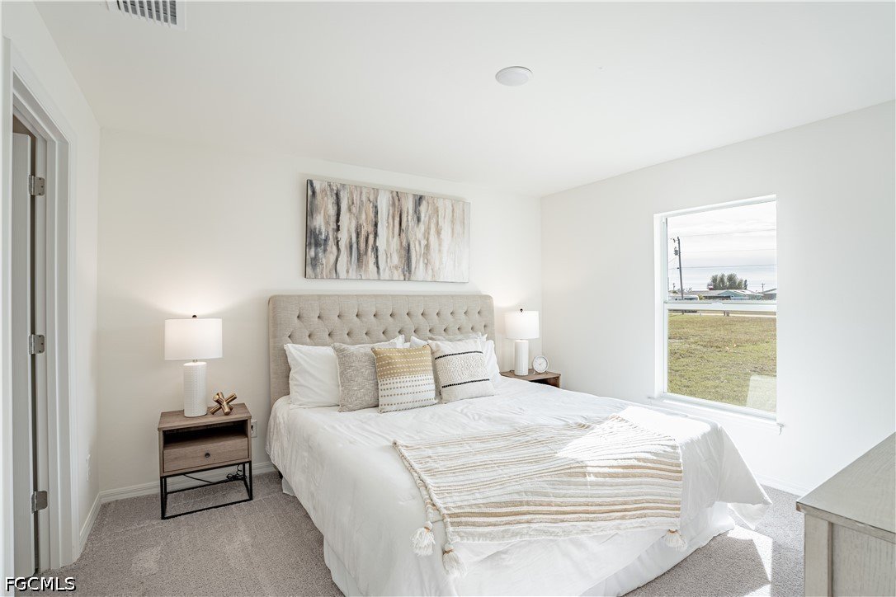
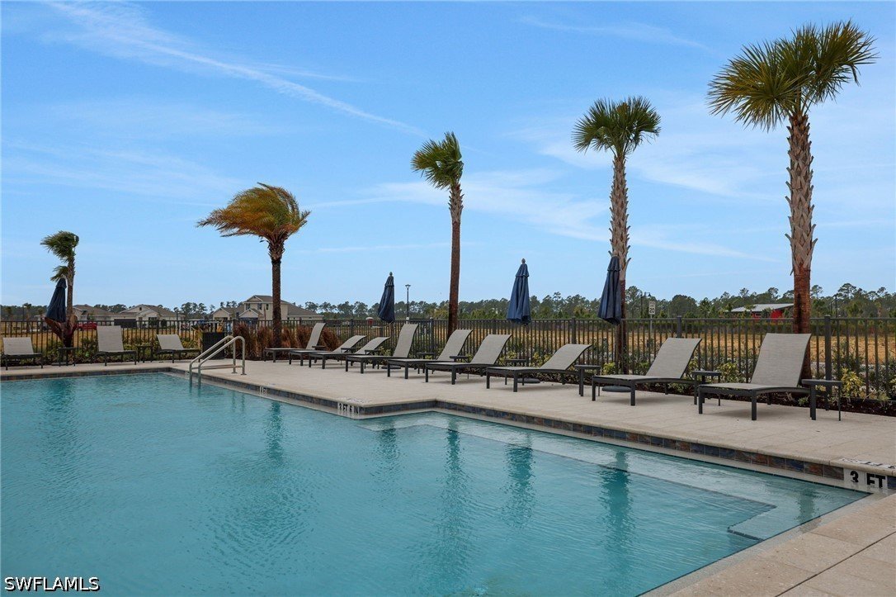
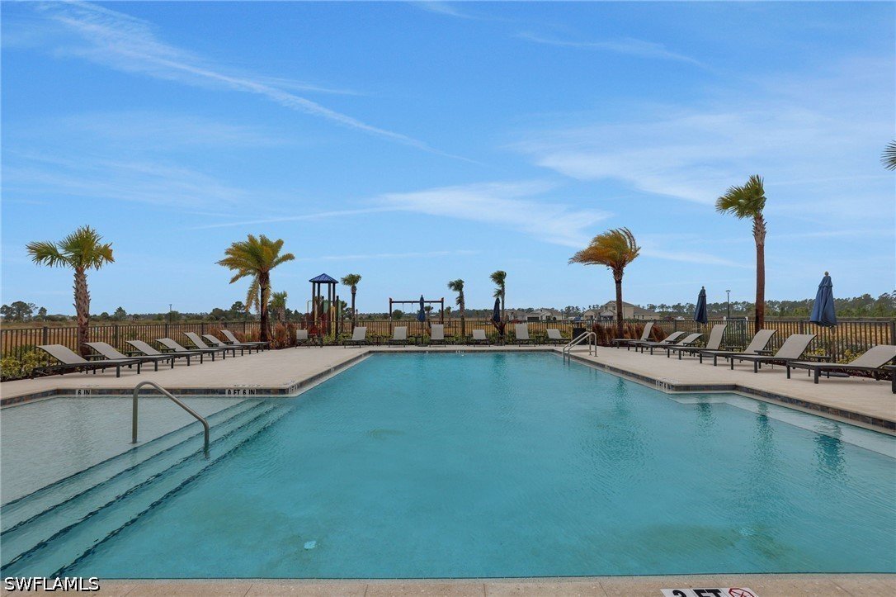
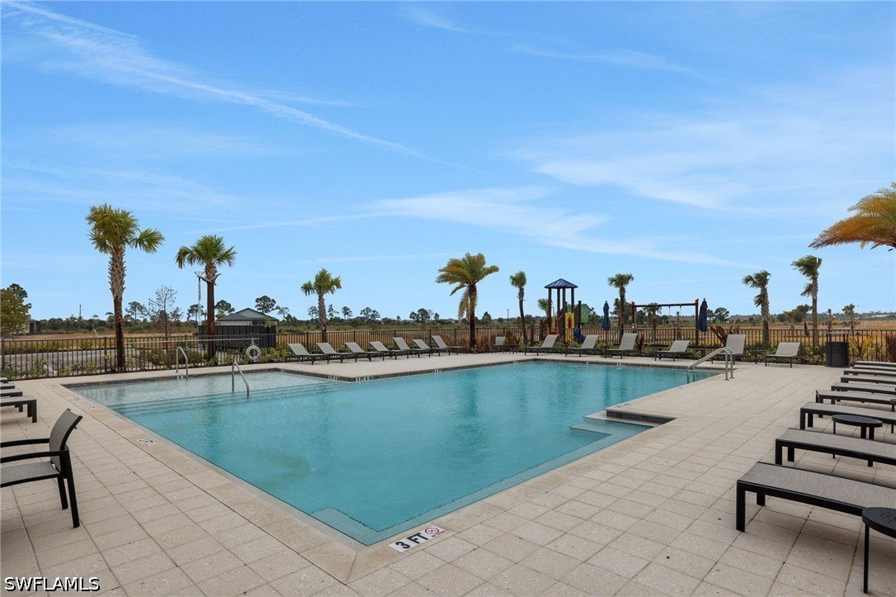
NEW BUILD - Anticipated completion date is DECEMBER 2026. SPECIAL INCENTIVES: $25,000 FLEX CASH towards CLOSING COST / PREPAIDS when using a preferred lender. The 1,426 -square-foot (air-conditioned) Windsor plan boasts a well-designed open floor plan that includes four bedrooms, two bathrooms, and a two-car garage. The kitchen boasts upgraded 30” contemporary shaker-style cabinets, a spacious kitchen island with upgraded quartz countertops, Whirlpool dishwasher, microwave, and range, refrigerator, washer & dryer. The Kitchen overlooks a spacious great room that features beautiful tile-plank f…
15
1/15
$372,990 ($372,990)
For Sale Single Family Residence
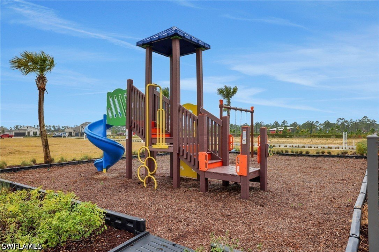
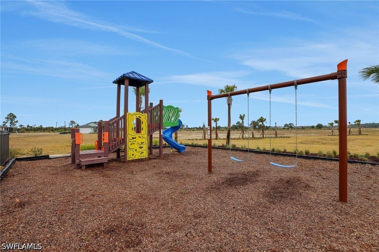
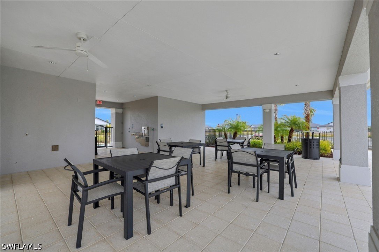
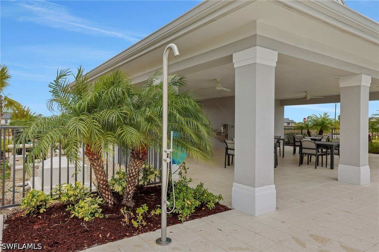
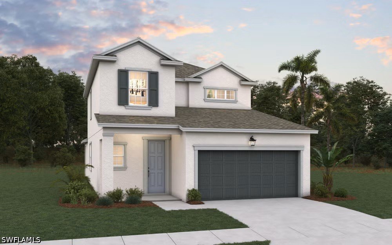
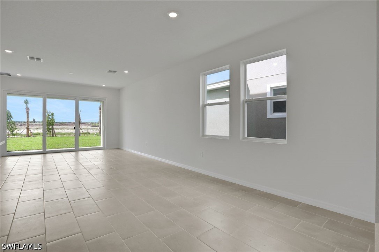
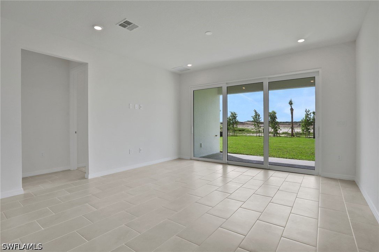
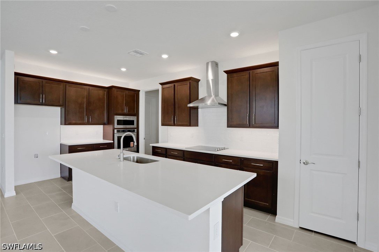
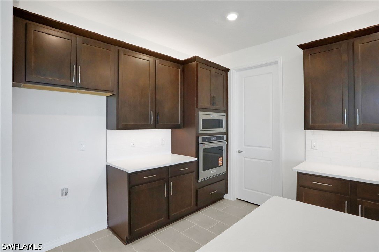
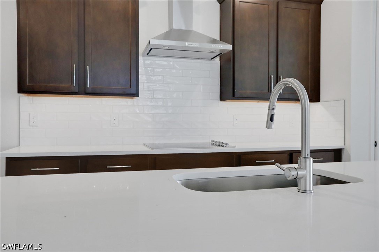
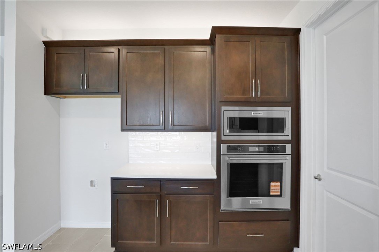
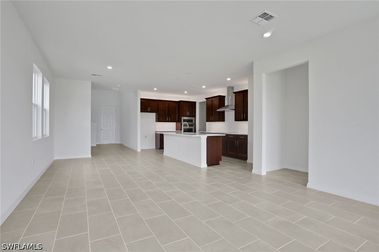
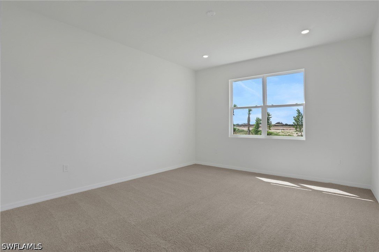
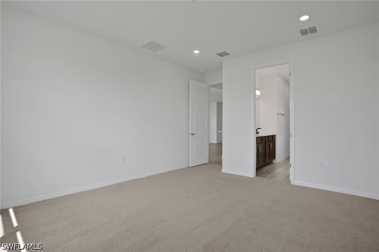
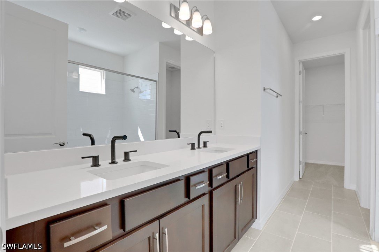
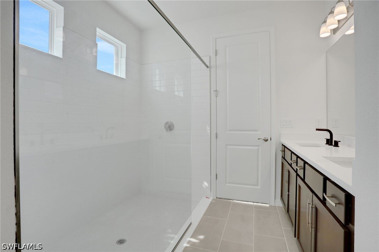
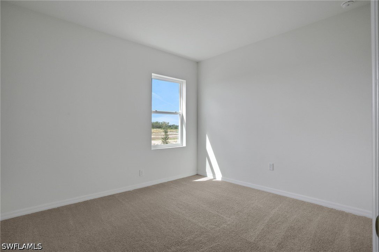
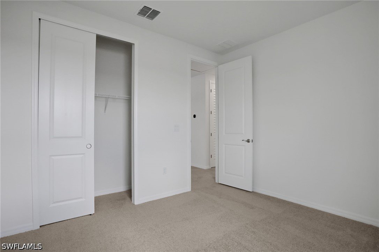
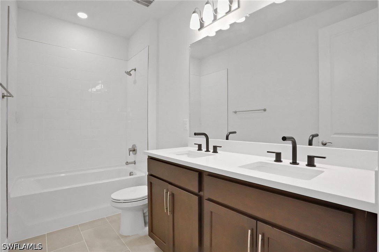
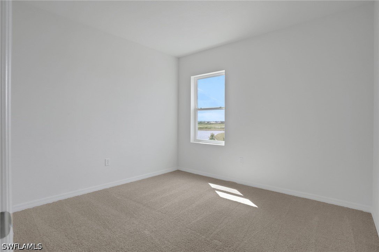
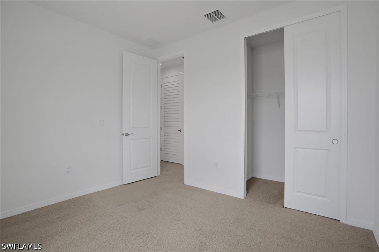
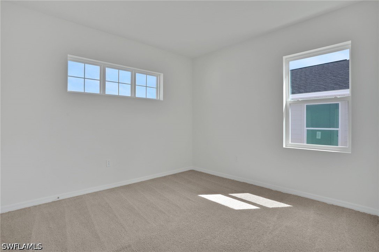
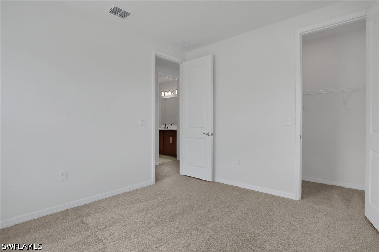
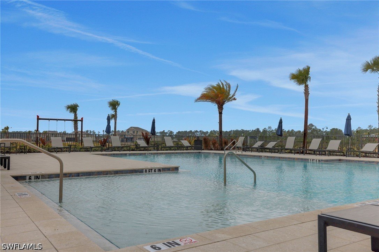
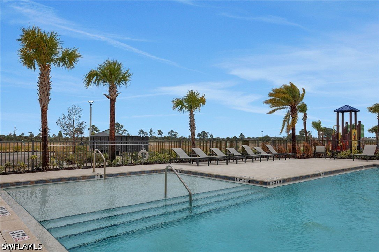
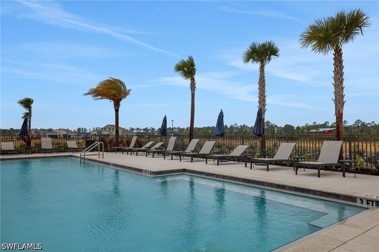
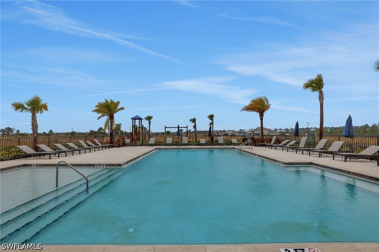
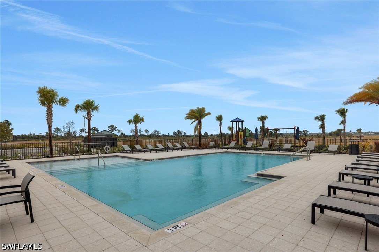
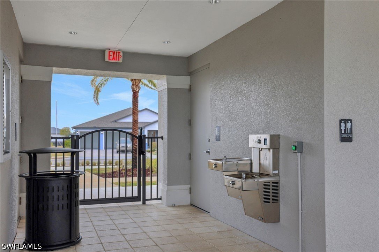
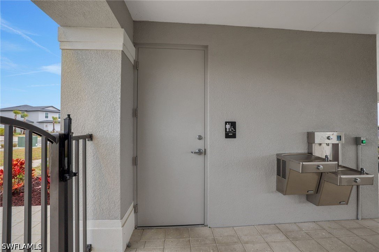
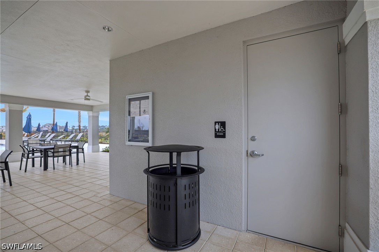
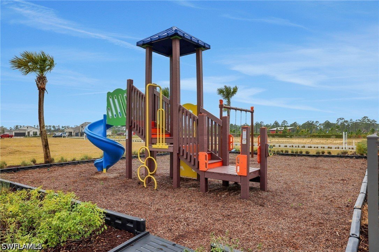
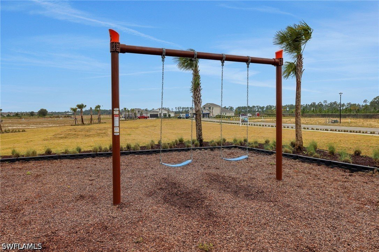
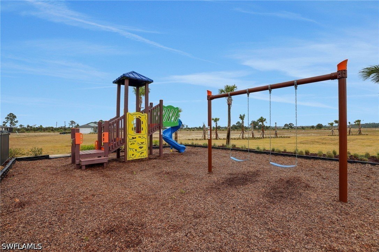
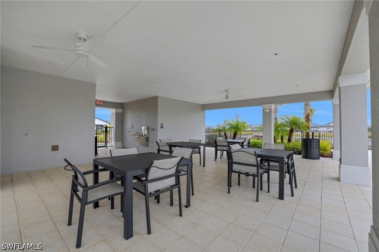
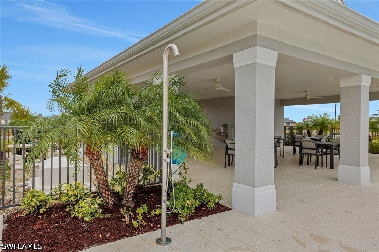
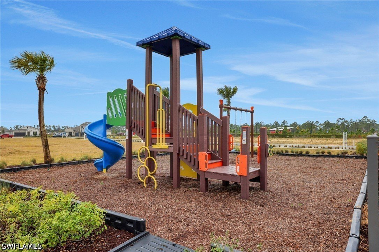
One or more photo(s) has been virtually staged, AI generated or rendered. The Magnolia at Creekside Run at Babcock Ranch is a beautifully designed single-story home featuring 3 bedrooms, 2 bathrooms and 1,797 square feet of living space on an 10,384 square foot homesite. This floor plan includes open-concept living, gas stainless steel appliances, quartz counters, impact windows and doors, dual master closets, extra deep garage, a covered patio. Residents of Creekside Run enjoy access to an amenity center, pool, park, trails, tennis court, pickleball courts, basketball court, dog park, playgro…
41
1/41
$379,990 ($379,990)
For Sale Single Family Residence
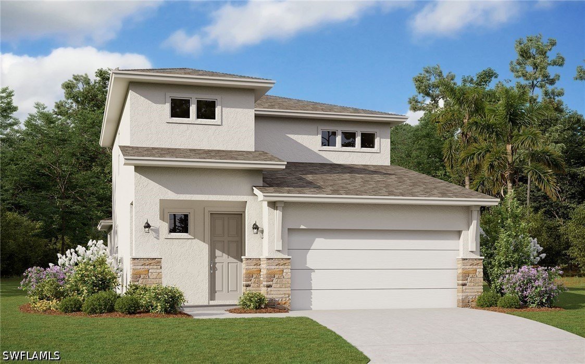
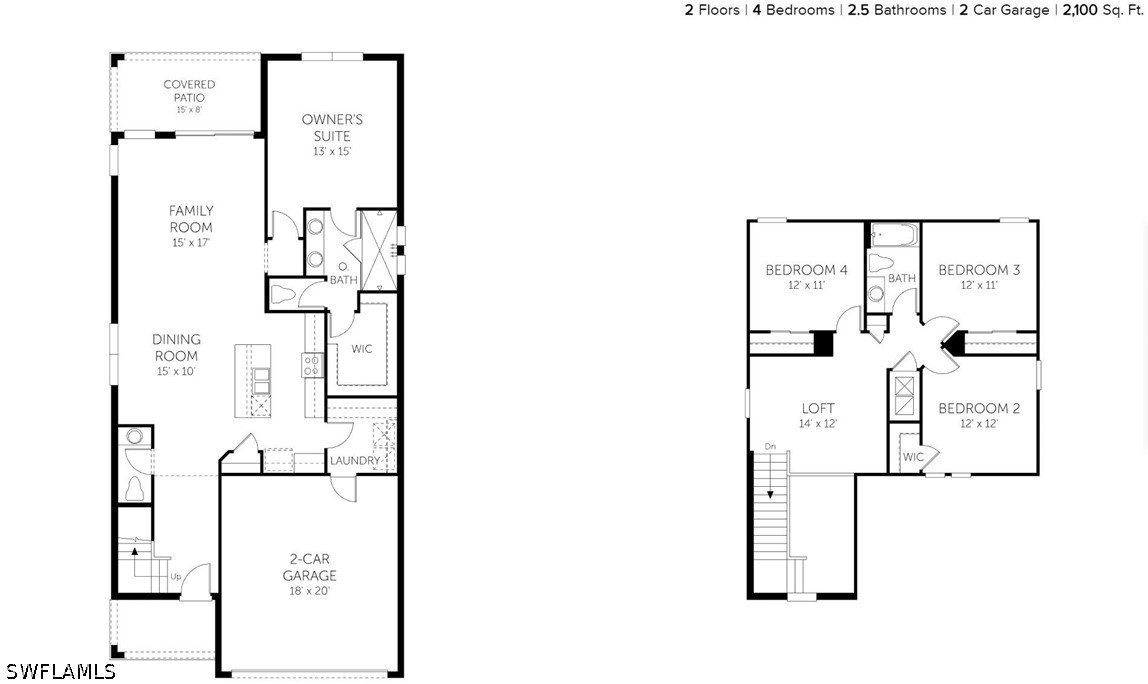
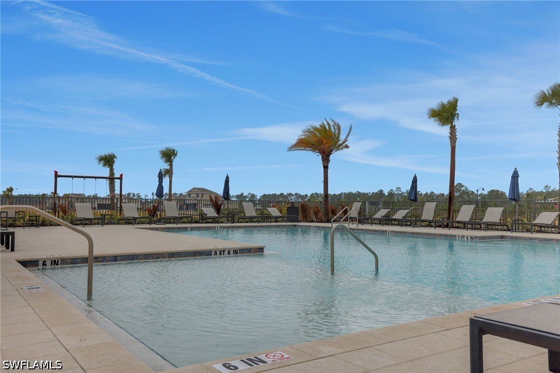
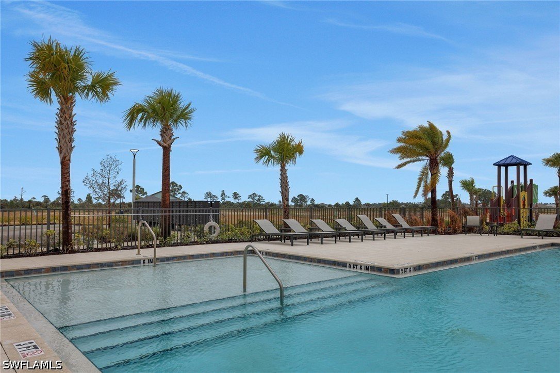
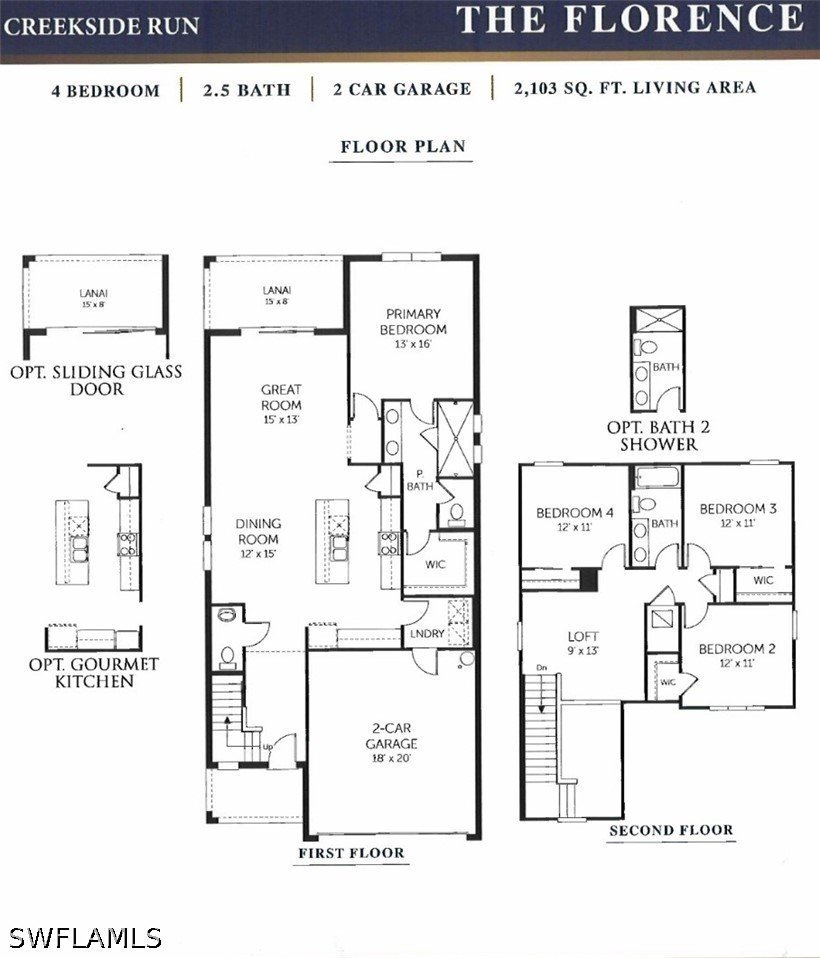
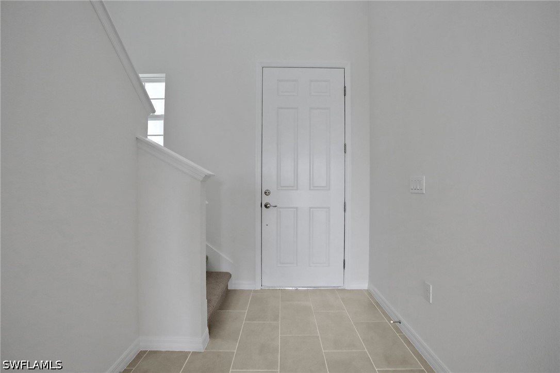
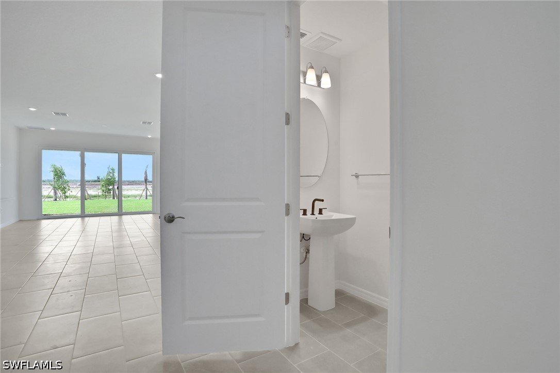
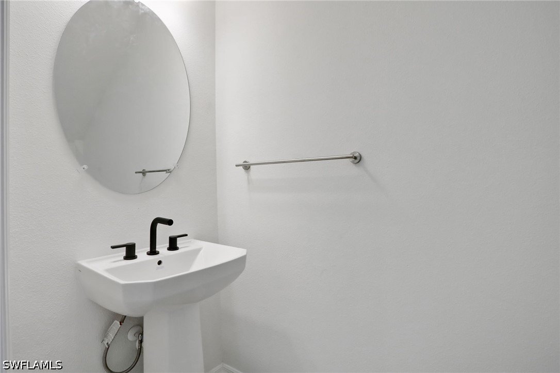
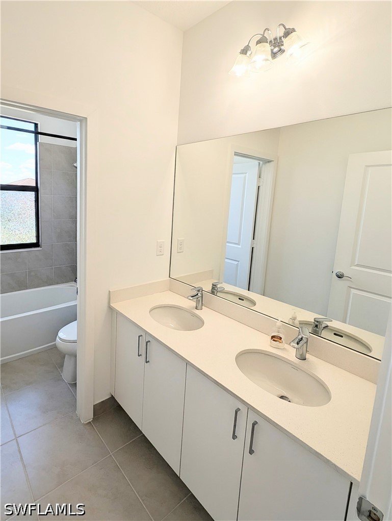
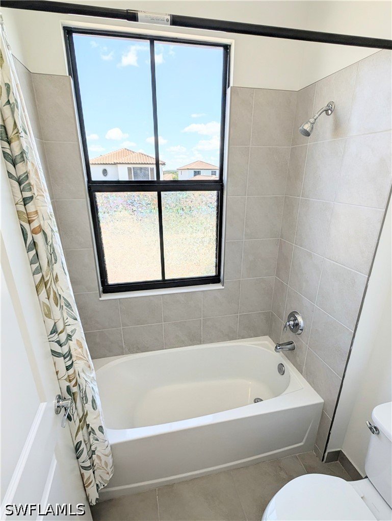
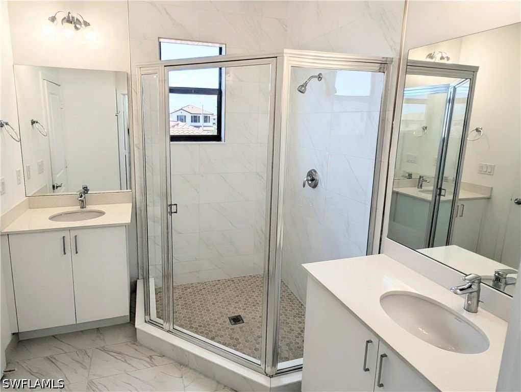
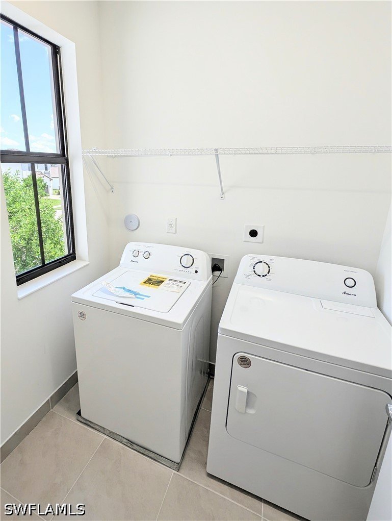
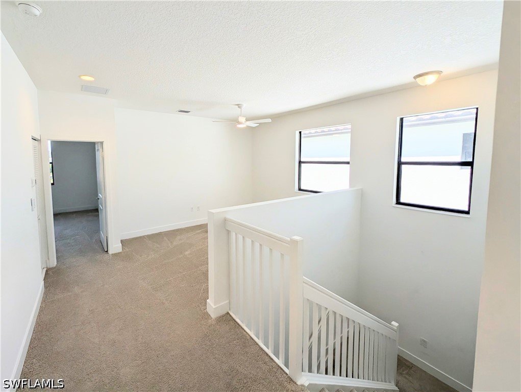
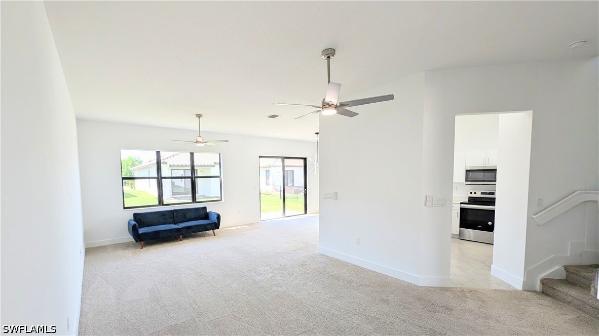
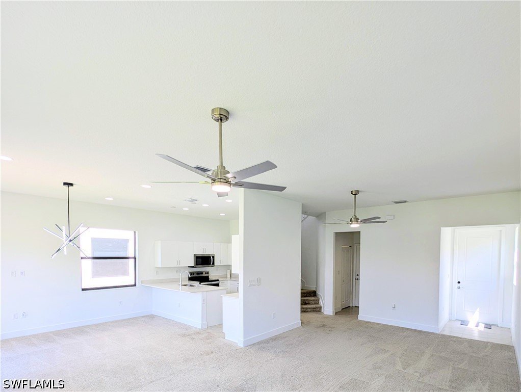
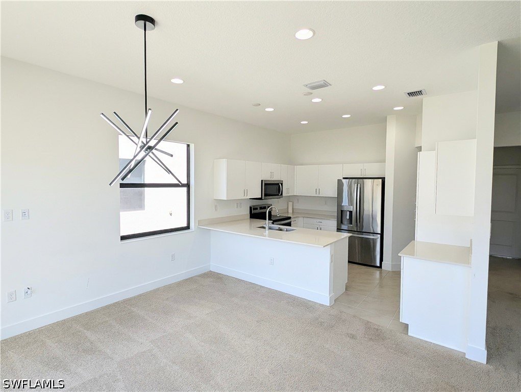
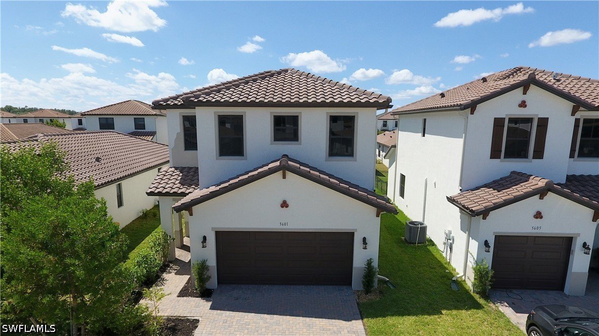
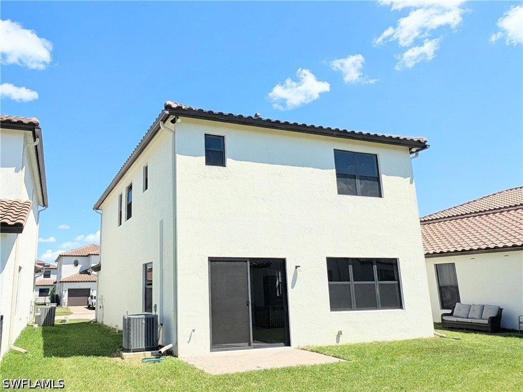
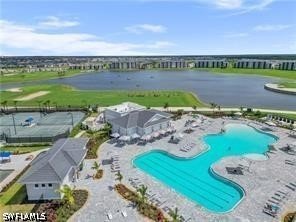
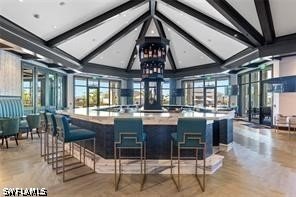
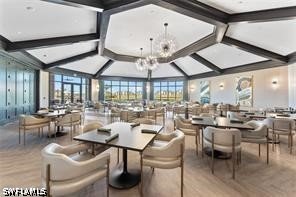
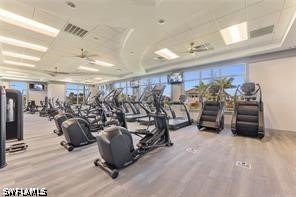
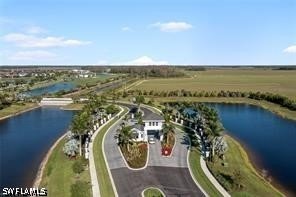
One or more photo(s) has been virtually staged, AI generated or rendered. The Florence at Creekside Run in Babcock Ranch is a beautifully designed two-story home featuring 4 bedrooms, 2.5 bathrooms with the master on the main, and 2,103 square feet of living space on a 10,384 square foot homesite. This floor plan includes open-concept living, gas stainless steel appliances, quartz counters, impact windows and doors, a covered patio, and a 2-car garage. Residents of Creekside Run enjoy access to an amenity center, pool, park, trails, tennis court, pickleball courts, basketball court, dog park, …
24
1/24
$349,900 ($349,900)
For Sale Single Family Residence
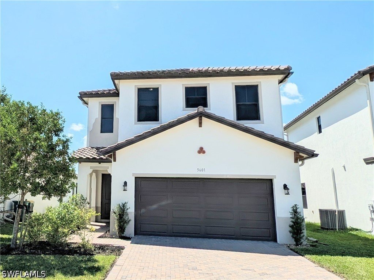
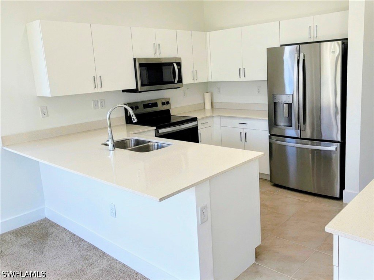
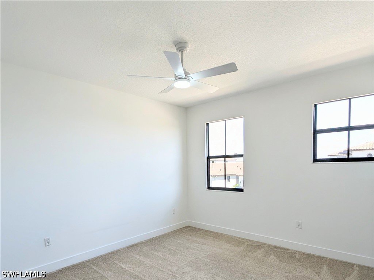
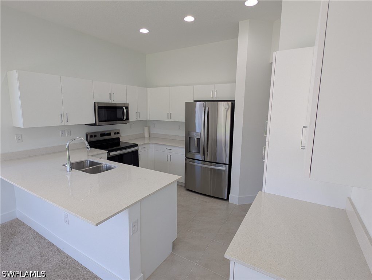
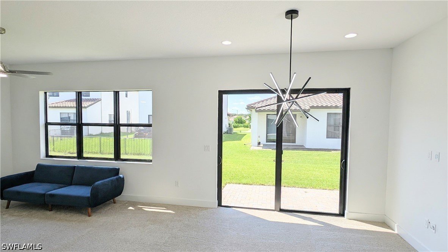
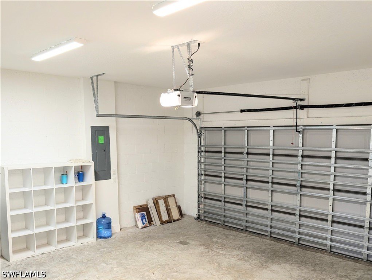
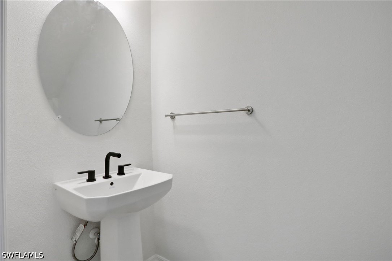
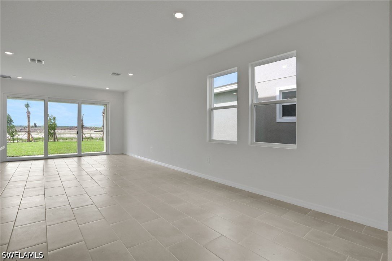
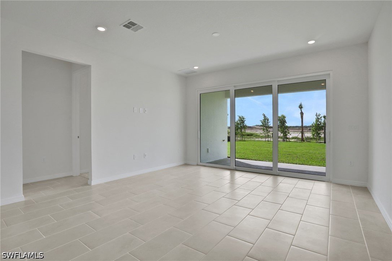
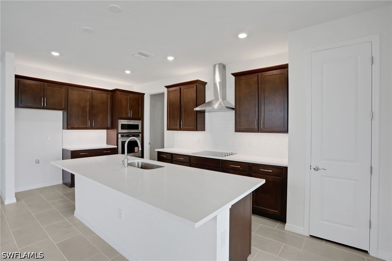
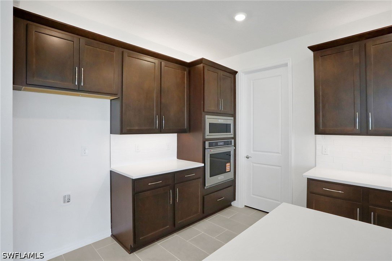
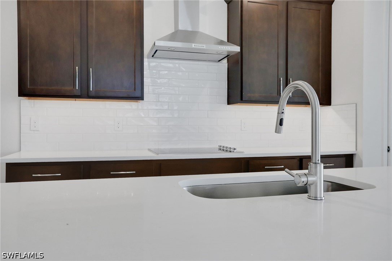
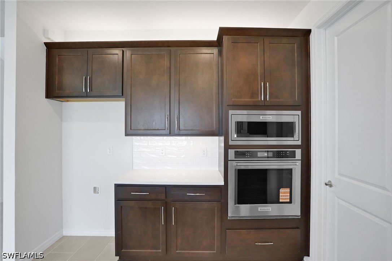
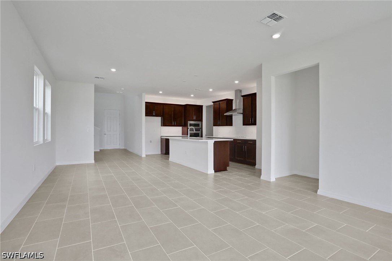
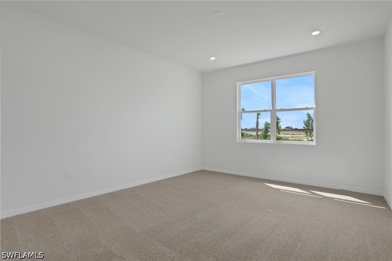
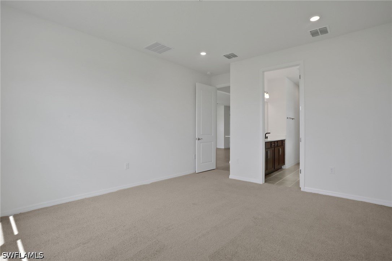
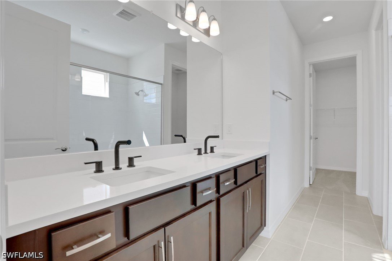
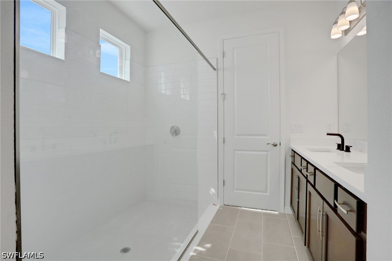
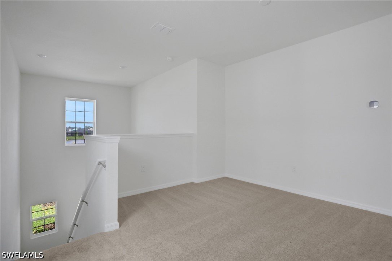
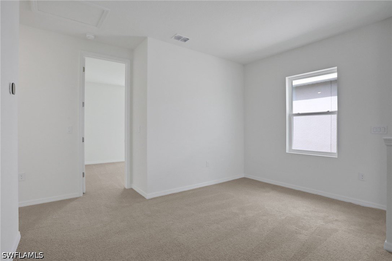
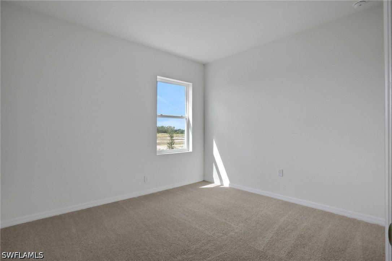
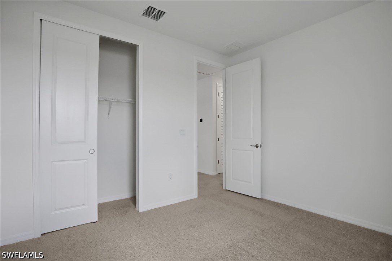
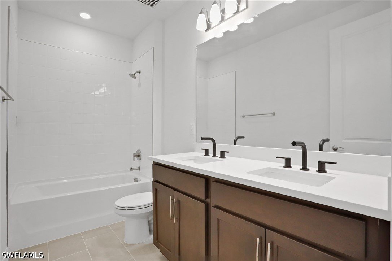
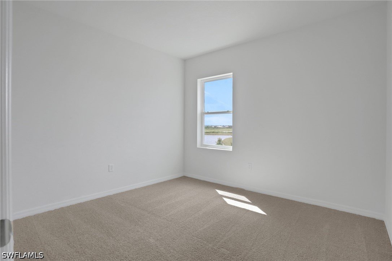
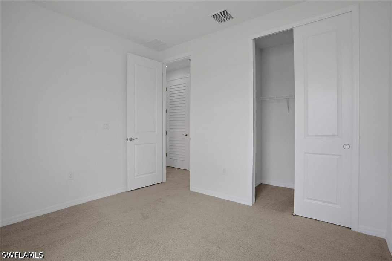
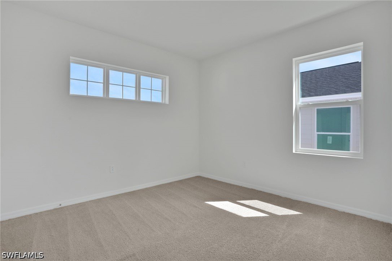
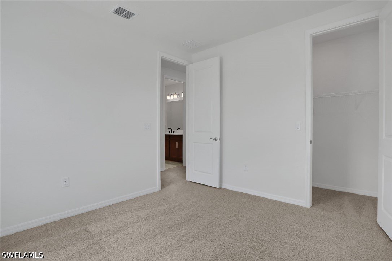
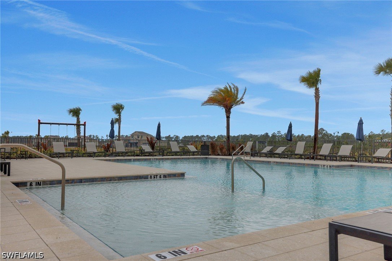
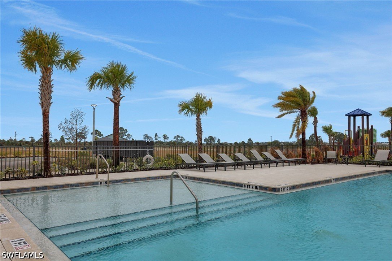
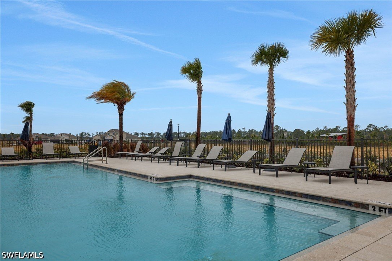
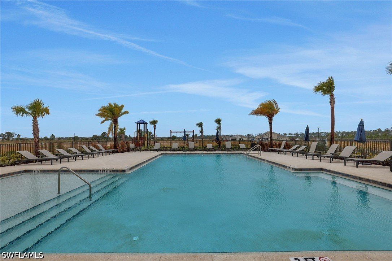
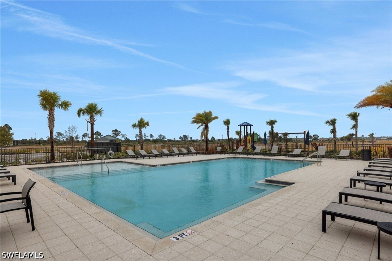
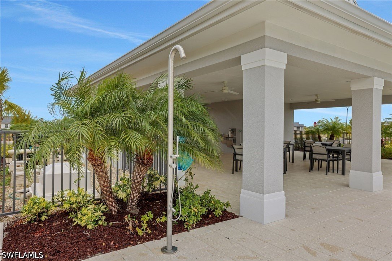
3 Bedroom, loft/den, 2 full and one-half bathroom, 2,051 square feet of living area and a 2-CAR GARAGE. This home is in move in ready condition, very lightly lived in! Features include quartz countertops, white modern cabinetry, stainless steel appliances, new ceiling fans in all rooms and lighting including new dining room chandelier. Ave Maria features a water park, nearby golf courses, a town center that includes a Publix supermarket, local restaurants, cafe, shops, on site medical services that includes a walk-in urgent care clinic, dentist and eye care. Immerse yourself in a friendly comm…
41
1/41
$396,990 ($396,990)
For Sale Single Family Residence
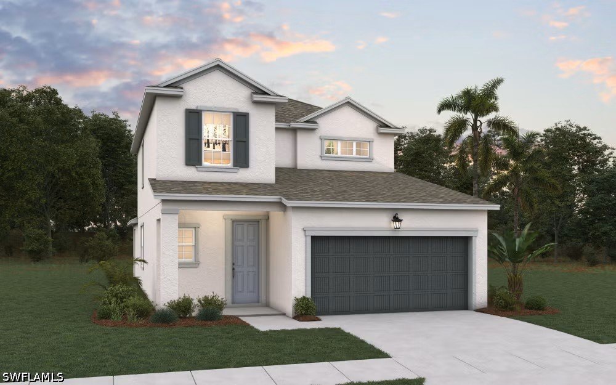
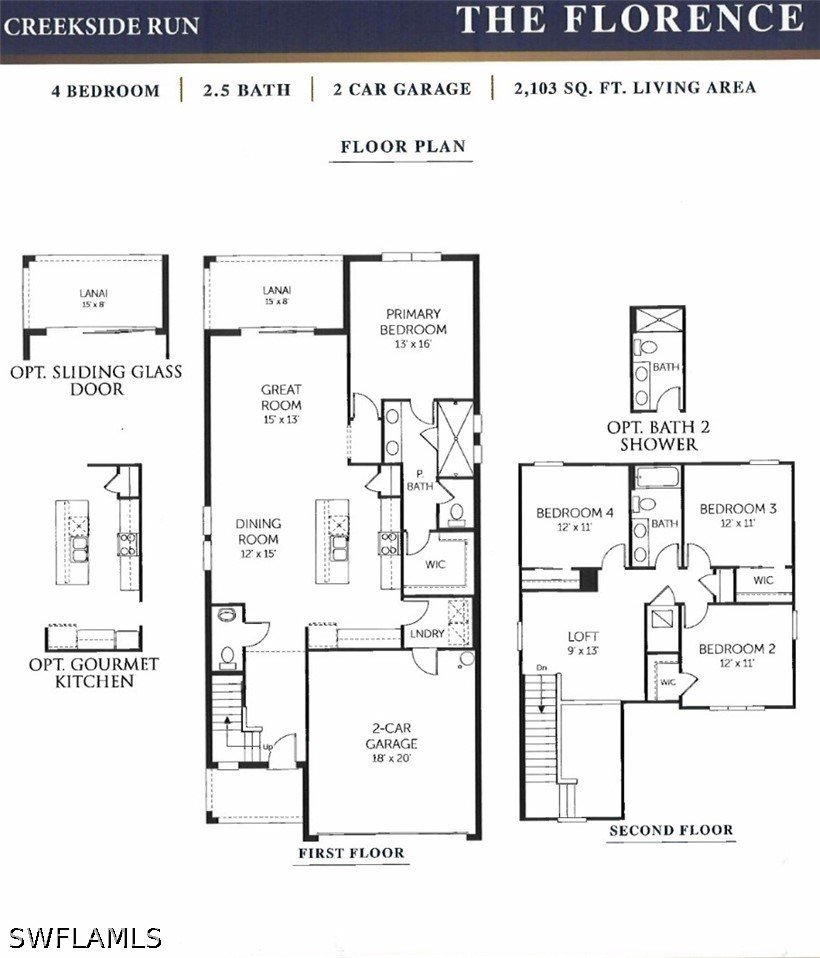
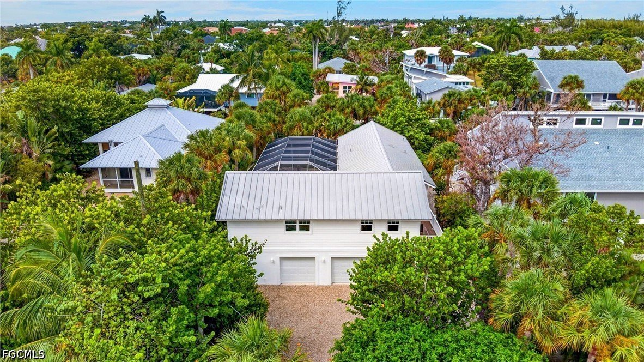
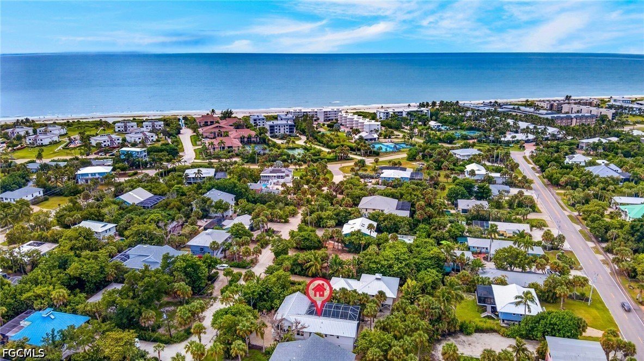
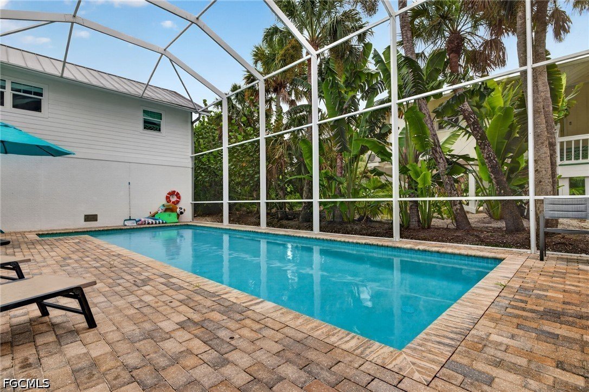
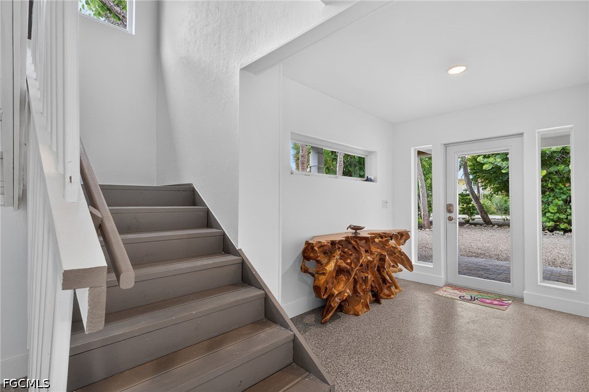
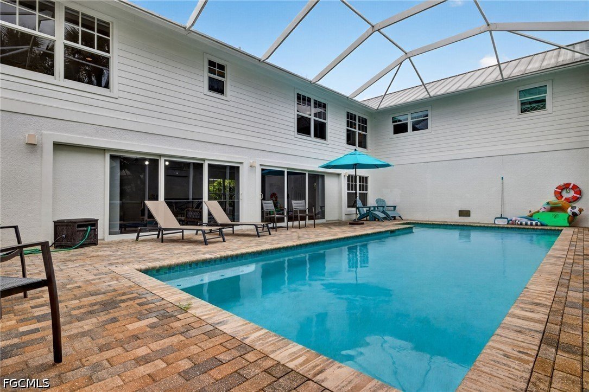
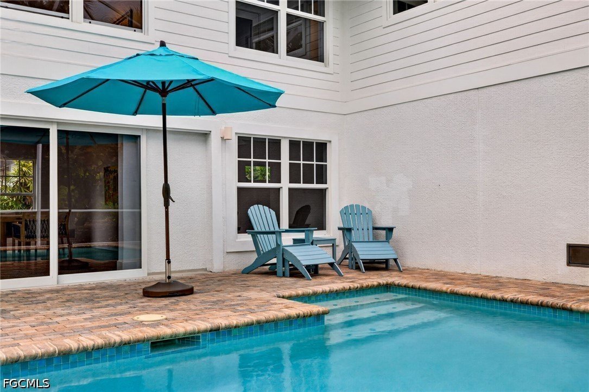
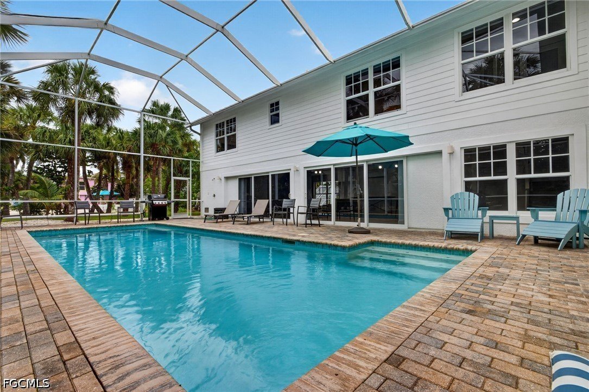
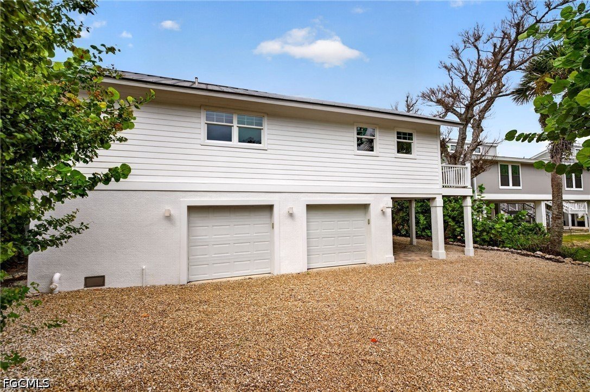
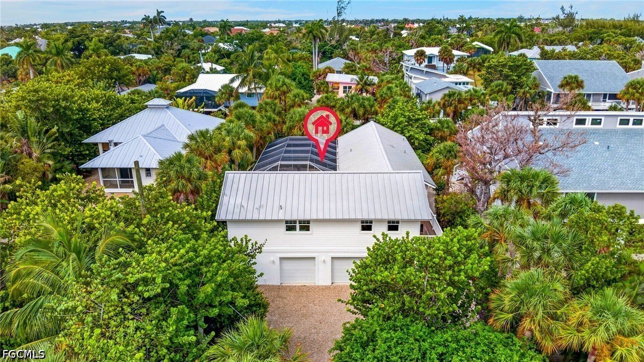
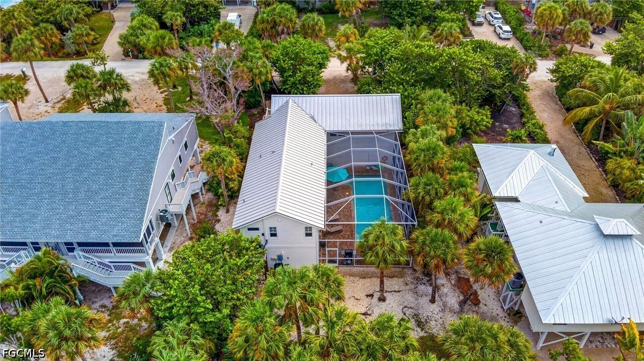
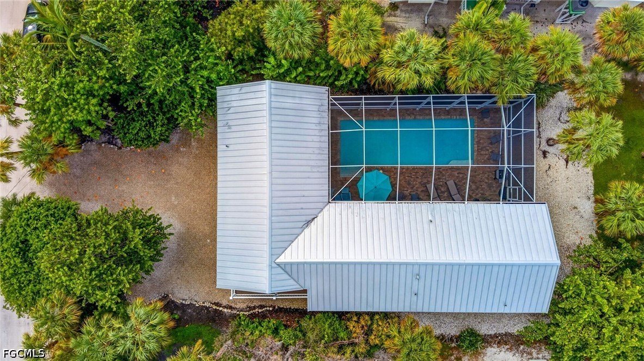
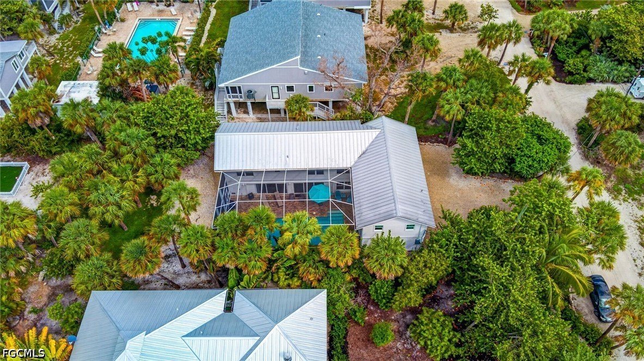
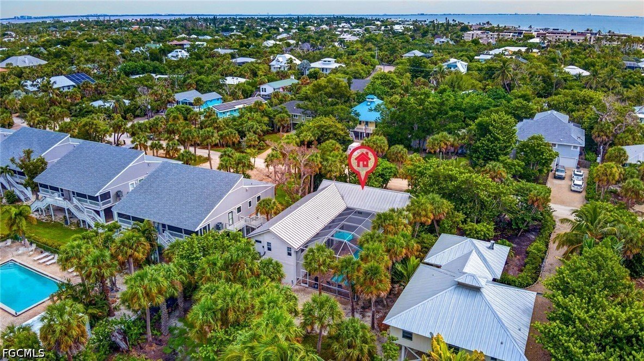
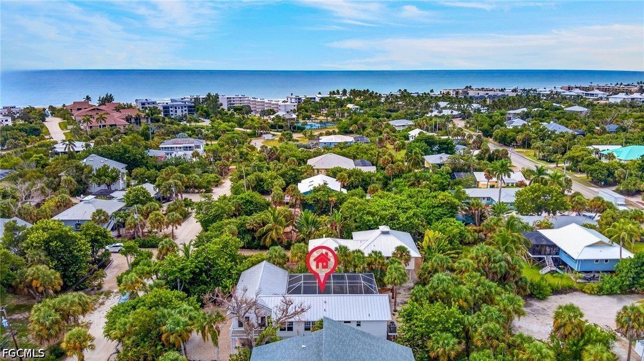
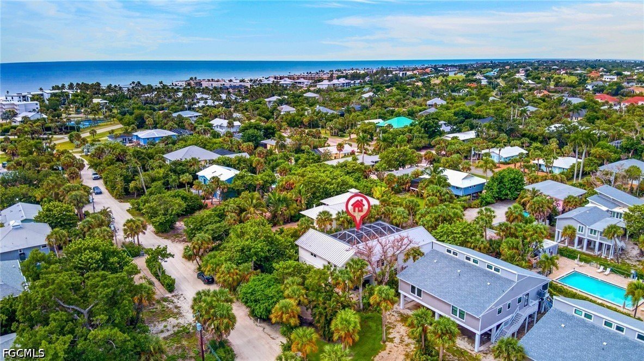
One or more photo(s) has been virtually staged, AI generated or rendered. The Florence at Creekside Run at Babcock Ranch is a beautifully designed two-story home featuring 4 bedrooms, 2.5 bathrooms with the master on the main, and 2,103 square feet of living space on an 10,384 square foot homesite. This floor plan includes open-concept living, gas stainless steel appliances, quartz counters, impact windows and doors, a covered patio, and a 2-car garage. Residents of Creekside Run enjoy access to an amenity center, pool, park, trails, tennis court, pickleball courts, basketball court, dog park,…
42
1/42
$1,395,000 ($1,395,000)
For Sale Single Family Residence
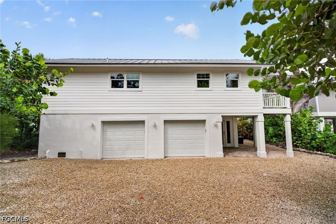
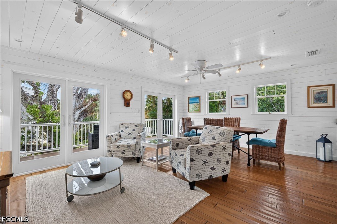
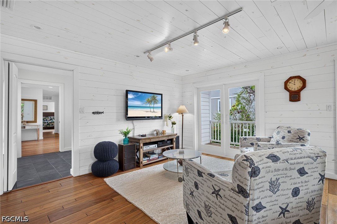
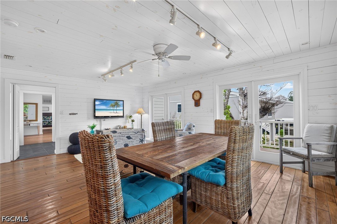
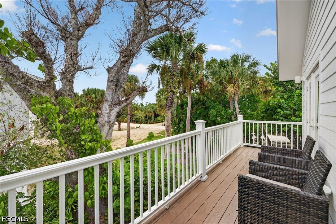
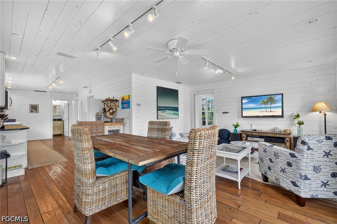
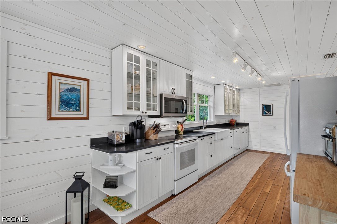
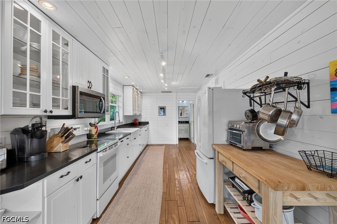
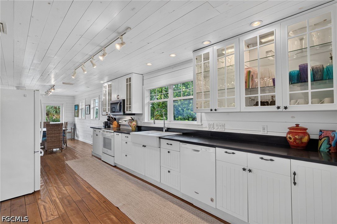
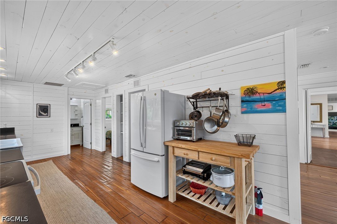
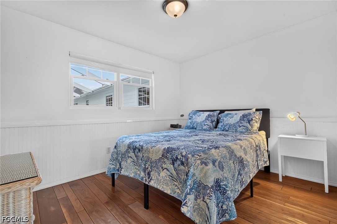
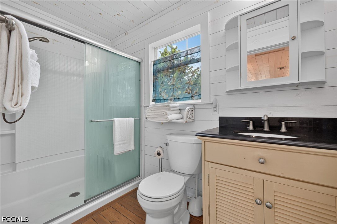
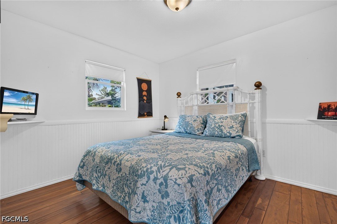
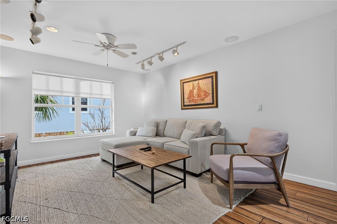
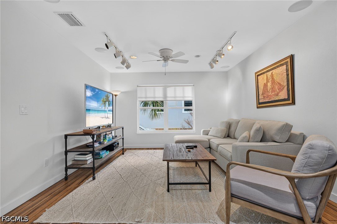
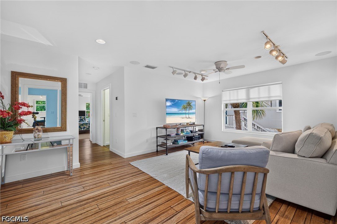
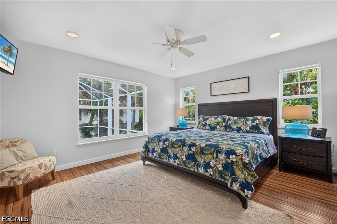
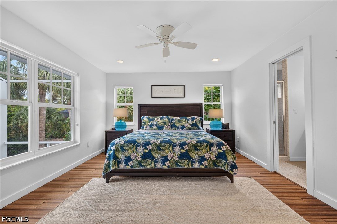
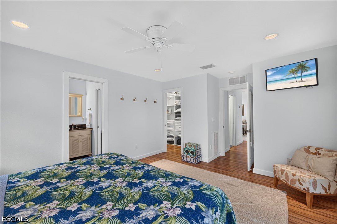
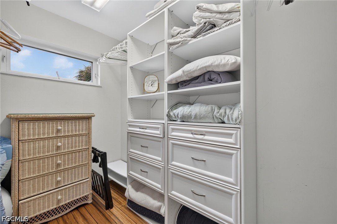
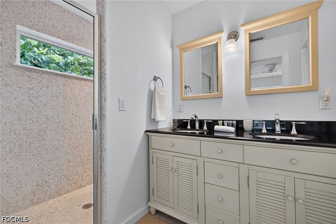
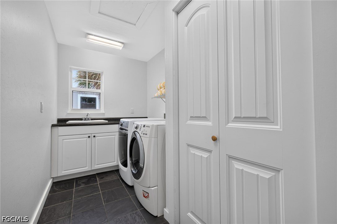
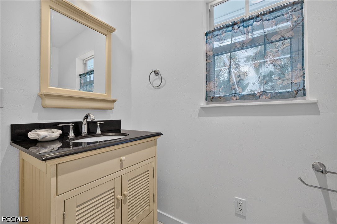
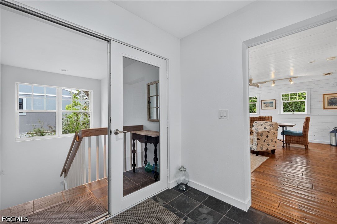
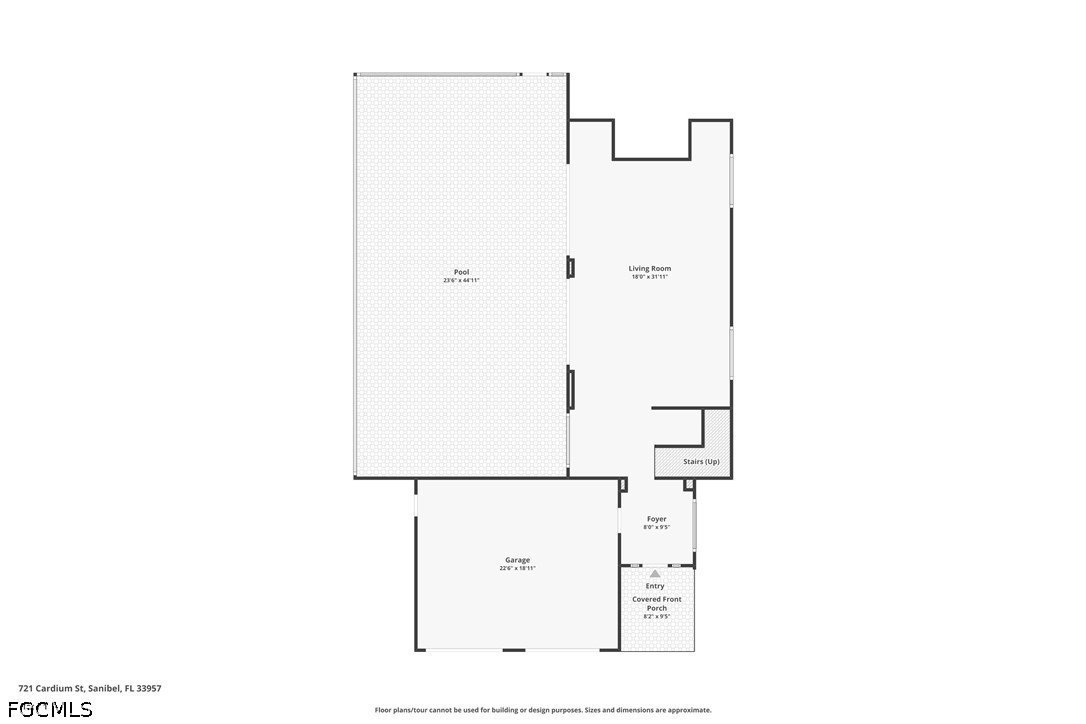
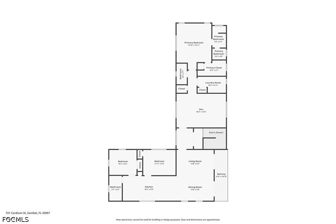
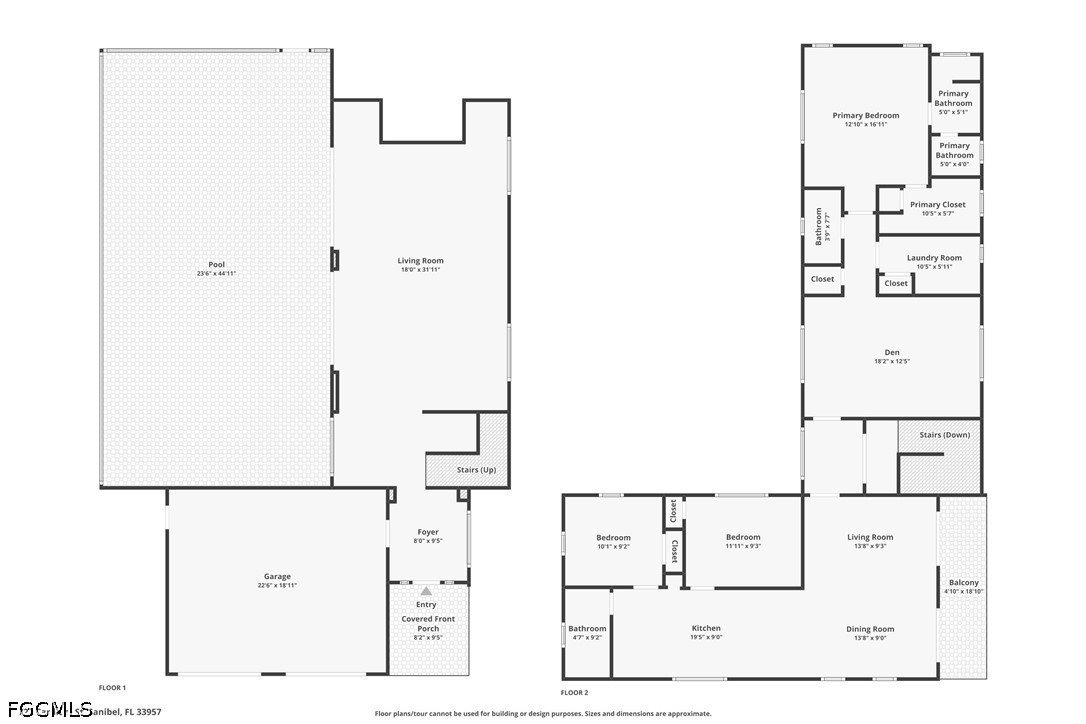
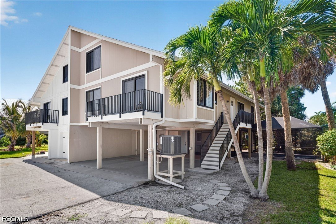
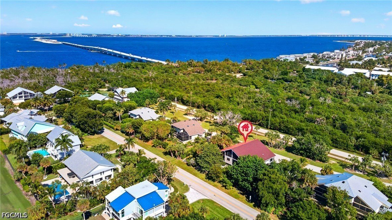
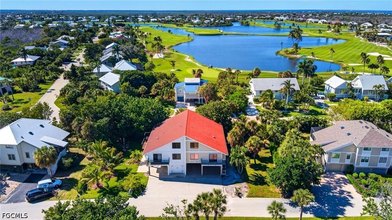
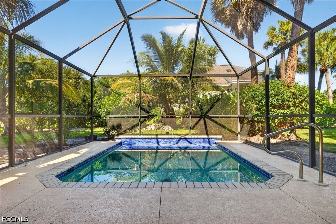
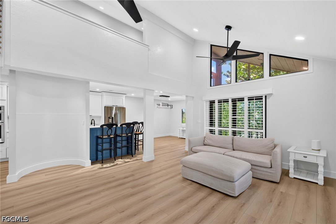
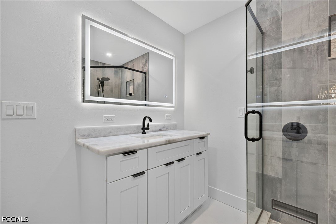
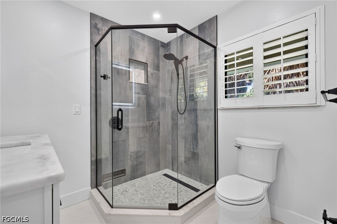
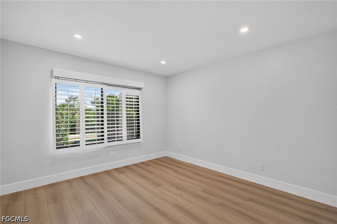
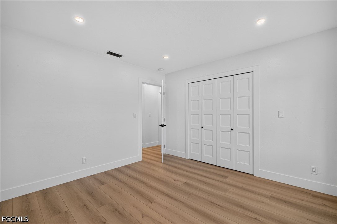
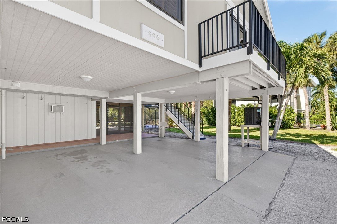
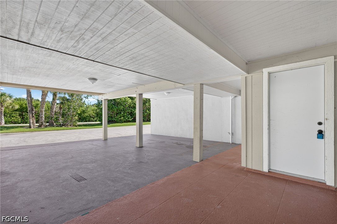
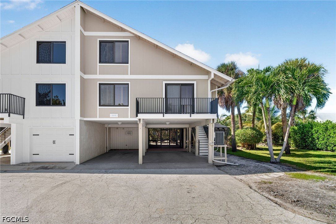
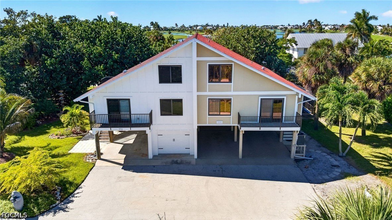
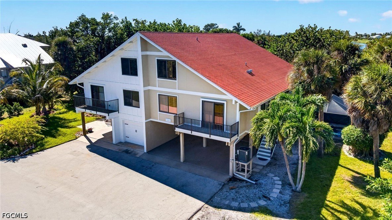
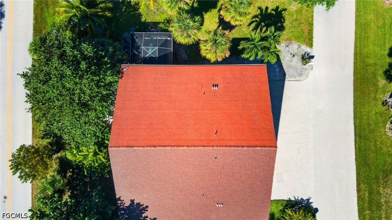
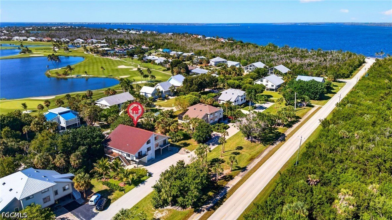
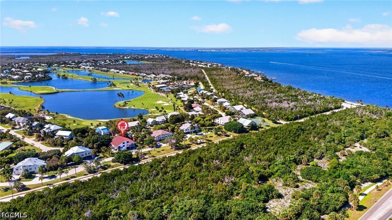
Island living feels easy at 721 Cardium Street, a relaxed three-bedroom home tucked into Sanibel’s sought-after East End, close to the beach and surrounded by the lush tropical landscape that makes this part of the island so special. Currently enjoyed as a vacation rental and being sold furnished, this home offers plenty of space to settle in, spread out, and start enjoying the Sanibel lifestyle. Inside, warm wood floors and crisp coastal finishes create a casual, welcoming feel. The kitchen and adjoining living and dining areas have plenty of personality, with white cabinetry, black counterto…
46
1/46
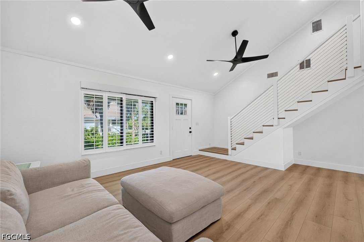
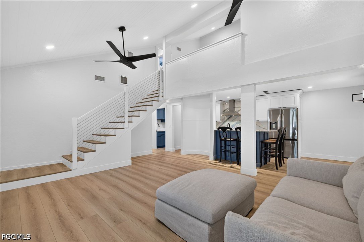
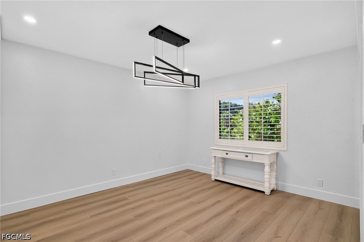
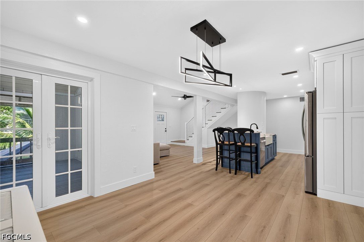
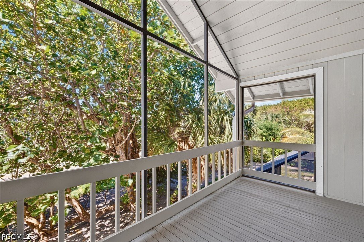
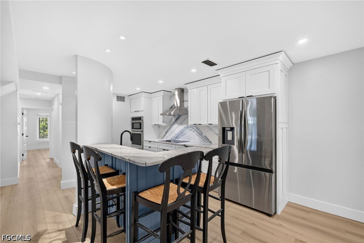
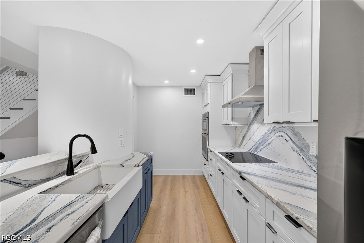
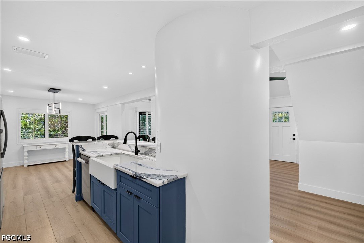
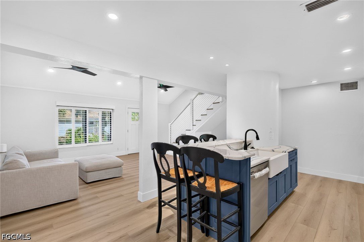
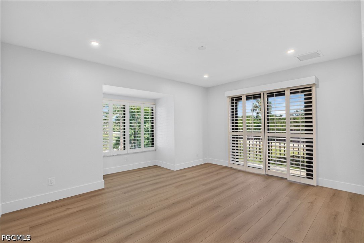
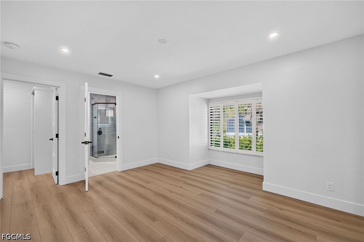
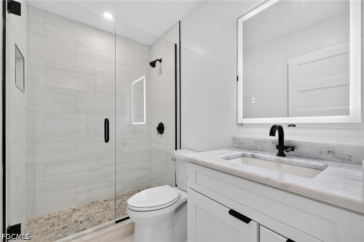
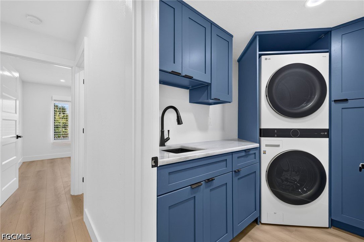
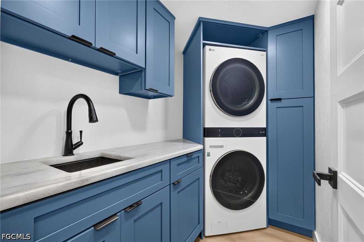
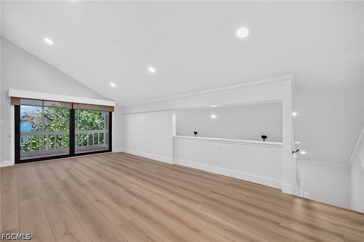
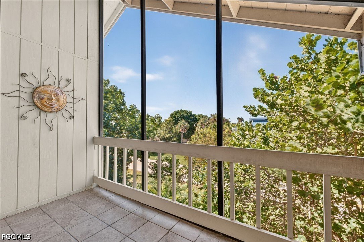
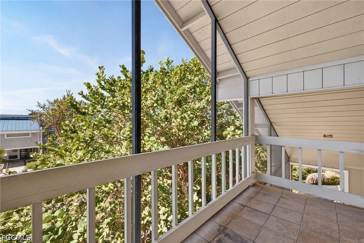
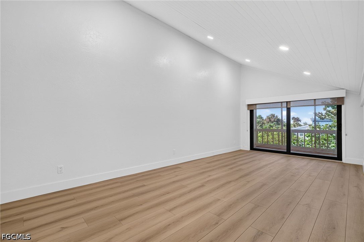
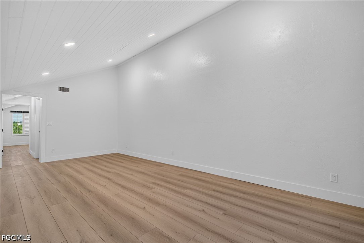
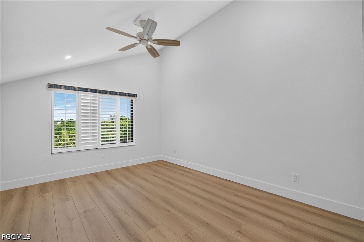
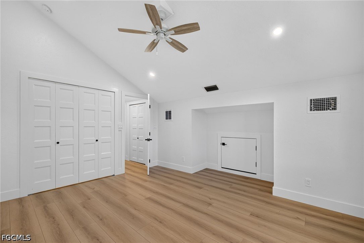
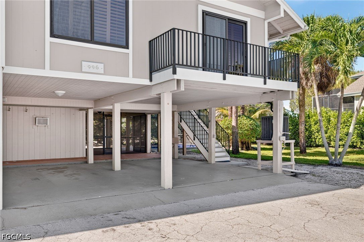
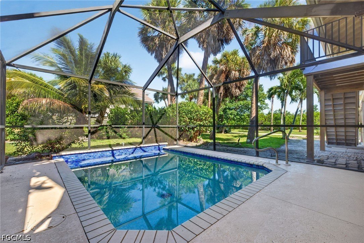
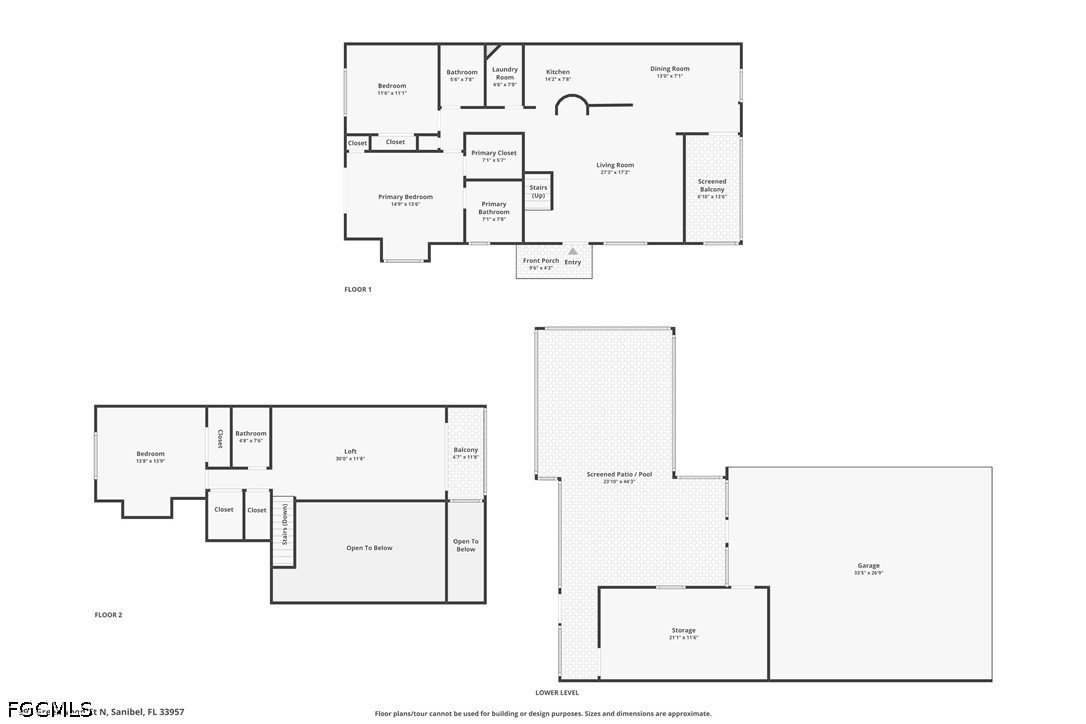
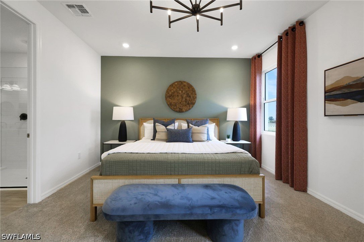
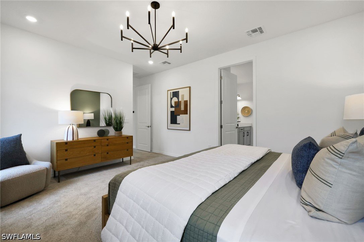
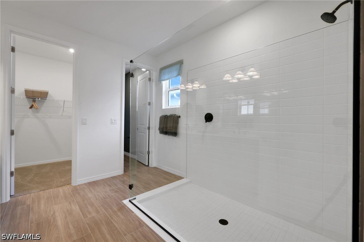
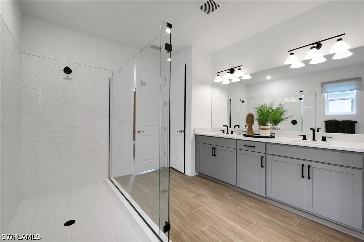
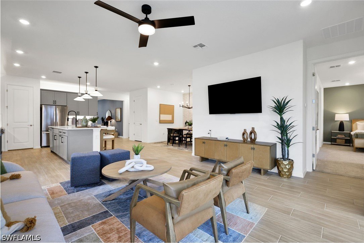
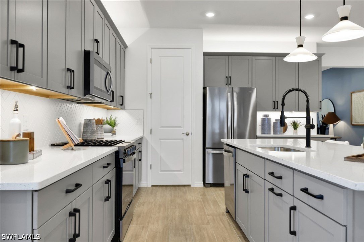
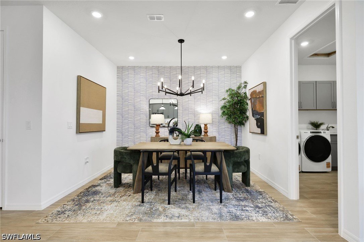
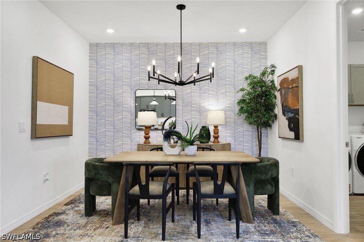
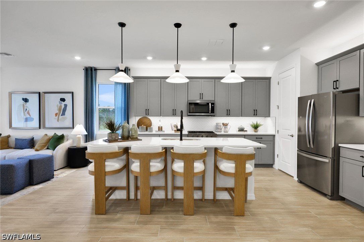
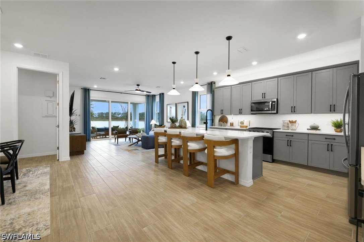
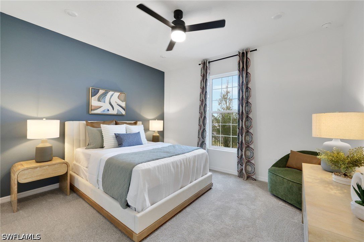
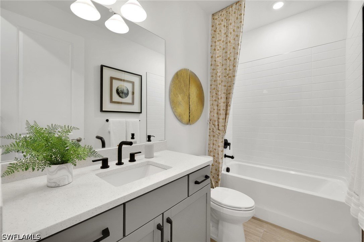
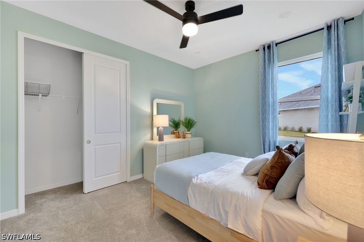
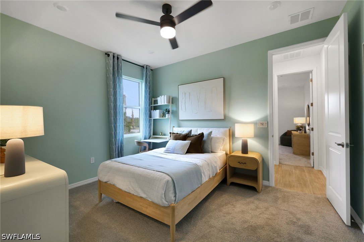
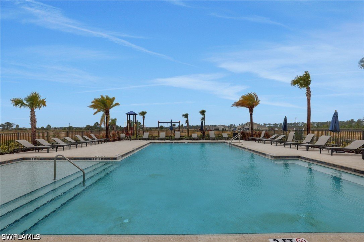
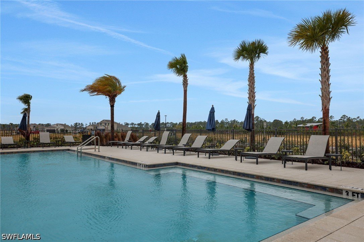
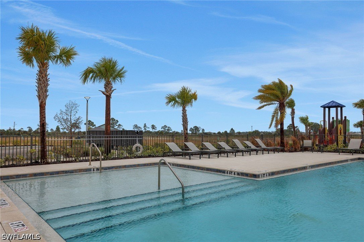
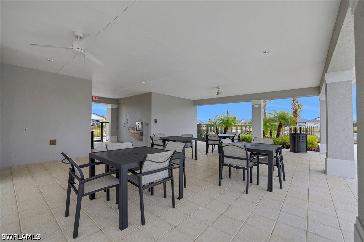
Discover a truly one-of-a-kind home in the desirable Dunes community! This beautifully remodeled 3-bedroom, 3-bathroom townhome blends modern style, distinctive features, and the relaxed charm of island living. The first level welcomes you with a spacious great room featuring soaring cathedral ceilings, an updated kitchen, a formal dining area, and a screened porch—perfect for relaxing or entertaining. Upstairs, a generous loft offers flexible space for a home office, sitting area, or additional retreat, complete with its own screened lanai, guest bedroom, and full bathroom. Step outside to yo…
41
1/41
$493,990 ($493,990)
For Sale Single Family Residence
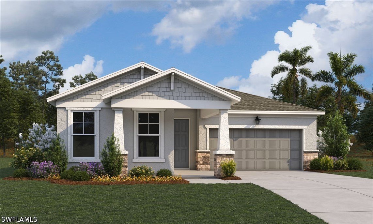
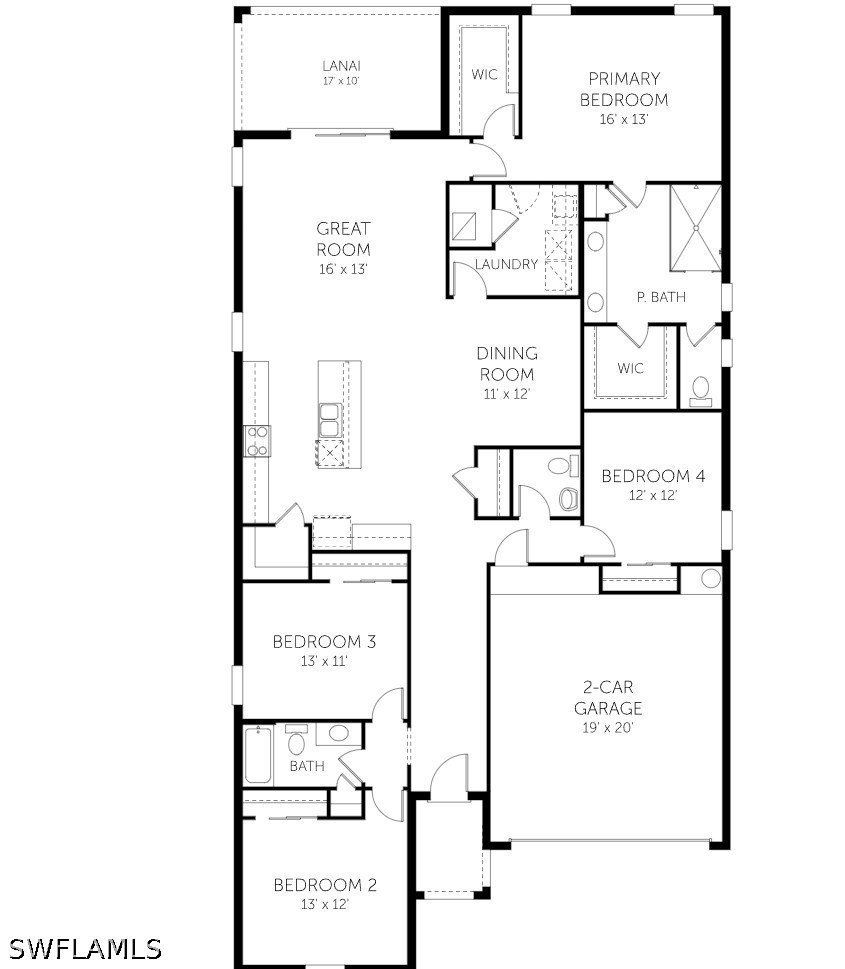
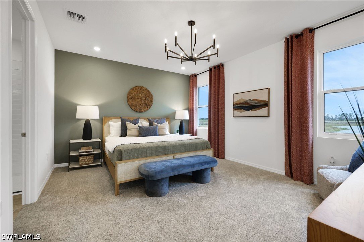
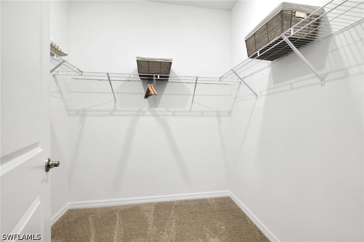
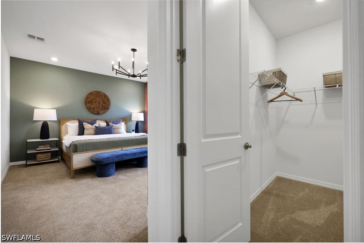
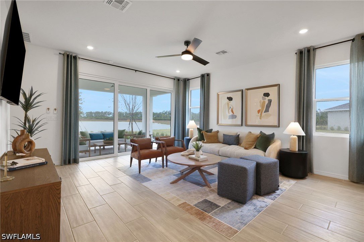
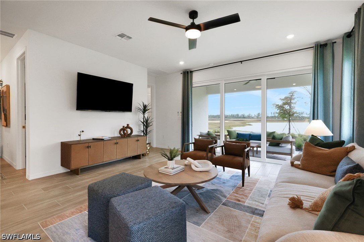
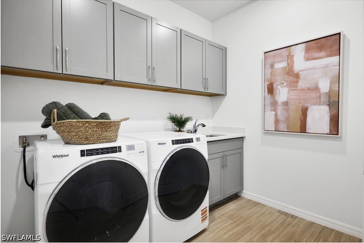
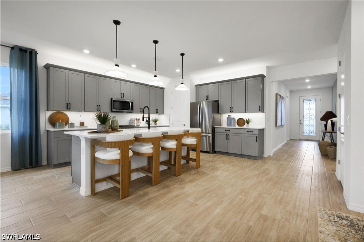
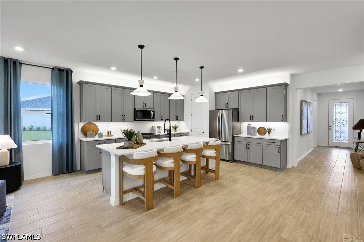
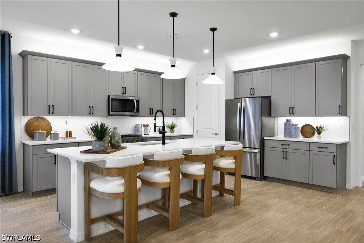
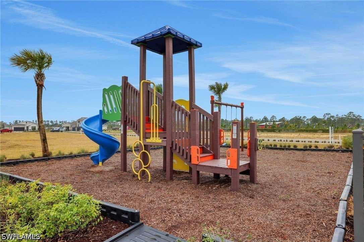
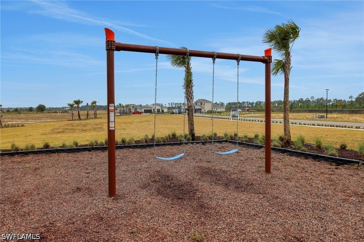
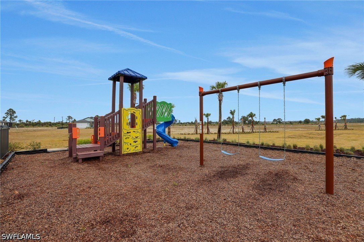
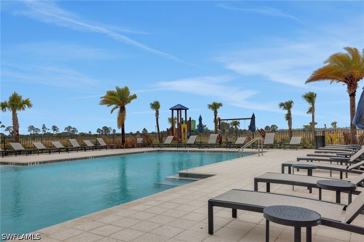
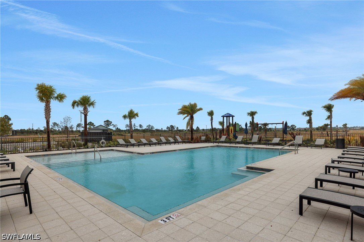
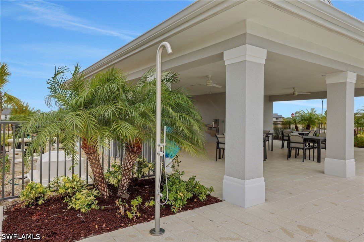
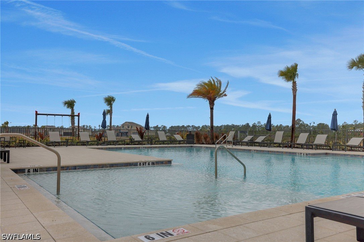
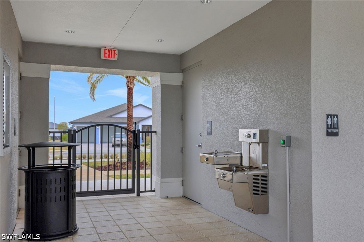
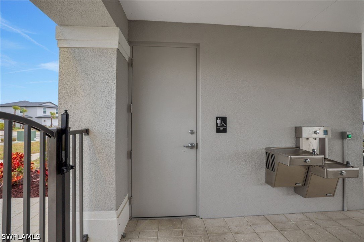
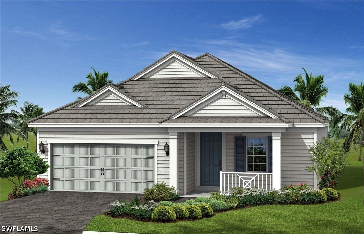
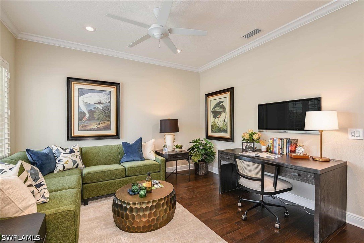
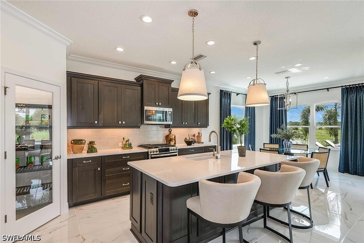
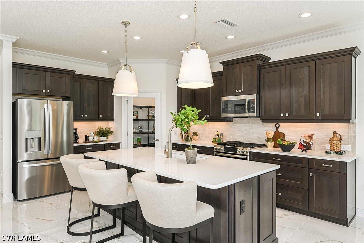
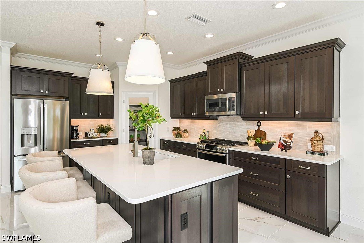
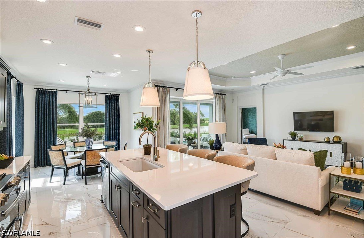
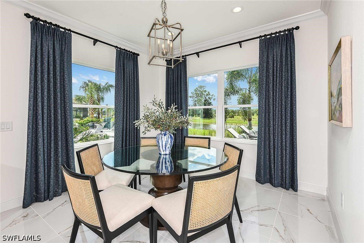
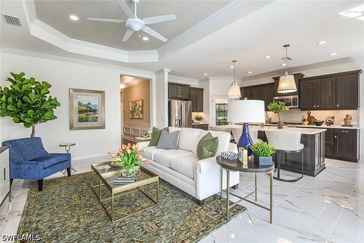
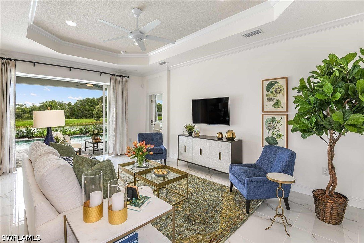
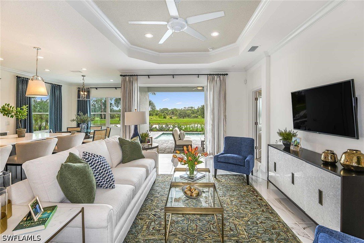
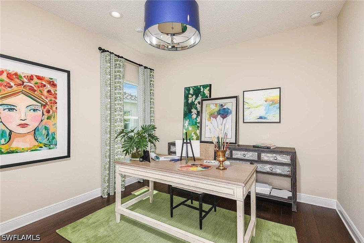
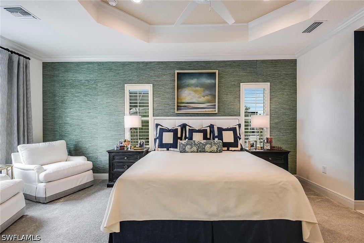
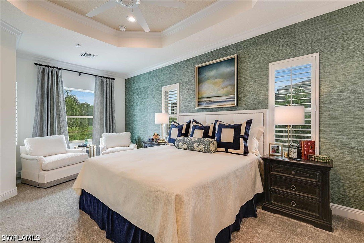
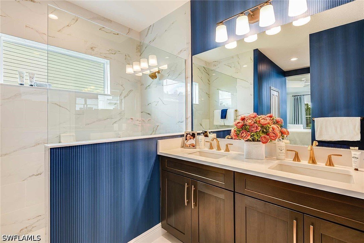
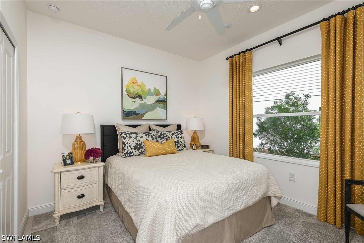
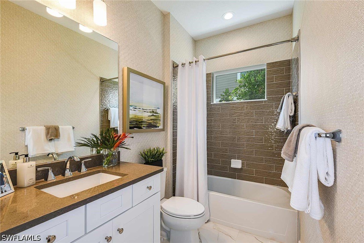
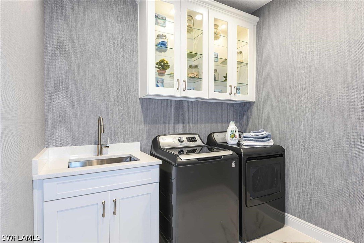
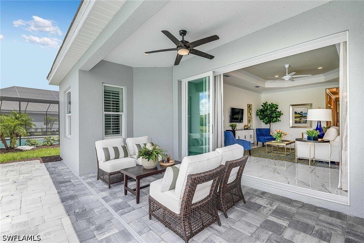
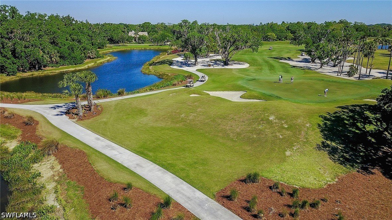
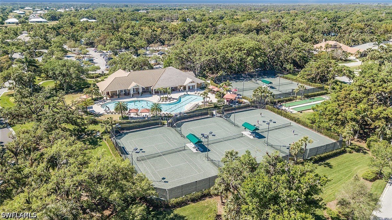
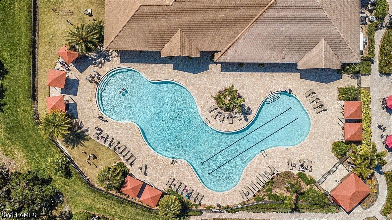
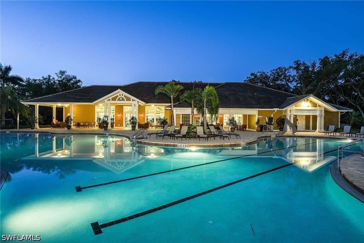
The Ravenna at Creekside Run at Babcock Ranch is a beautifully designed single-story home featuring 3 bedrooms, 2.5 bathrooms and 2,088 square feet of living space on an 10,384 square foot homesite. This floor plan includes open-concept living, gas stainless steel appliances, quartz counters, impact windows and doors, dual master closets, extra deep garage, a covered patio. Residents of Creekside Run enjoy access to an amenity center, pool, park, trails, tennis court, pickleball courts, basketball court, dog park, playground, picnic areas, soccer field, volleyball court, lake, and golf cart pa…
32
1/32
$461,304 ($461,304)
For Sale Single Family Residence
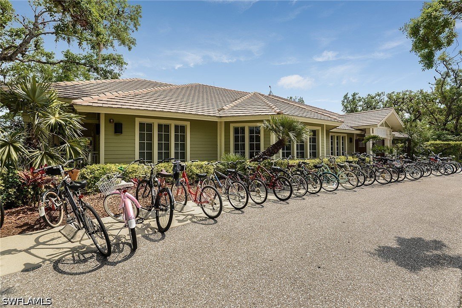
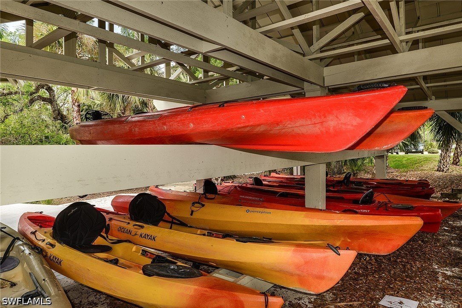
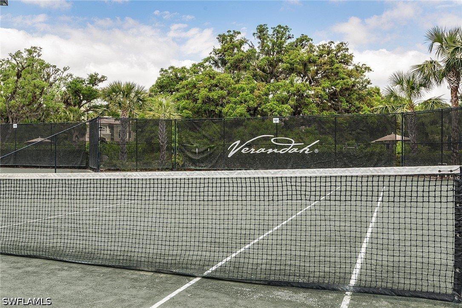
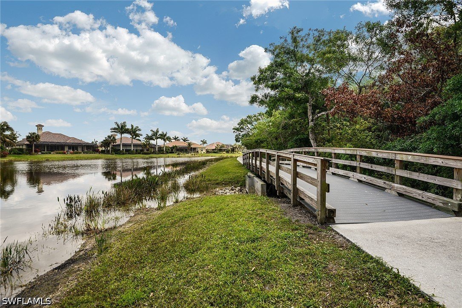
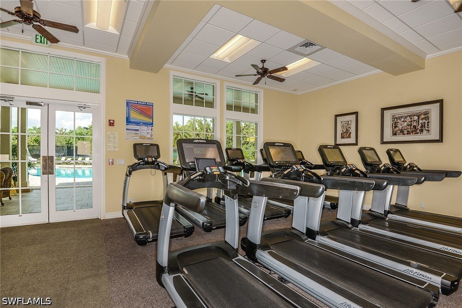
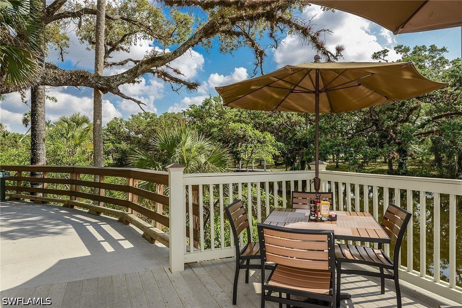
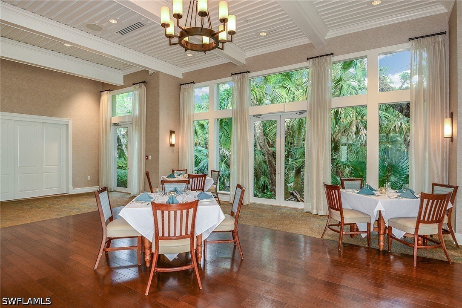
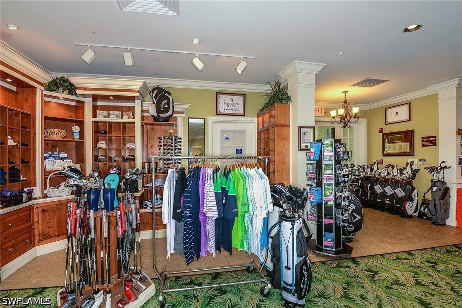
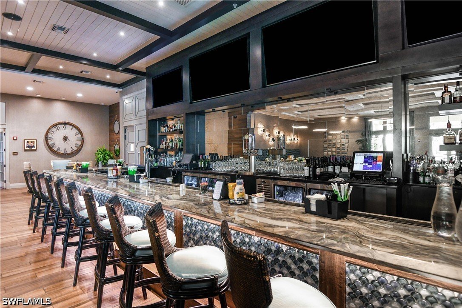
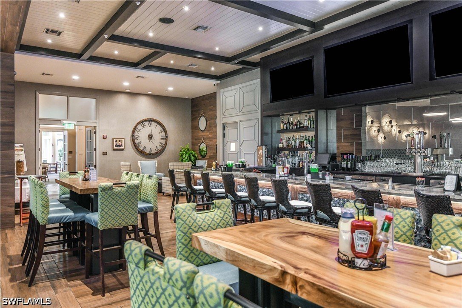
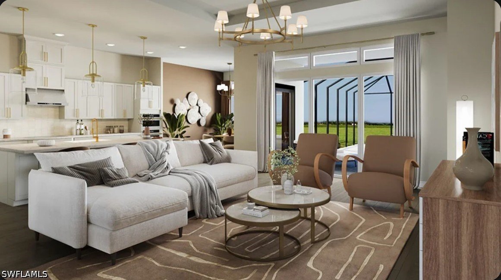
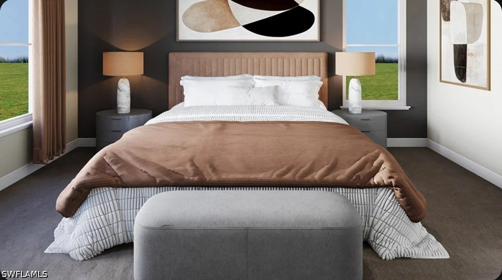
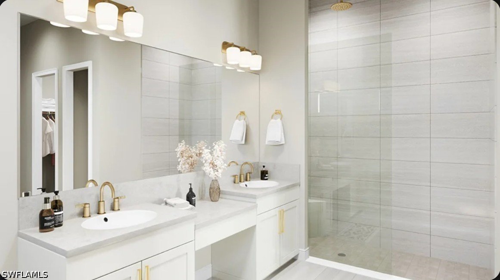
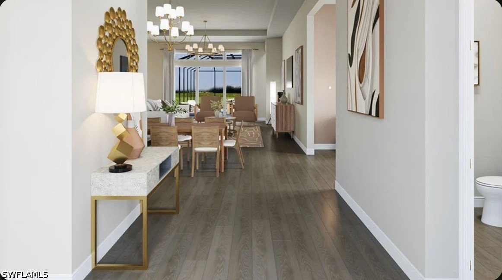
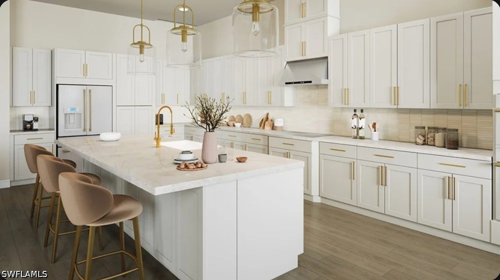
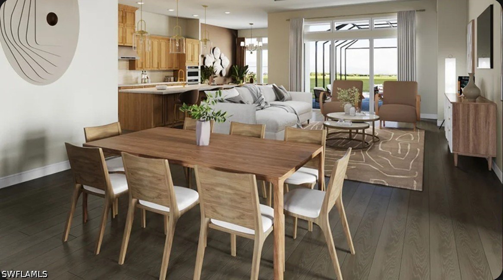
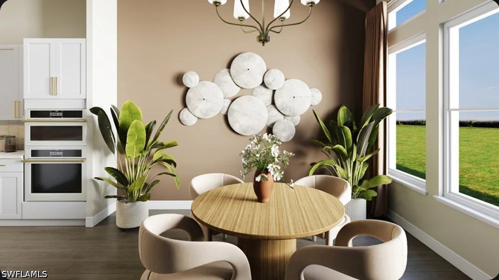
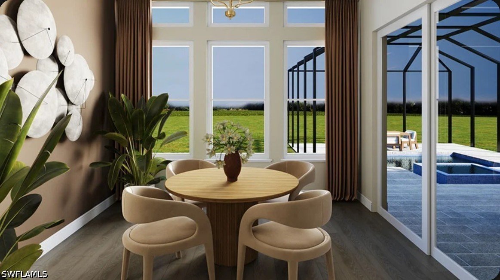
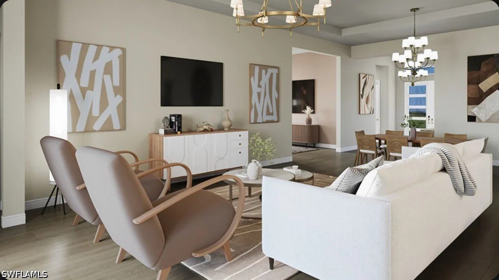
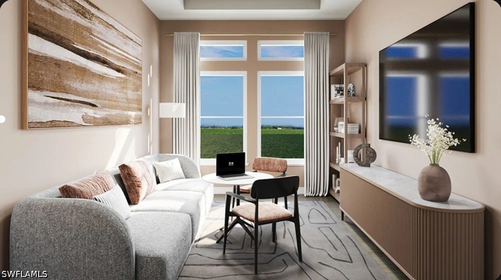
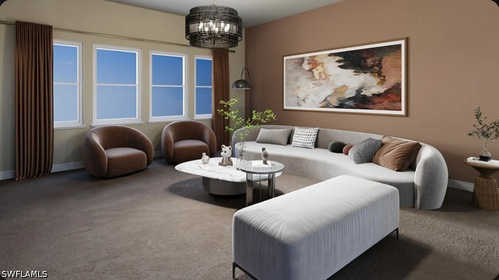
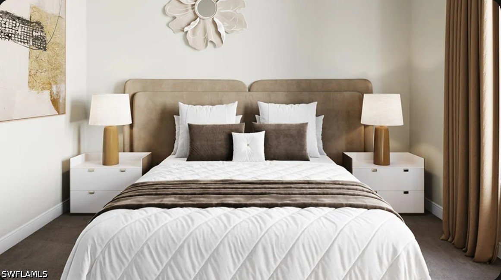
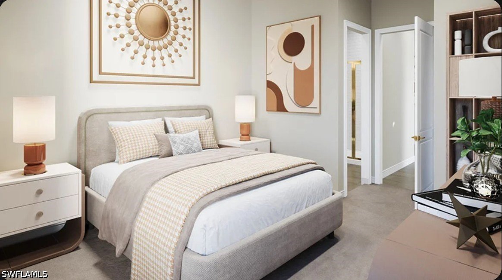
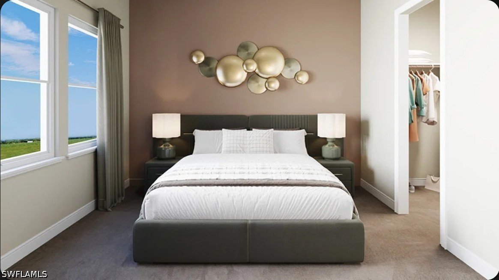
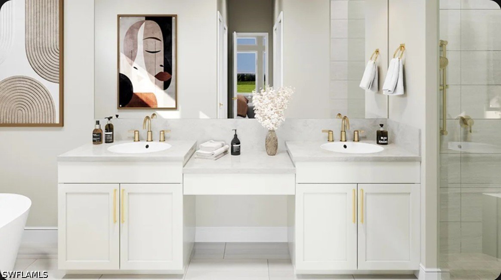
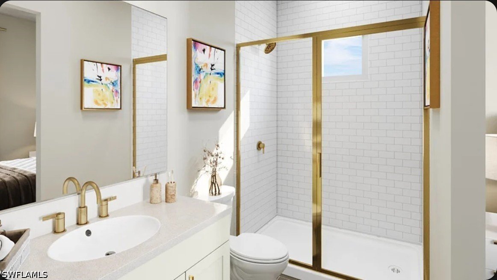
Brand New APPLAUSE floor plan with IMPACT glass by Neal Communities in Heritage Preserve is READY NOW! This home has 3 beds PLUS a den, 3 full baths and 2-car garage. Features include: Smart home package, 8Ft. doors, upgraded tile floors, pocket sliders, SS appliances, Quartz Counters, and impact glass windows and doors. Verandah is a club/lifestyle community with 36 holes of golf (Jack Nicklaus ad Cupp designed). Full golf membership is optional. Social membership is mandatory and includes: limited golf privileges, Club dining, River House Bar & Grill, Blossoms on the Orange River, Kayaks, ov…
23
1/23
$1,079,339 ($1,079,339)
For Sale Single Family Residence
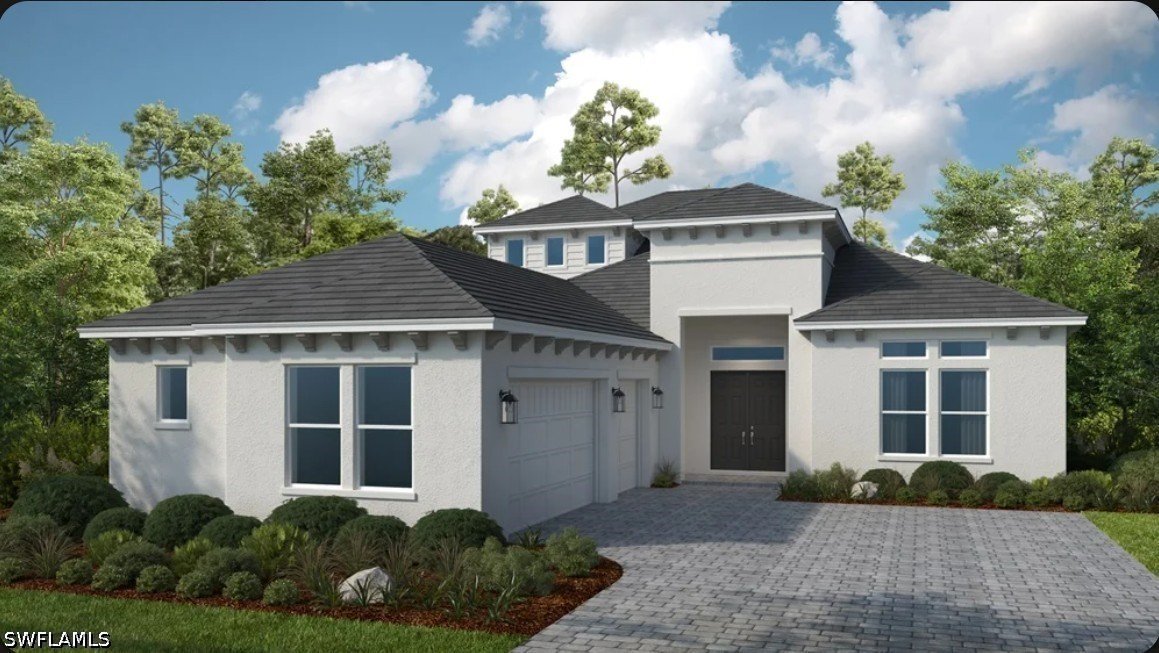
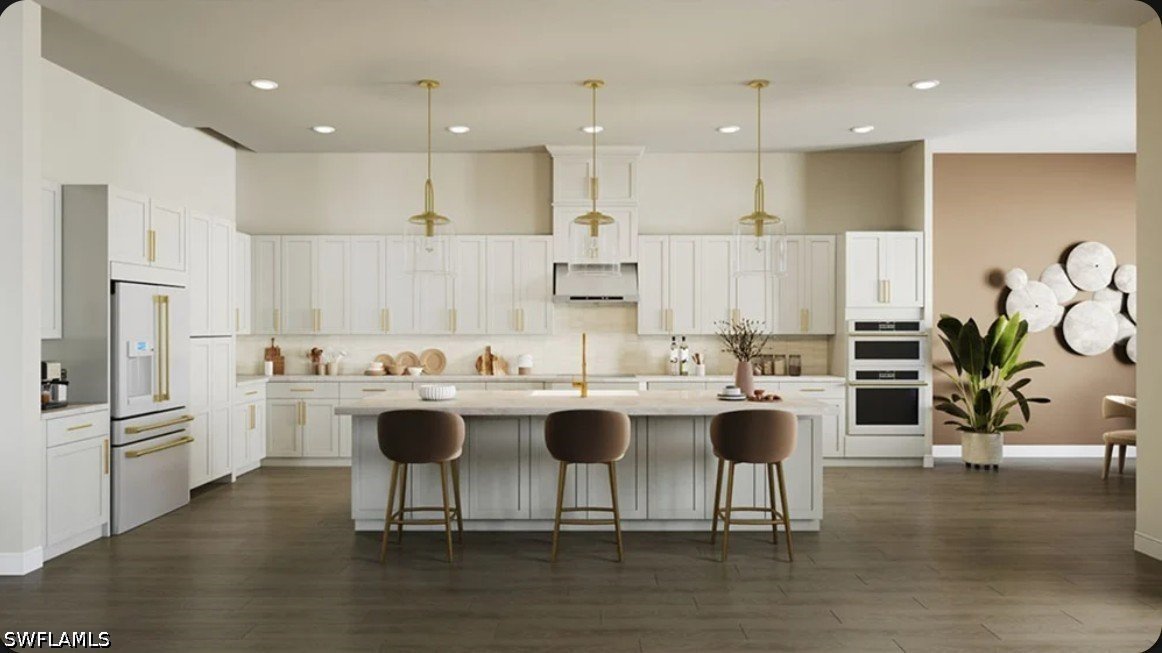
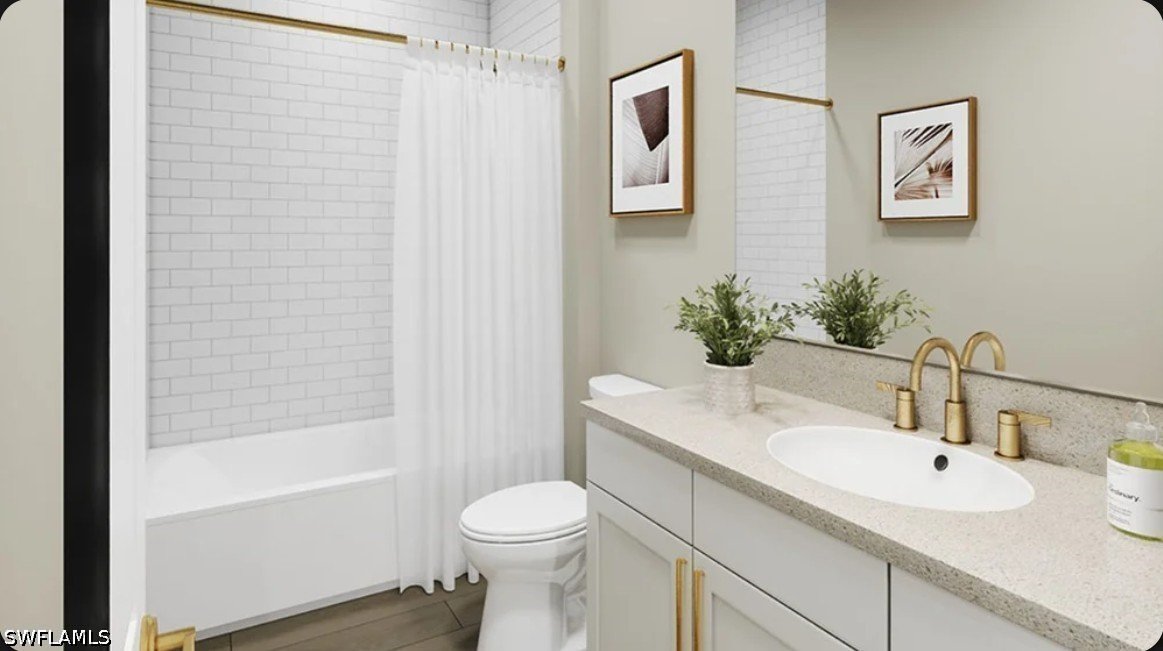
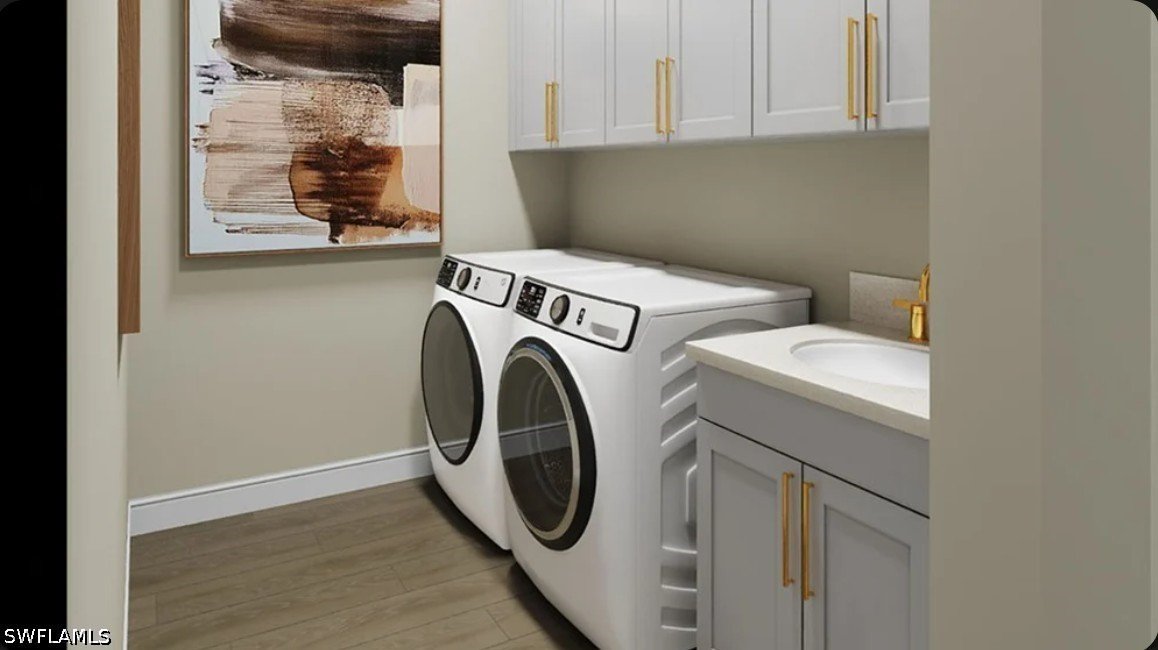
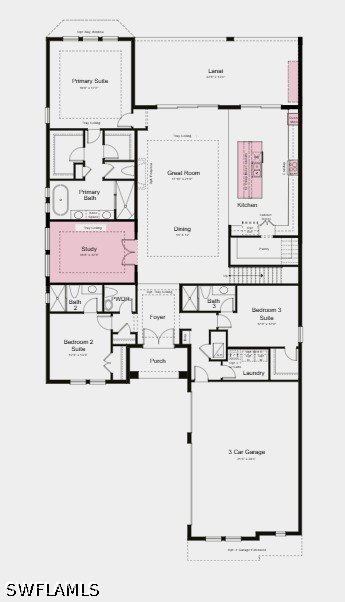
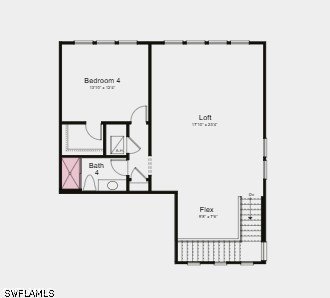
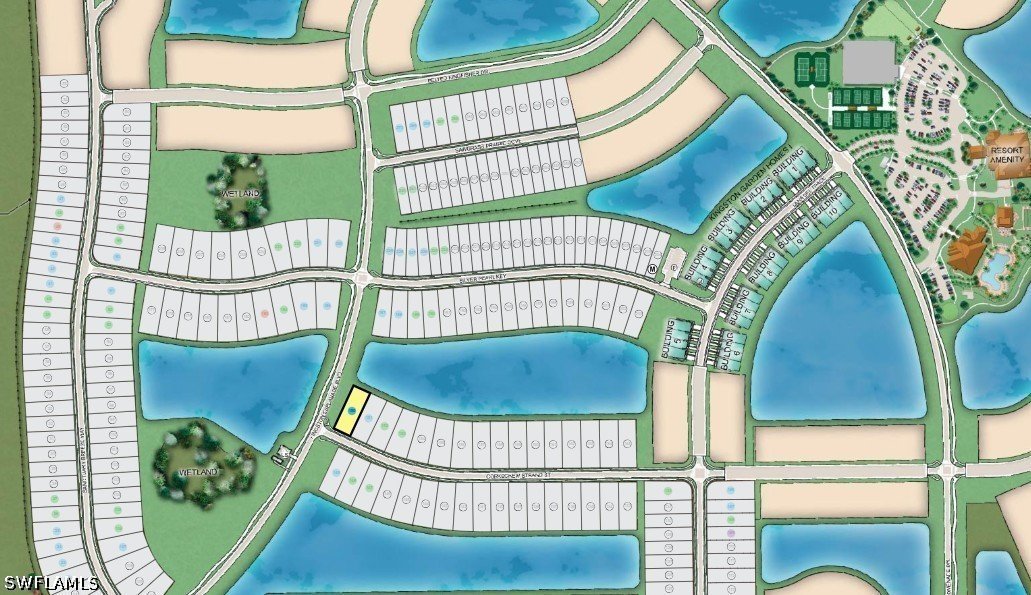
One or more photo(s) has been virtually staged, AI generated or rendered. What's Special: Corner Lot | Water View | Tub in Primary Bath. New Construction - November Completion! Built by America's Most Trusted Home Builder. Welcome to the Argenta at 19454 Corkscrew Strand Street in Esplanade at Kingston! This thoughtfully designed single-story home offers the perfect balance of comfort, flexibility, and connection. The open-concept gourmet kitchen, dining area, and great room create a bright gathering space that flows seamlessly to the covered lanai, making indoor-outdoor living effortless. The…