
4517 7th Street, Lehigh Acres, Florida, 33971, United States
$284,990
($284,990)
Details
Specification
| Type: Single Family Residence | Interior: Carpet |
| MLS #: 2026045899 | Parking: Attached |
| Bedrooms: 3 | Number of Parkings: 2 |
| Building size: 1702 sq. ft. | Lot size: 0.25 acres |
| Air conditioning: Yes | Living area: 1240 sq. ft. |
| Heating: Central | Neighborhood: LA05 - West Lehigh Acres |
| Bathrooms: 2 | Subdivision: LEHIGH ACRES |
| Floor: 1 | Year built: 2027 |
| Exterior: Block |
Updated: 11/02/2026
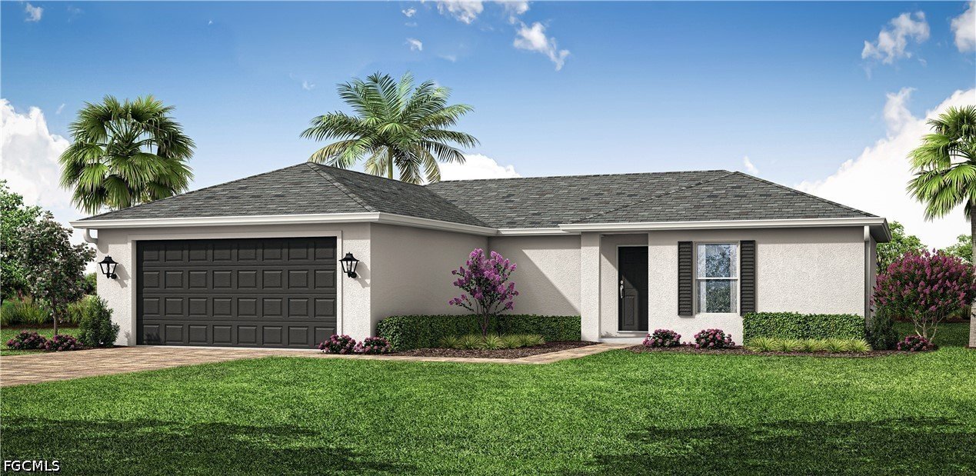
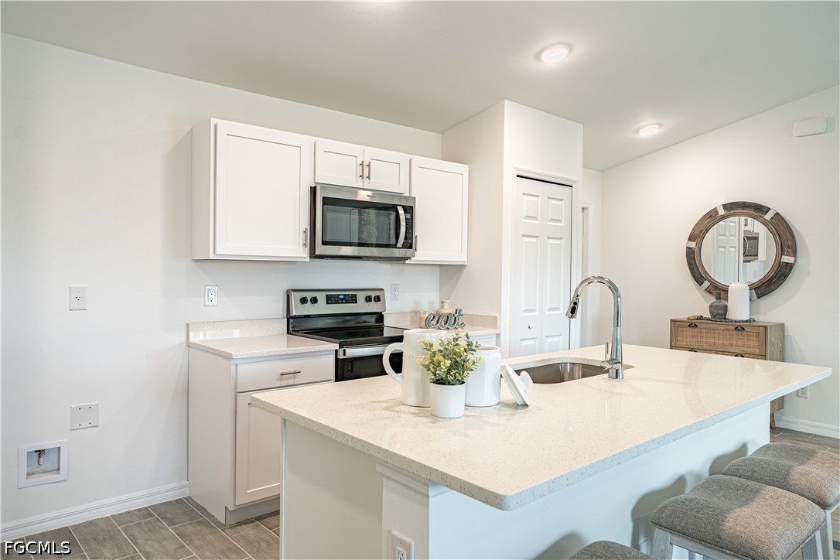
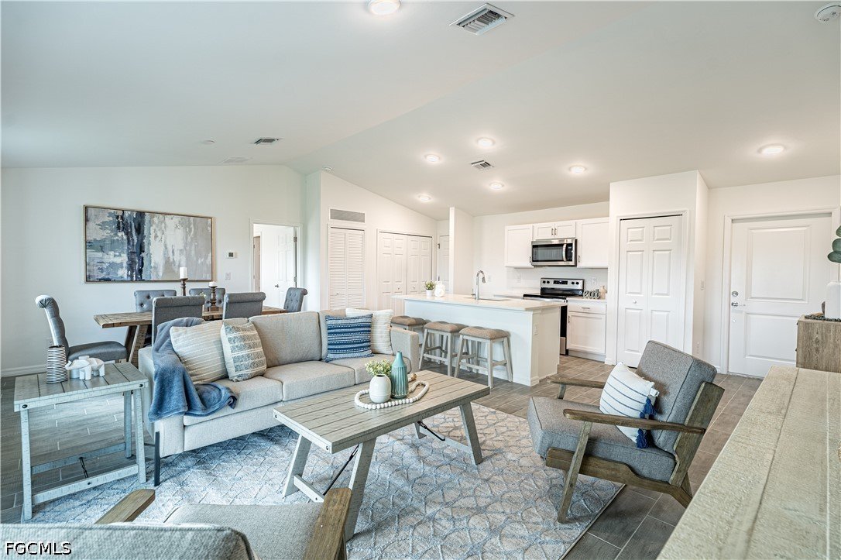
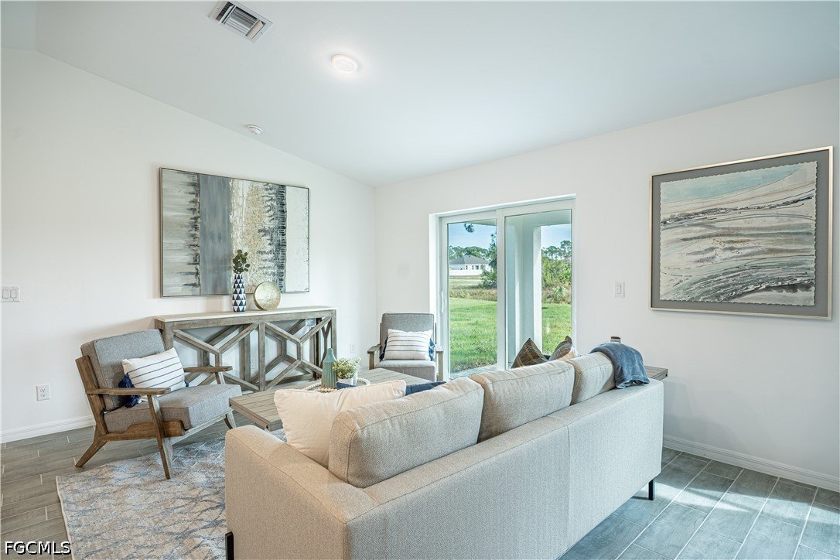
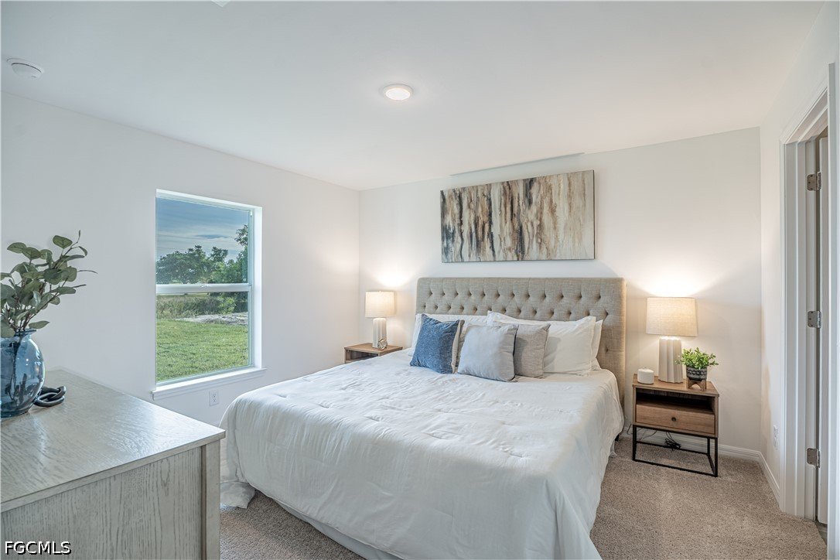
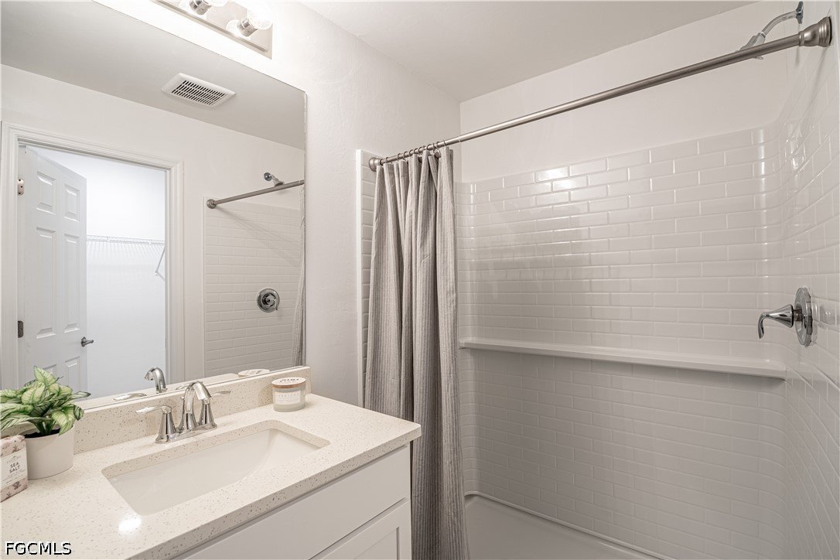
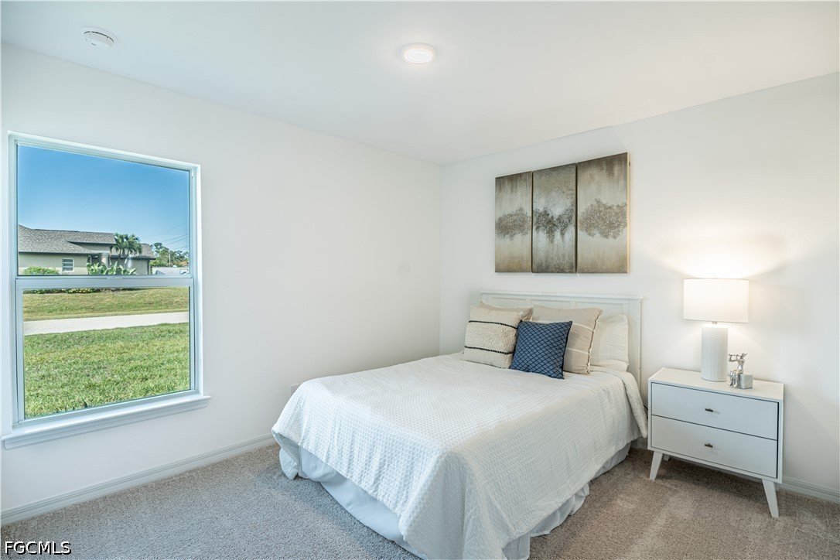
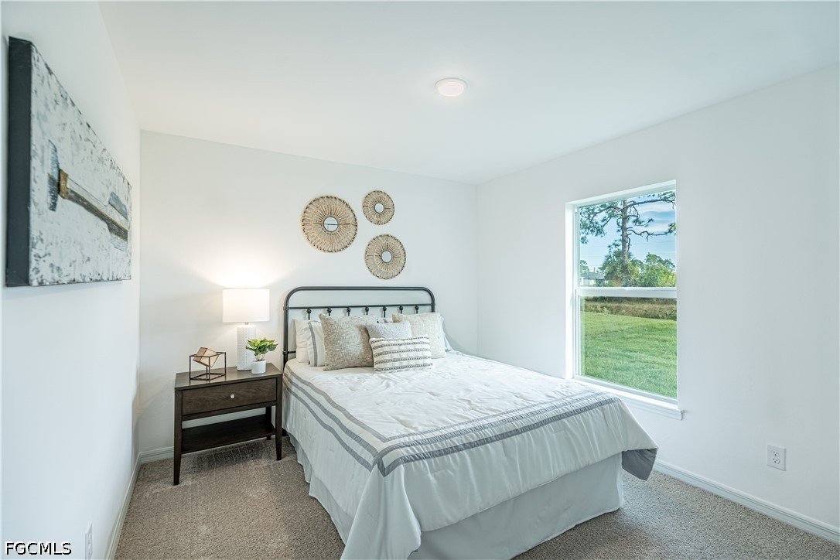
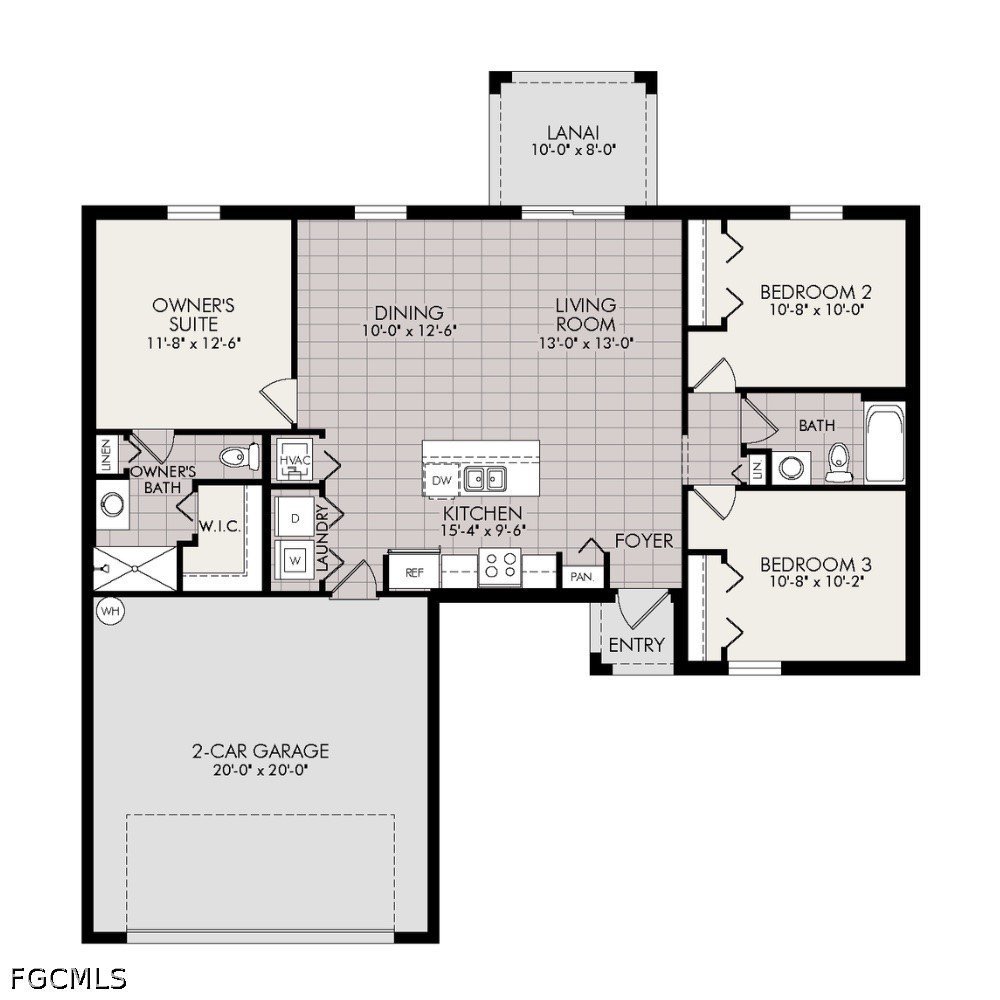
NEW BUILD - Anticipated Completion Date is JANUARY 2027. SPECIAL INCENTIVES: 5.49% Interest Rate on a FHA/VA 30-Year Fixed Loan with $10,000 Closing Cost Credit ...OR...$20,000 towards CLOSING COST / PREPAIDS when using preferred lenders. The 1,240-square-foot (air-conditioned) Bristol plan boasts a well-designed open floor plan that includes three bedrooms, two bathrooms, and a two-car garage. The kitchen boasts upgraded 30” contemporary shaker-style cabinets, a spacious kitchen island with upgraded countertops, Whirlpool dishwasher, microwave, and range, refrigerator, washer & dryer, The Kitchen overlooks a spacious great room that features beautiful tile-plank flooring and vaulted ceilings. The expansive owner’s suite features a private bathroom, with a separate linen closet, and large walk-in closet. The two guest bedrooms share a guest bathroom and are located opposite the owner’s suite. The Bristol also features a decorative brick paver driveway, a professionally designed landscaping package, and designer-selected paint colors, light, and plumbing fixtures, impact resistant windows and doors. Builder rendered image and interior staged for visual purpose.
Features
Impact Resistant Doors
High Ceilings
Pantry
Vaulted Ceilings
Indoor Laundry
Porch
Impact Glass
PDF Brochure
Location
Google map - add a map API key in Configuration to enable the live map. 1 geocoded property is ready to pin.
PDF Brochure Request
PDF Brochure Request
4517 7th ST W
For Sale
NEW BUILD - Anticipated Completion Date is JANUARY 2027. SPECIAL INCENTIVES: 5.49% Interest Rate on a FHA/VA 30-Year Fixed Loan with $10,000 Closing Cost Credit ...OR...$20,000 towards CLOSING COST /… Read more
Log In to Enable Alerts
Inquire Now