
1433 SW 57th Terrace, Cape Coral, Florida, 33914, United States
$3,895,000
($3,895,000)
Details
Specification
| Type: Single Family Residence | View: Canal, Water |
| MLS #: 2026000035 | Waterfront: Canal |
| Bedrooms: 6 | Parking: Attached |
| Building size: 12496 sq. ft. | Number of Parkings: 4 |
| Air conditioning: Yes | Lot size: 0.35 acres |
| Heating: Central | Living area: 8678 sq. ft. |
| Bathrooms: 7.5 | Neighborhood: CC21 - Cape Coral Unit 3,30,44,6 |
| Floor: 3 | Subdivision: CAPE CORAL |
| Exterior: Block | Year built: 2008 |
| Interior: Carpet |
Updated: 07/08/2026
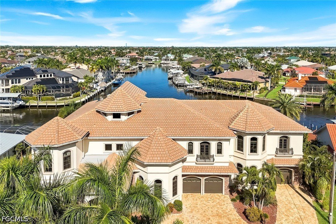
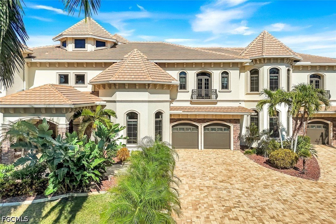
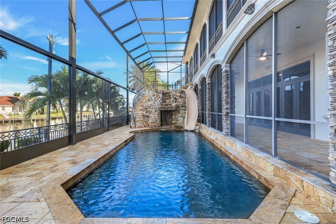
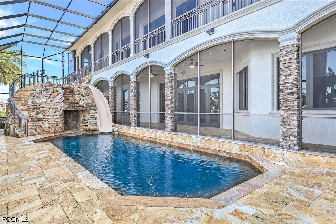
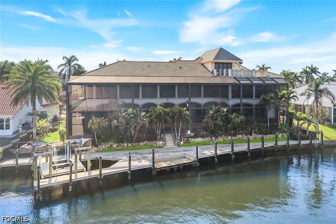
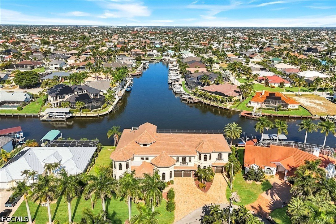
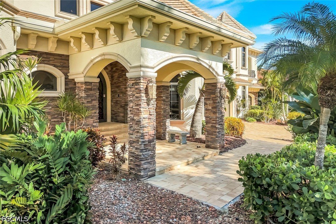
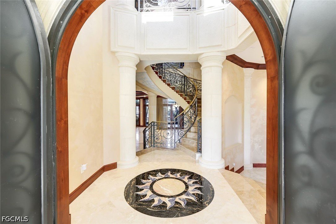
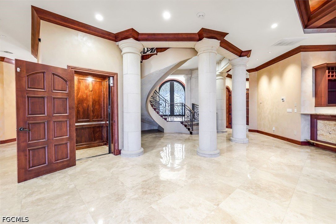
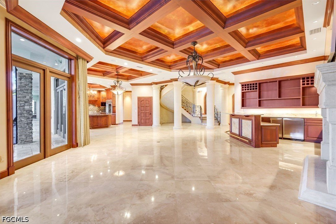
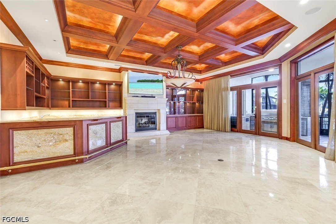
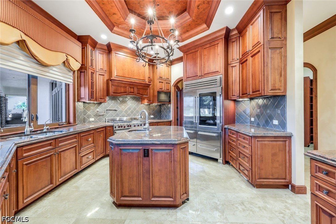
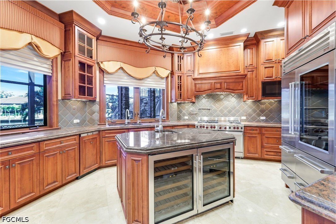
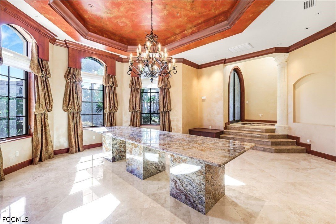
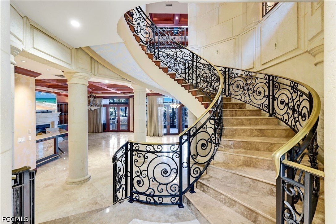
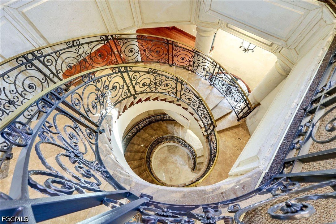
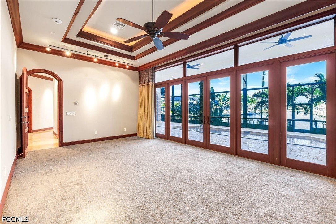
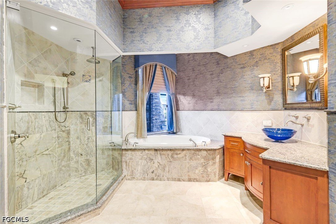
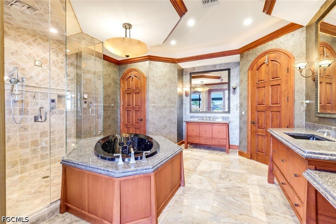
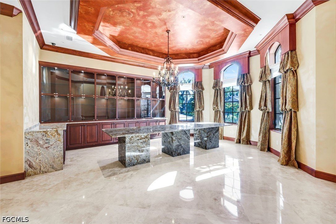
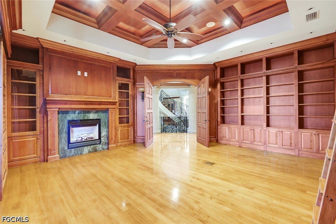
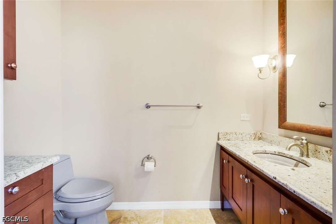
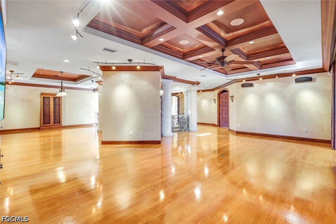
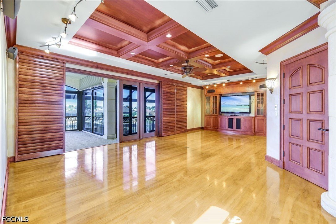
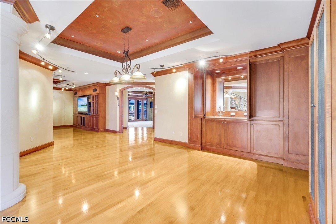
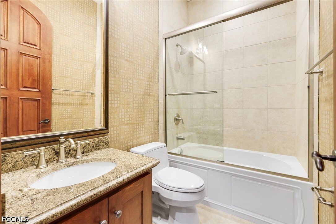
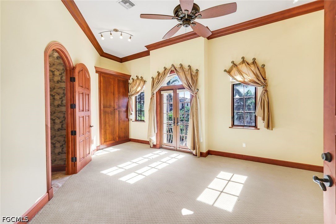
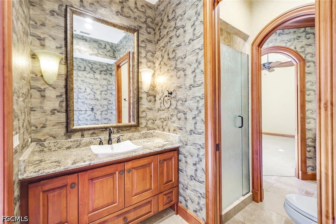
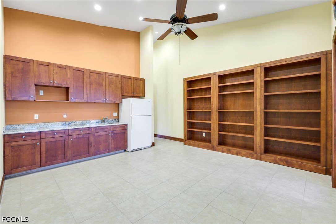
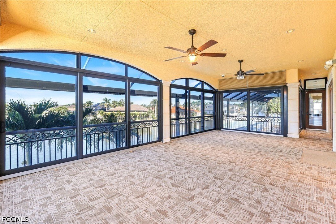
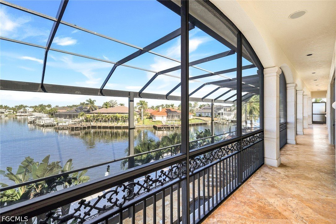
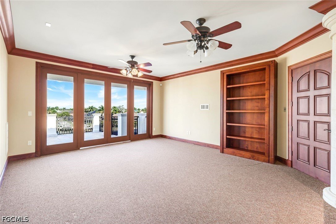
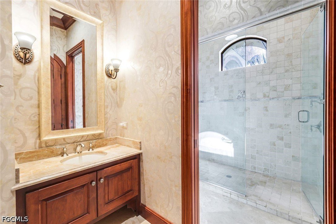
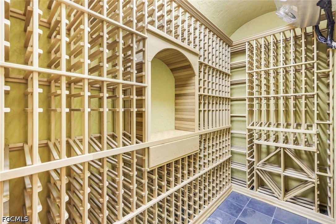
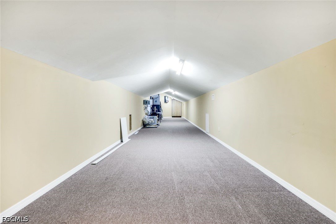
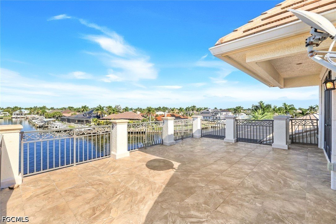
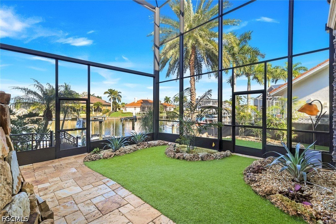
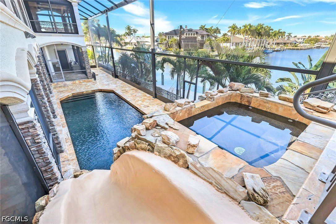
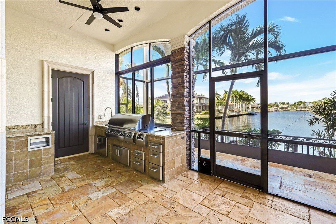
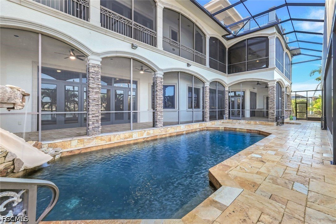
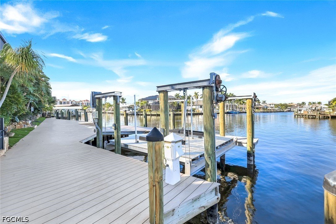
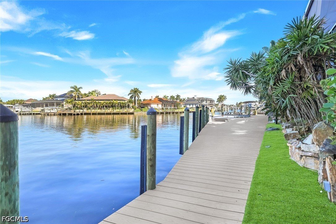
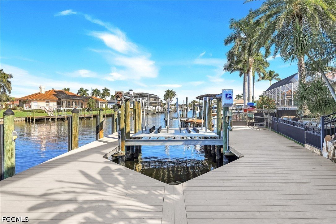
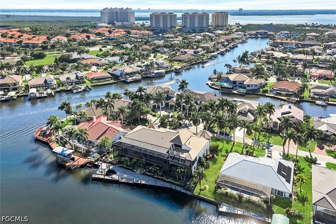
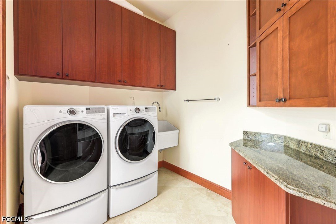
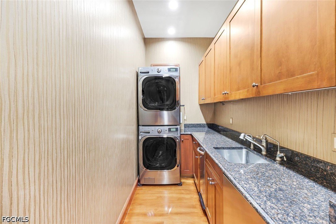
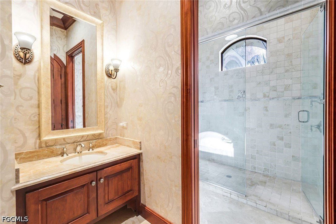
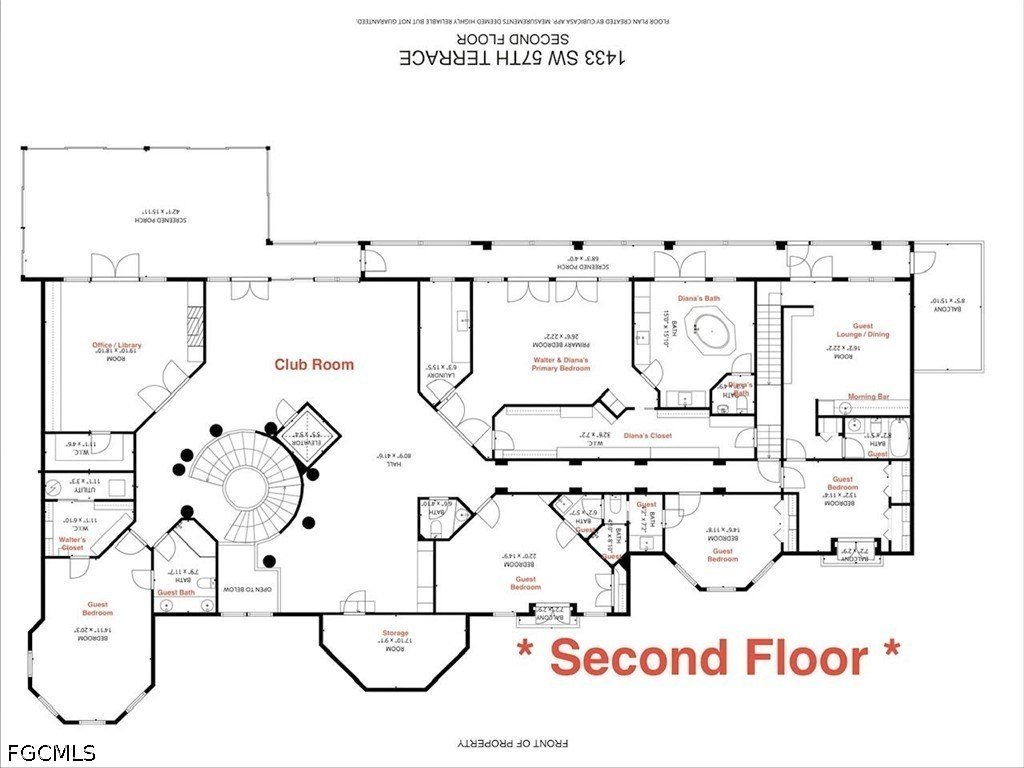
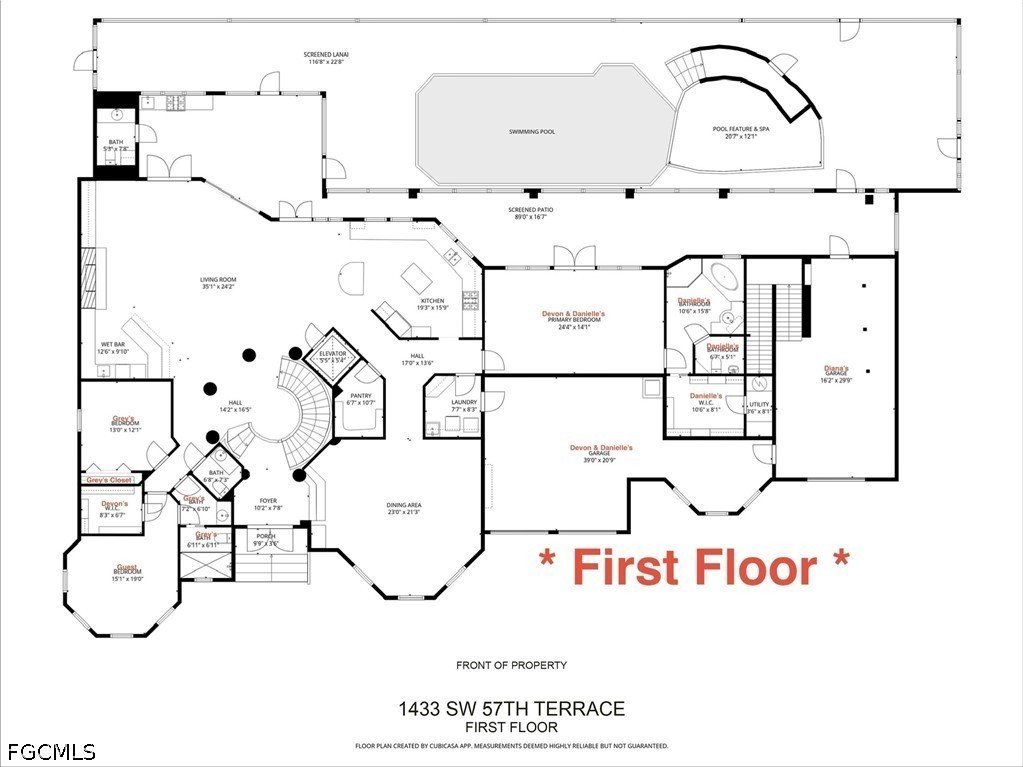
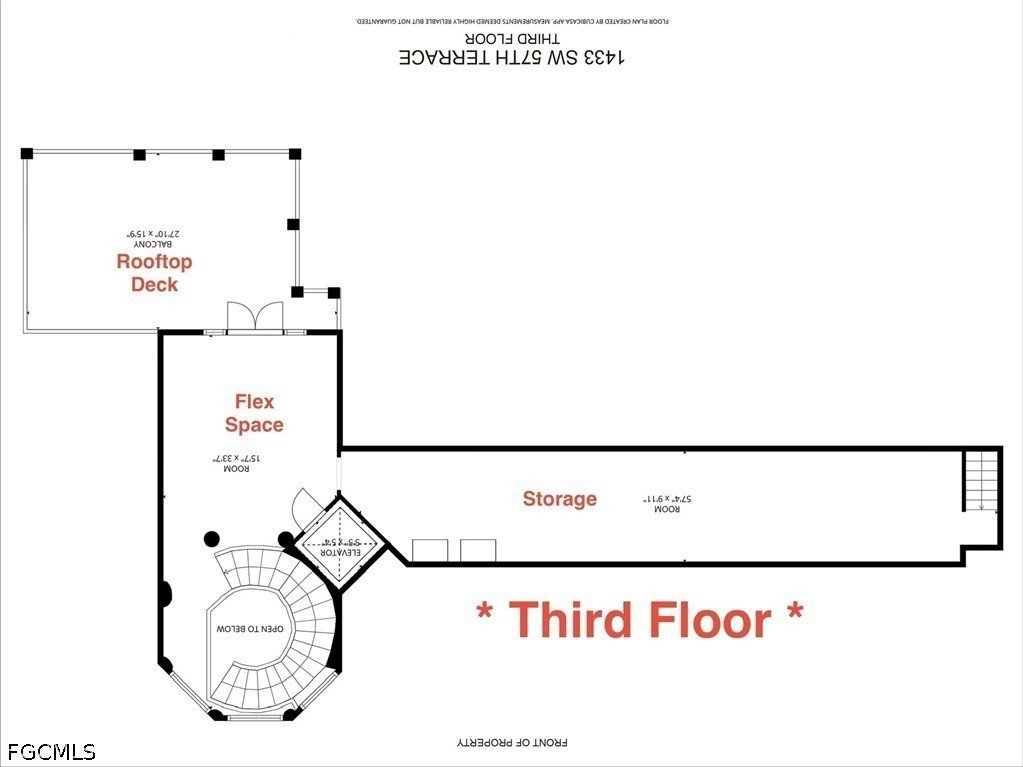
Over-the-top luxury and timeless elegance define this extraordinary custom-built estate offering nearly 9,000 square feet of refined living to include 8 bedrooms, 6 full bathrooms and 3 half baths. Some of the finest deep-water, direct Gulf access in all of Southwest Florida. With 150 feet of intersecting canal frontage, the property features a newer dock designed to accommodate a 100’+ mega yacht, a lift for a 35’ vessel, and ample room for additional watercraft and toys. From the moment you arrive, the dramatic entry and sweeping grand spiral staircase create a truly unforgettable first impression. The main level is designed for both grand entertaining and everyday comfort, featuring a formal dining room, an expansive family room with a stunning full bar, and a chef’s kitchen outfitted with Sub-Zero and Wolf appliances, including a gas range, oversized island, double wine chillers, RO system under the sink, and a whole-house water softener. A luxurious guest primary suite and additional en-suite bedrooms complete the first floor. An elevator or the elegant staircase leads to the second level, showcasing an impressive entertainment lounge, a private executive office with a hidden, climate-controlled wine room, a glass-enclosed fitness center overlooking the intersecting canals, and an expansive primary retreat with its own laundry. Multiple additional guest suites—including an ideal in-law configuration—are also located on this level. Notably, the home features four hidden doors and secret rooms, adding a rare and intriguing architectural element throughout. The third level offers a second office or flex space that opens to an enormous balcony with breathtaking panoramic views. Outdoors, the residence truly becomes a private resort with a spectacular pool featuring a water slide and waterfall, complemented by a fully equipped outdoor kitchen with a Fire Magic Echelon grill, side burner, abundant storage, and prep space—perfect for entertaining waterfront guests. Additional highlights include an oversized three-car garage with ceiling height and layout suitable for vehicle lifts to accommodate up to six cars, five zoned HVAC systems for optimal climate control, and a dedicated cooling system for the wine room. The home received a new roof and dock repairs following Hurricane Ian and experienced no flooding. This remarkable estate is a rare offering—an entertainer’s dream and one of the most impressive waterfront homes available in Southwest Florida.
Features
Boat Facilities
Fence
Impact Resistant Doors
Outdoor Grill
Outdoor Kitchen
Gas Grill
Wet Bar
Built-In Features
Coffered Ceilings
Fireplace
High Ceilings
Kitchen Island
Indoor Laundry
Balcony
Deck
Lanai
Porch
Screened Lanai/Porch
Heated Pool
In-Ground Pool
Screened Pool
Security System
Smoke Detectors
Impact Glass
PDF Brochure
Location
Google map - add a map API key in Configuration to enable the live map. 1 geocoded property is ready to pin.
PDF Brochure Request
PDF Brochure Request
1433 SW 57th TER
For Sale
Over-the-top luxury and timeless elegance define this extraordinary custom-built estate offering nearly 9,000 square feet of refined living to include 8 bedrooms, 6 full bathrooms and 3 half baths. So… Read more
Log In to Enable Alerts
Inquire Now