5561 Blyth Court, Bokeelia, Florida, 33922, United States

$525,000 ($525,000)
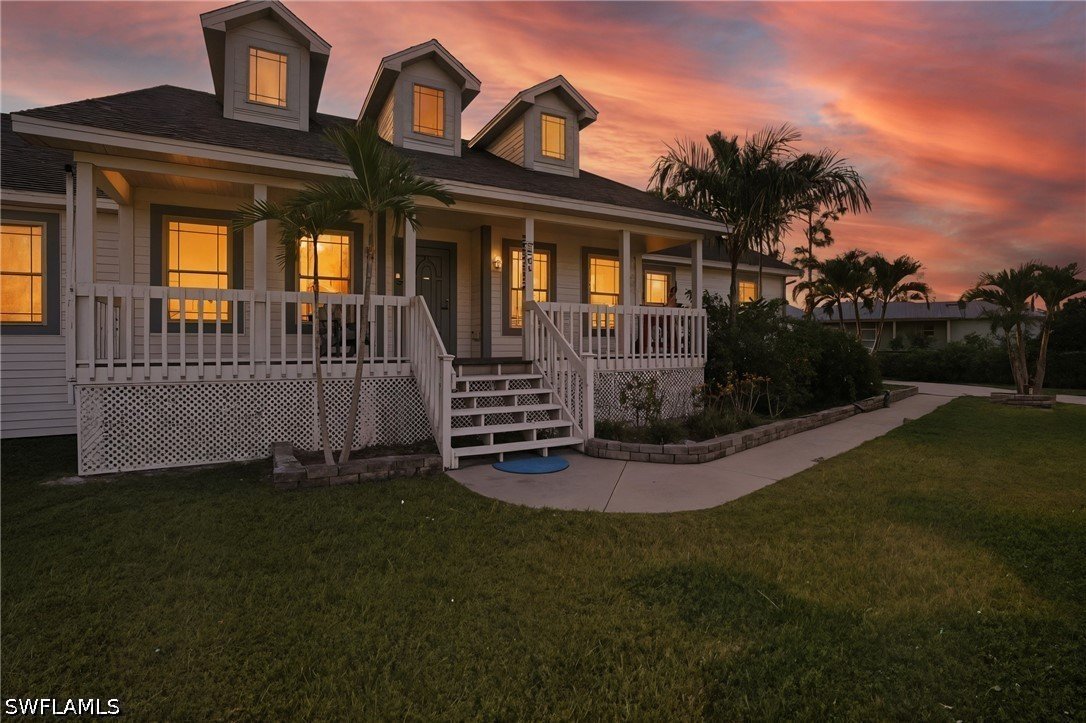
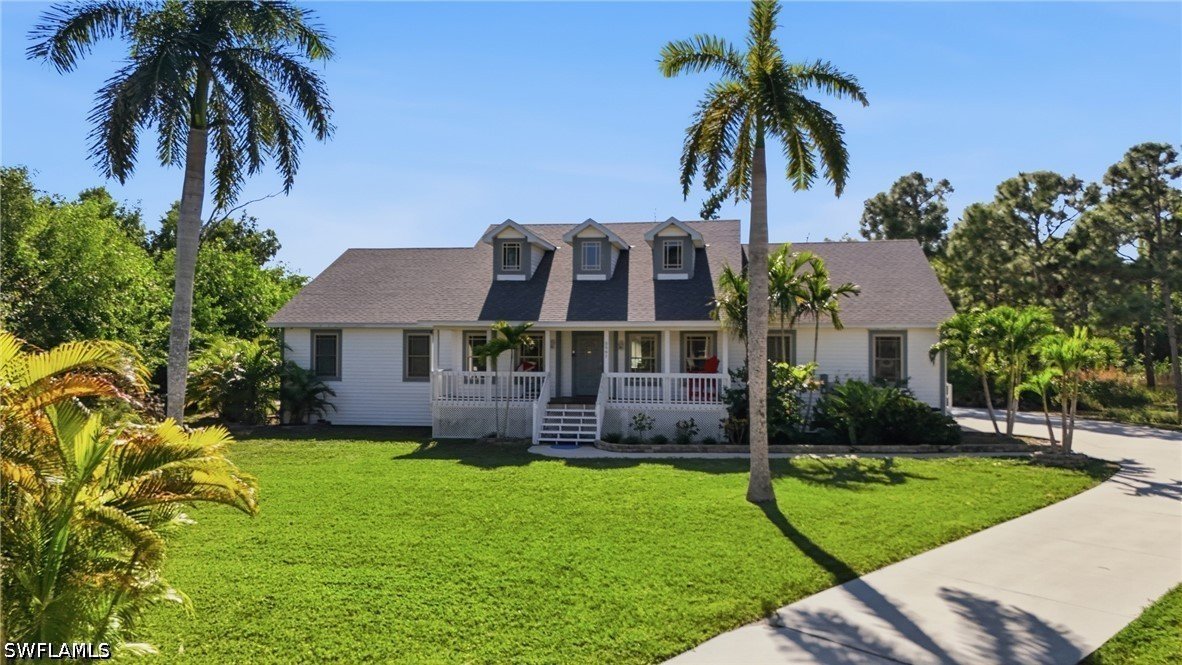
  • 5561 Blyth CT - 5561 Blyth CT - Bokeelia FL
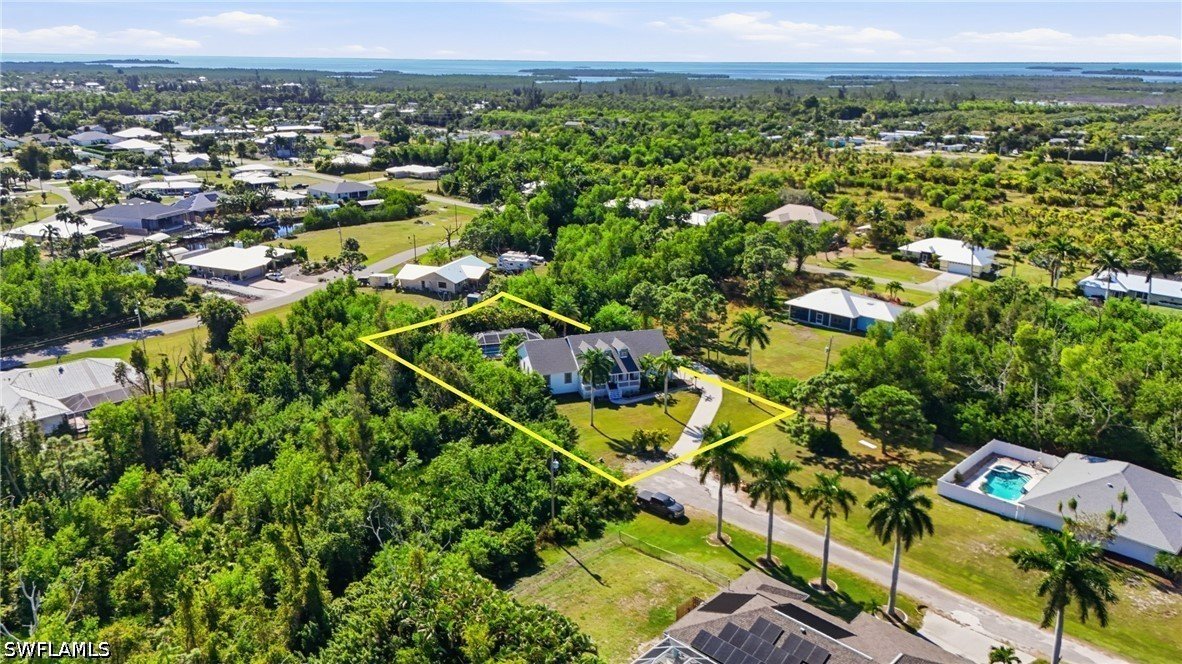
  • 5561 Blyth CT - 5561 Blyth CT - Bokeelia FL - Photo 2
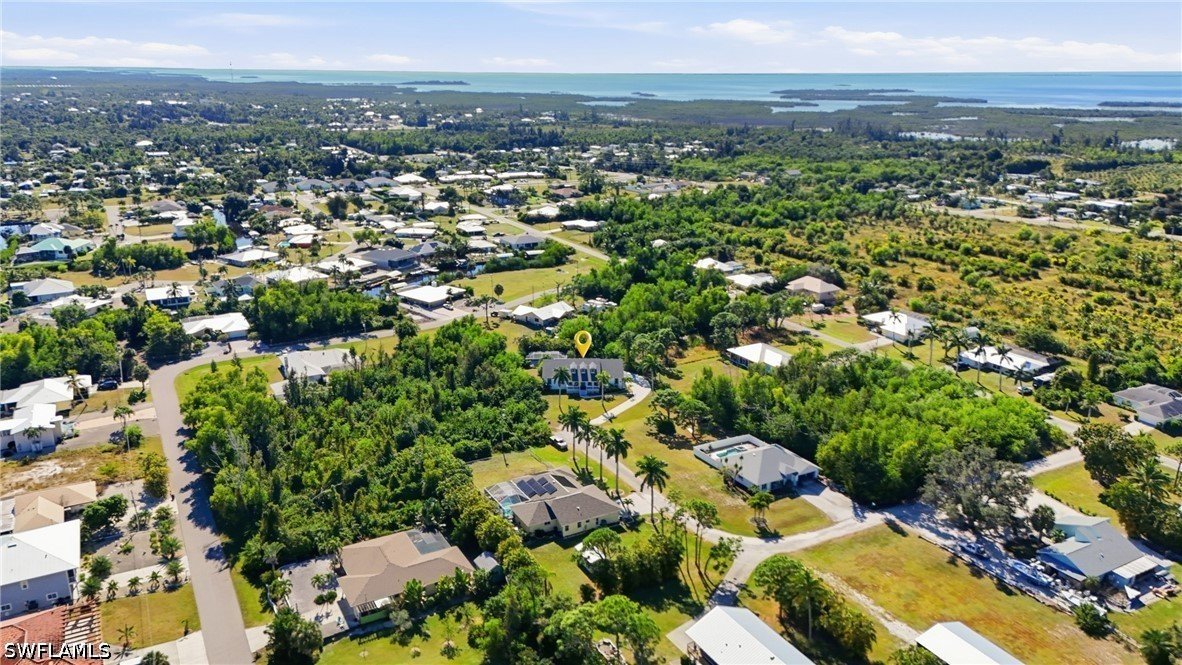
  • 5561 Blyth CT - 5561 Blyth CT - Bokeelia FL - Photo 3
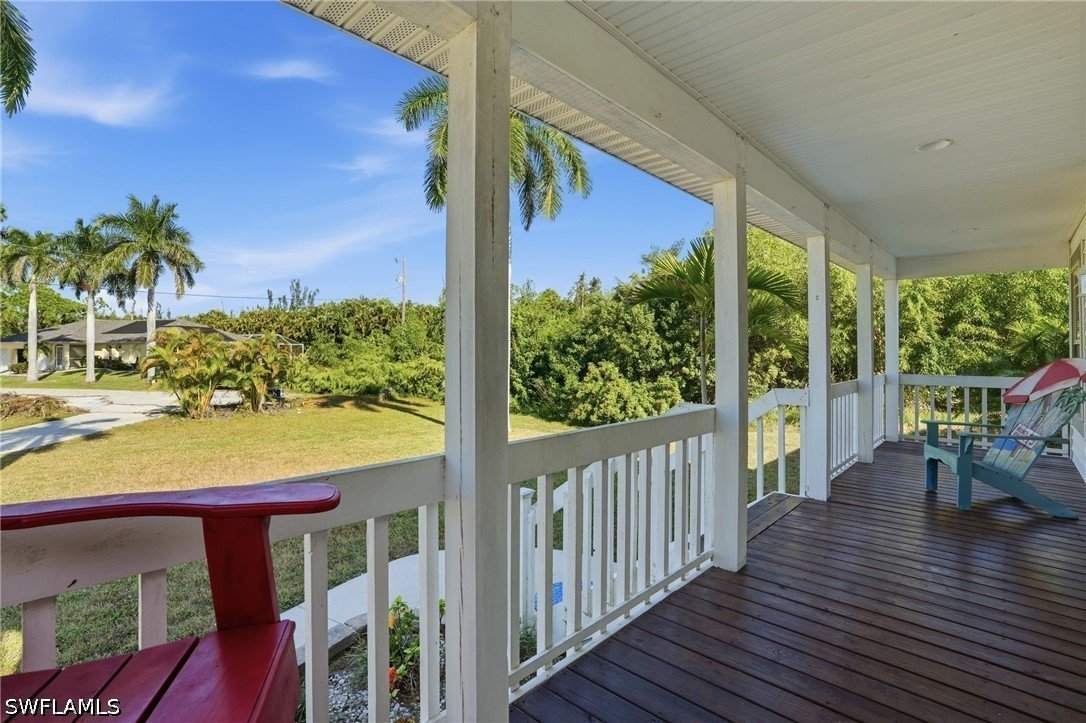
  • 5561 Blyth CT - 5561 Blyth CT - Bokeelia FL - Photo 4
  • 5561 Blyth CT - 5561 Blyth CT - Bokeelia FL - Photo 5
  • 5561 Blyth CT - 5561 Blyth CT - Bokeelia FL - Photo 6
  • 5561 Blyth CT - 5561 Blyth CT - Bokeelia FL - Photo 7
  • 5561 Blyth CT - 5561 Blyth CT - Bokeelia FL - Photo 8
  • 5561 Blyth CT - 5561 Blyth CT - Bokeelia FL - Photo 9
  • 5561 Blyth CT - 5561 Blyth CT - Bokeelia FL - Photo 10
  • 5561 Blyth CT - 5561 Blyth CT - Bokeelia FL - Photo 11
  • 5561 Blyth CT - 5561 Blyth CT - Bokeelia FL - Photo 12
  • 5561 Blyth CT - 5561 Blyth CT - Bokeelia FL - Photo 13
  • 5561 Blyth CT - 5561 Blyth CT - Bokeelia FL - Photo 14
  • 5561 Blyth CT - 5561 Blyth CT - Bokeelia FL - Photo 15
  • 5561 Blyth CT - 5561 Blyth CT - Bokeelia FL - Photo 16
  • 5561 Blyth CT - 5561 Blyth CT - Bokeelia FL - Photo 17
  • 5561 Blyth CT - 5561 Blyth CT - Bokeelia FL - Photo 18
  • 5561 Blyth CT - 5561 Blyth CT - Bokeelia FL - Photo 19
  • 5561 Blyth CT - 5561 Blyth CT - Bokeelia FL - Photo 20
  • 5561 Blyth CT - 5561 Blyth CT - Bokeelia FL - Photo 21
  • 5561 Blyth CT - 5561 Blyth CT - Bokeelia FL - Photo 22
  • 5561 Blyth CT - 5561 Blyth CT - Bokeelia FL - Photo 23
  • 5561 Blyth CT - 5561 Blyth CT - Bokeelia FL - Photo 24
  • 5561 Blyth CT - 5561 Blyth CT - Bokeelia FL - Photo 25
  • 5561 Blyth CT - 5561 Blyth CT - Bokeelia FL - Photo 26
  • 5561 Blyth CT - 5561 Blyth CT - Bokeelia FL - Photo 27
  • 5561 Blyth CT - 5561 Blyth CT - Bokeelia FL - Photo 28
  • 5561 Blyth CT - 5561 Blyth CT - Bokeelia FL - Photo 29
  • 5561 Blyth CT - 5561 Blyth CT - Bokeelia FL - Photo 30
  • 5561 Blyth CT - 5561 Blyth CT - Bokeelia FL - Photo 31
  • 5561 Blyth CT - 5561 Blyth CT - Bokeelia FL - Photo 32
  • 5561 Blyth CT - 5561 Blyth CT - Bokeelia FL - Photo 33
  • 5561 Blyth CT - 5561 Blyth CT - Bokeelia FL - Photo 34
  • 5561 Blyth CT - 5561 Blyth CT - Bokeelia FL - Photo 35
  • 5561 Blyth CT - 5561 Blyth CT - Bokeelia FL - Photo 36
  • 5561 Blyth CT - 5561 Blyth CT - Bokeelia FL - Photo 37
  • 5561 Blyth CT - 5561 Blyth CT - Bokeelia FL - Photo 38
  • 5561 Blyth CT - 5561 Blyth CT - Bokeelia FL - Photo 39
  • 5561 Blyth CT - 5561 Blyth CT - Bokeelia FL - Photo 40
  • 5561 Blyth CT - 5561 Blyth CT - Bokeelia FL - Photo 41
  • 5561 Blyth CT - 5561 Blyth CT - Bokeelia FL - Photo 42
  • 5561 Blyth CT - 5561 Blyth CT - Bokeelia FL - Photo 43
  • 5561 Blyth CT - 5561 Blyth CT - Bokeelia FL - Photo 44
  • 5561 Blyth CT - 5561 Blyth CT - Bokeelia FL - Photo 45
  • 5561 Blyth CT - 5561 Blyth CT - Bokeelia FL - Photo 46
  • 5561 Blyth CT - 5561 Blyth CT - Bokeelia FL - Photo 47
  • 5561 Blyth CT - 5561 Blyth CT - Bokeelia FL - Photo 48
  • 5561 Blyth CT - 5561 Blyth CT - Bokeelia FL - Photo 49
  • 5561 Blyth CT - 5561 Blyth CT - Bokeelia FL - Photo 50
1/50
  • 5561 Blyth CT - 5561 Blyth CT - Bokeelia FL
  • 5561 Blyth CT - 5561 Blyth CT - Bokeelia FL - Photo 2
  • 5561 Blyth CT - 5561 Blyth CT - Bokeelia FL - Photo 3
  • 5561 Blyth CT - 5561 Blyth CT - Bokeelia FL - Photo 4
  • 5561 Blyth CT - 5561 Blyth CT - Bokeelia FL - Photo 5
  • 5561 Blyth CT - 5561 Blyth CT - Bokeelia FL - Photo 6
  • 5561 Blyth CT - 5561 Blyth CT - Bokeelia FL - Photo 7
  • 5561 Blyth CT - 5561 Blyth CT - Bokeelia FL - Photo 8
  • 5561 Blyth CT - 5561 Blyth CT - Bokeelia FL - Photo 9
  • 5561 Blyth CT - 5561 Blyth CT - Bokeelia FL - Photo 10
  • 5561 Blyth CT - 5561 Blyth CT - Bokeelia FL - Photo 11
  • 5561 Blyth CT - 5561 Blyth CT - Bokeelia FL - Photo 12
  • 5561 Blyth CT - 5561 Blyth CT - Bokeelia FL - Photo 13
  • 5561 Blyth CT - 5561 Blyth CT - Bokeelia FL - Photo 14
  • 5561 Blyth CT - 5561 Blyth CT - Bokeelia FL - Photo 15
  • 5561 Blyth CT - 5561 Blyth CT - Bokeelia FL - Photo 16
  • 5561 Blyth CT - 5561 Blyth CT - Bokeelia FL - Photo 17
  • 5561 Blyth CT - 5561 Blyth CT - Bokeelia FL - Photo 18
  • 5561 Blyth CT - 5561 Blyth CT - Bokeelia FL - Photo 19
  • 5561 Blyth CT - 5561 Blyth CT - Bokeelia FL - Photo 20
  • 5561 Blyth CT - 5561 Blyth CT - Bokeelia FL - Photo 21
  • 5561 Blyth CT - 5561 Blyth CT - Bokeelia FL - Photo 22
  • 5561 Blyth CT - 5561 Blyth CT - Bokeelia FL - Photo 23
  • 5561 Blyth CT - 5561 Blyth CT - Bokeelia FL - Photo 24
  • 5561 Blyth CT - 5561 Blyth CT - Bokeelia FL - Photo 25
  • 5561 Blyth CT - 5561 Blyth CT - Bokeelia FL - Photo 26
  • 5561 Blyth CT - 5561 Blyth CT - Bokeelia FL - Photo 27
  • 5561 Blyth CT - 5561 Blyth CT - Bokeelia FL - Photo 28
  • 5561 Blyth CT - 5561 Blyth CT - Bokeelia FL - Photo 29
  • 5561 Blyth CT - 5561 Blyth CT - Bokeelia FL - Photo 30
  • 5561 Blyth CT - 5561 Blyth CT - Bokeelia FL - Photo 31
  • 5561 Blyth CT - 5561 Blyth CT - Bokeelia FL - Photo 32
  • 5561 Blyth CT - 5561 Blyth CT - Bokeelia FL - Photo 33
  • 5561 Blyth CT - 5561 Blyth CT - Bokeelia FL - Photo 34
  • 5561 Blyth CT - 5561 Blyth CT - Bokeelia FL - Photo 35
  • 5561 Blyth CT - 5561 Blyth CT - Bokeelia FL - Photo 36
  • 5561 Blyth CT - 5561 Blyth CT - Bokeelia FL - Photo 37
  • 5561 Blyth CT - 5561 Blyth CT - Bokeelia FL - Photo 38
  • 5561 Blyth CT - 5561 Blyth CT - Bokeelia FL - Photo 39
  • 5561 Blyth CT - 5561 Blyth CT - Bokeelia FL - Photo 40
  • 5561 Blyth CT - 5561 Blyth CT - Bokeelia FL - Photo 41
  • 5561 Blyth CT - 5561 Blyth CT - Bokeelia FL - Photo 42
  • 5561 Blyth CT - 5561 Blyth CT - Bokeelia FL - Photo 43
  • 5561 Blyth CT - 5561 Blyth CT - Bokeelia FL - Photo 44
  • 5561 Blyth CT - 5561 Blyth CT - Bokeelia FL - Photo 45
  • 5561 Blyth CT - 5561 Blyth CT - Bokeelia FL - Photo 46
  • 5561 Blyth CT - 5561 Blyth CT - Bokeelia FL - Photo 47
  • 5561 Blyth CT - 5561 Blyth CT - Bokeelia FL - Photo 48
  • 5561 Blyth CT - 5561 Blyth CT - Bokeelia FL - Photo 49
  • 5561 Blyth CT - 5561 Blyth CT - Bokeelia FL - Photo 50
Details
Specification
Type: Single Family Residence Exterior: Vinyl Siding
MLS #: 226036517 Interior: Laminate
Bedrooms: 4 View: Landscaped, Trees Woods
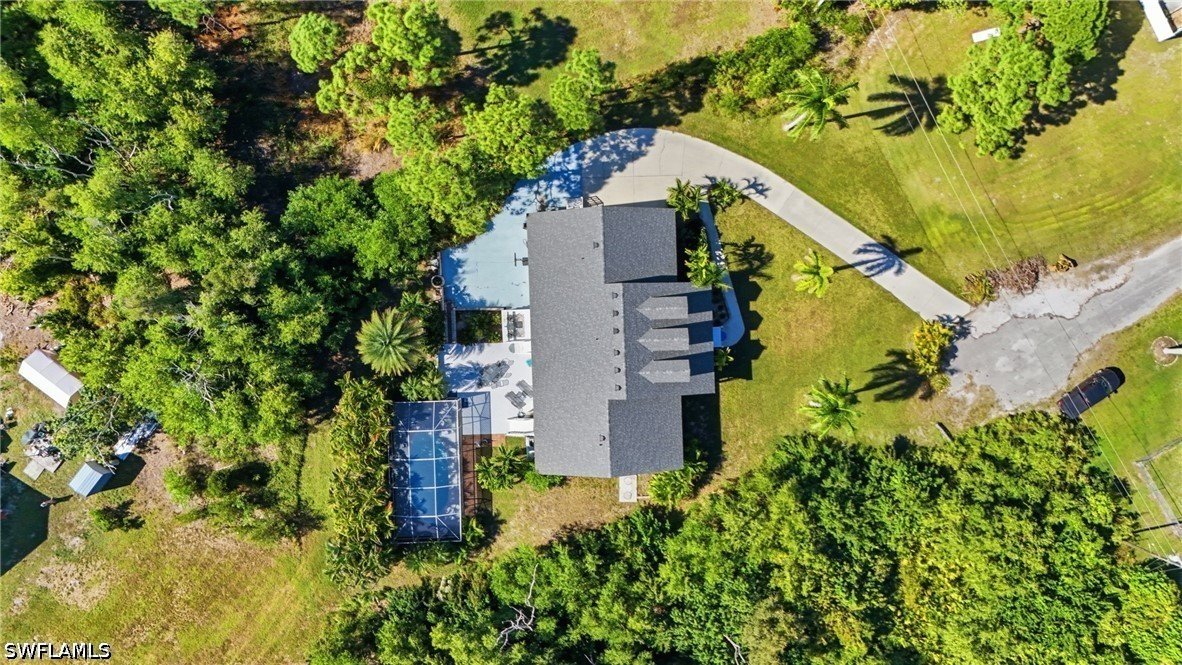
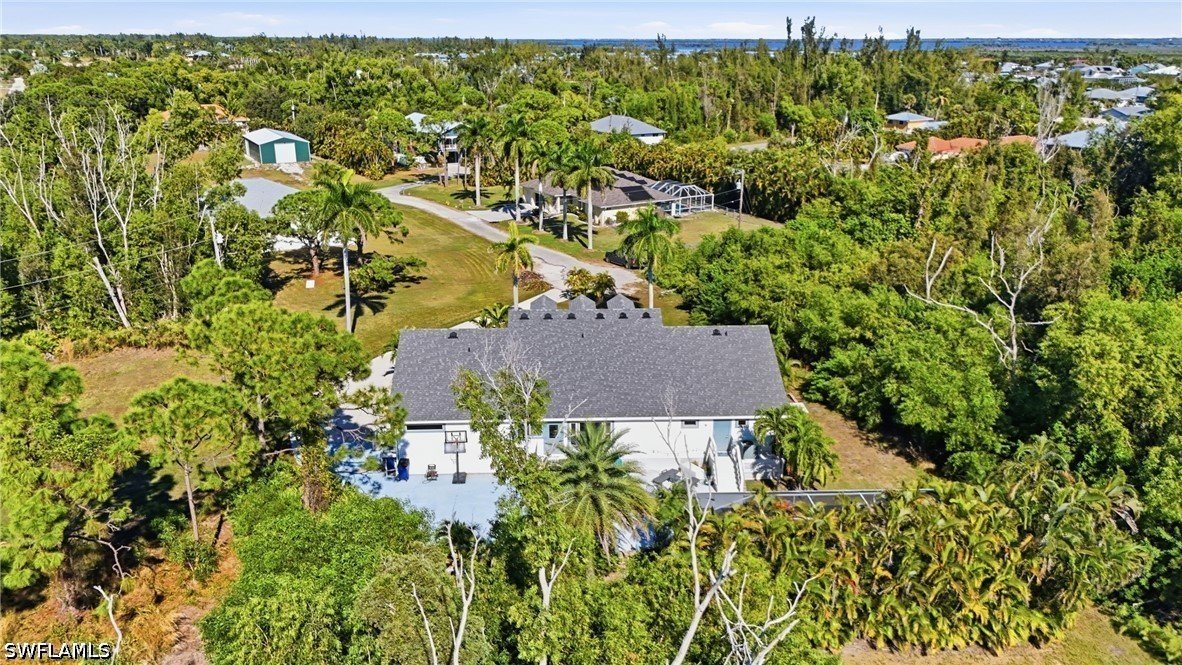
Building size: 3142 sq. ft. Lot size: 0.62 acres
Air conditioning: Yes Living area: 3142 sq. ft.
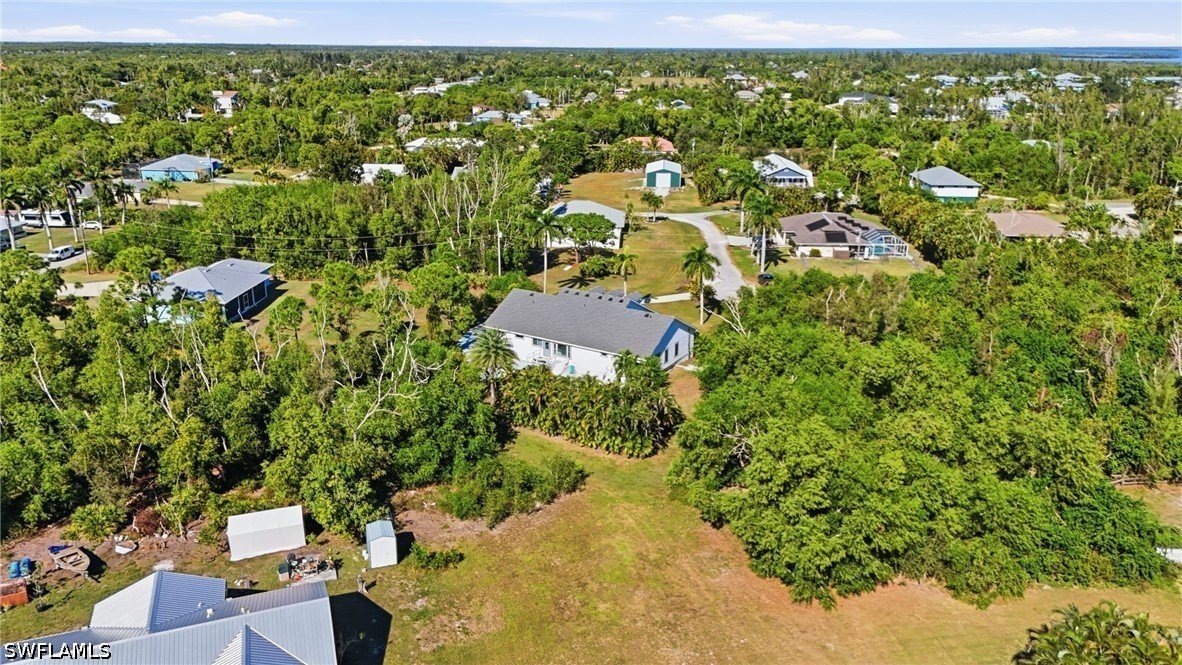
Heating: Central Neighborhood: PI01 - Pine Island (North)
Bathrooms: 4.5 Subdivision: CHARLOTTE SHORES
Floor: 1 Year built: 1993
Updated: 10/27/2026
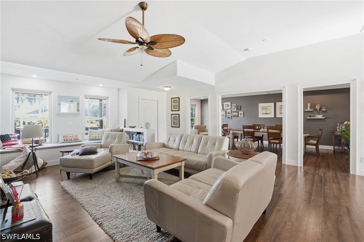
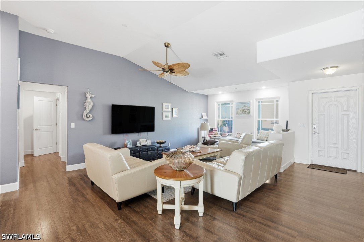
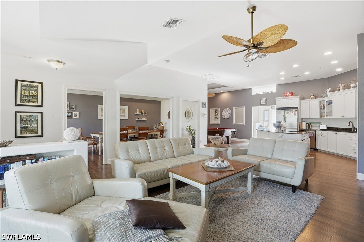
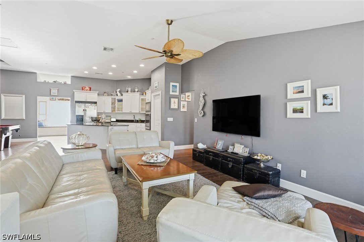
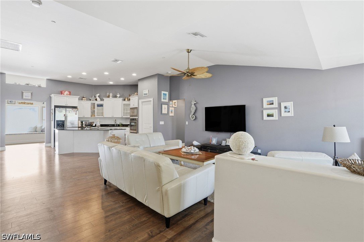
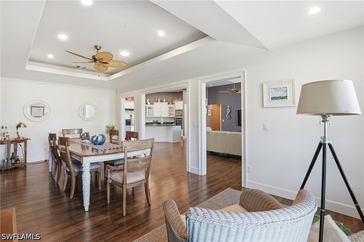
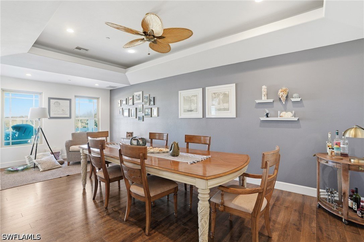
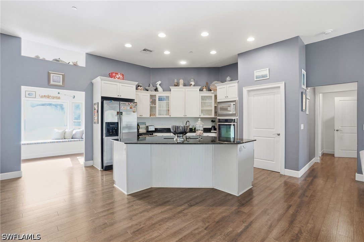
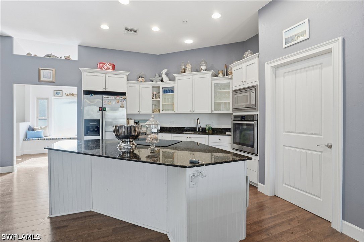
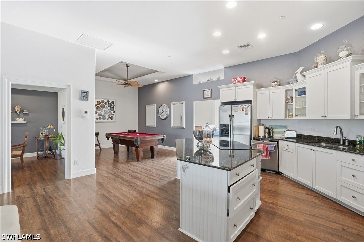
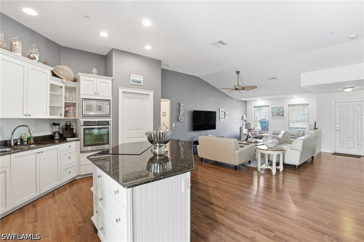
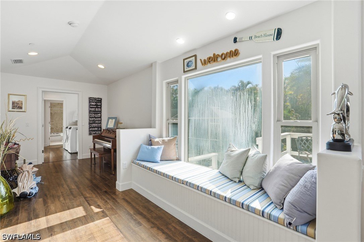
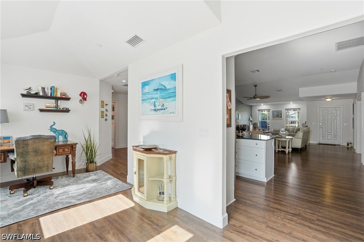
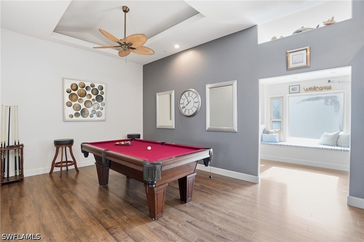
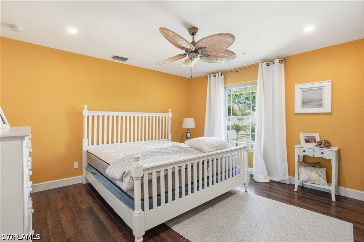
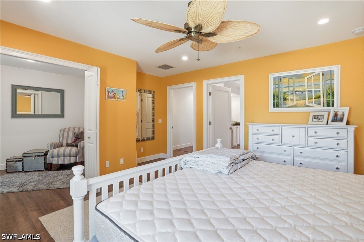
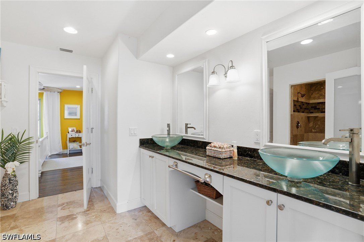
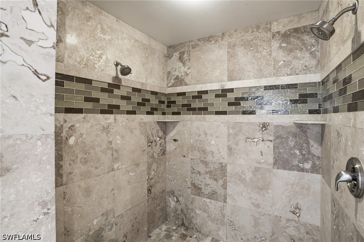
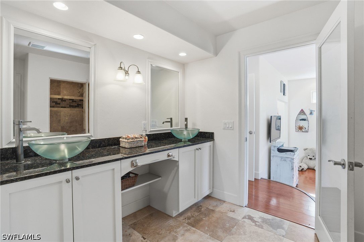
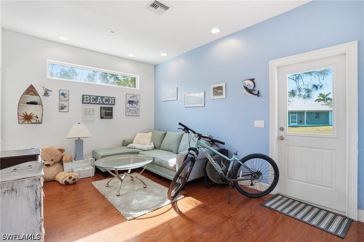
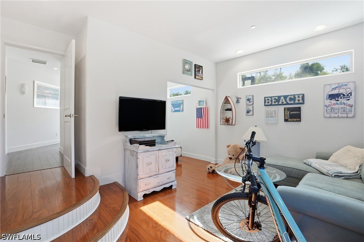
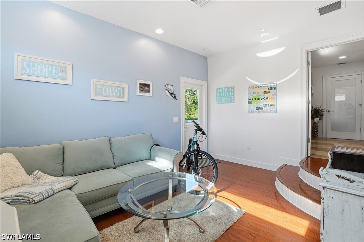
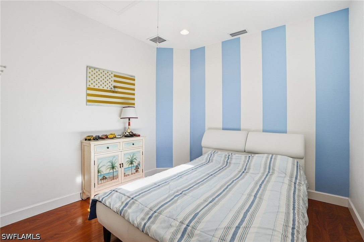
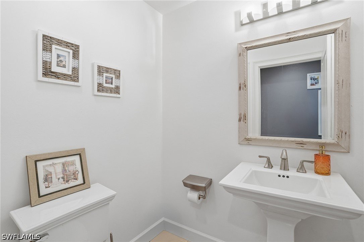
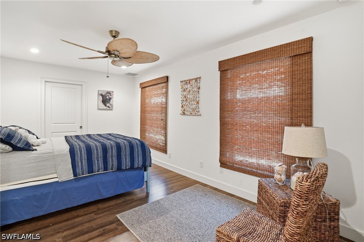
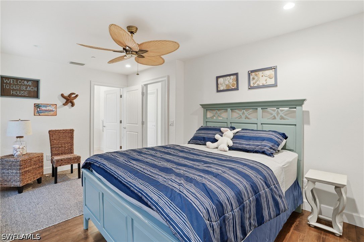
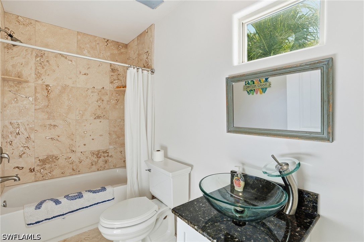
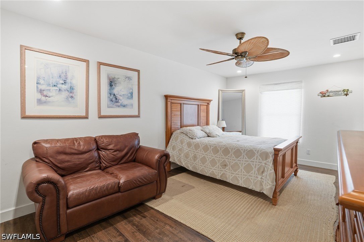
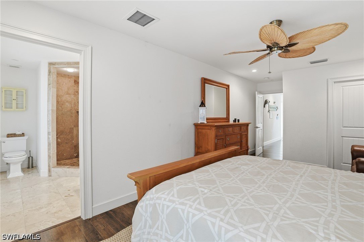
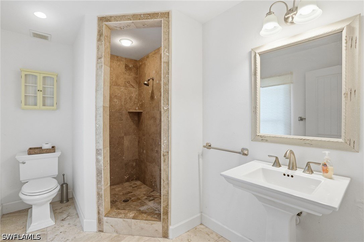
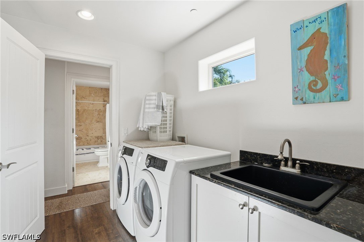
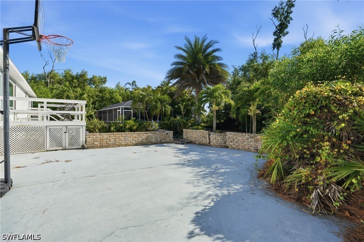
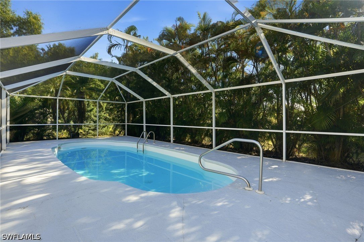
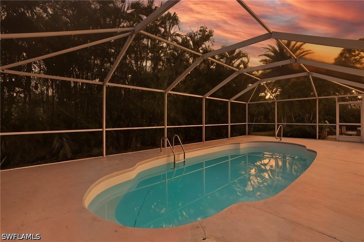
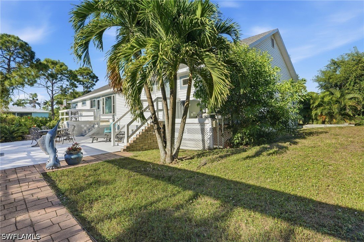
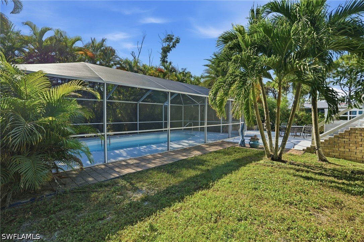
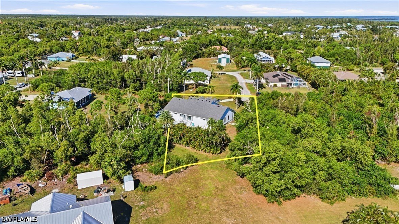
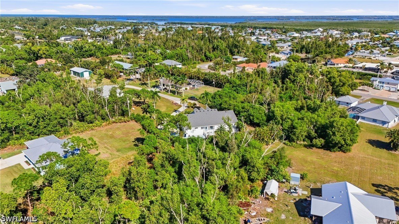
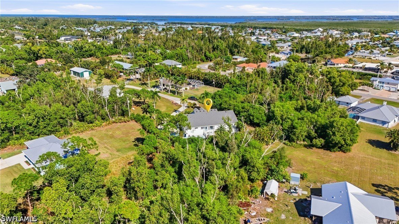
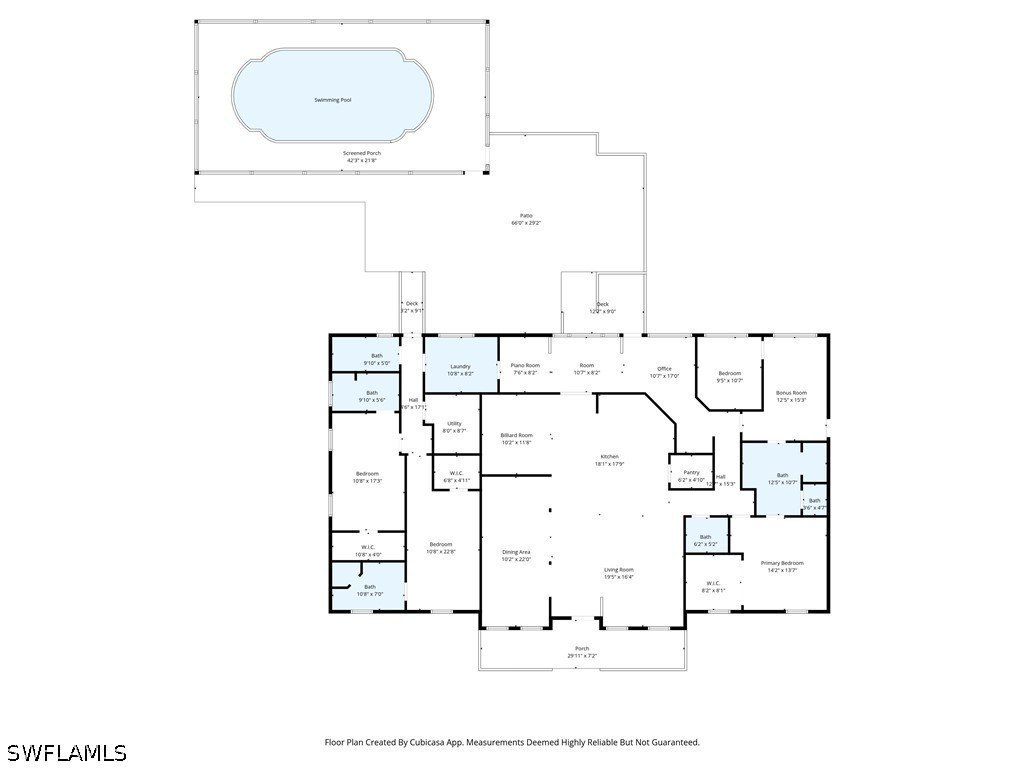
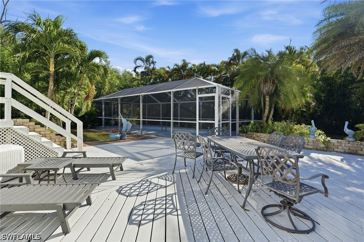
One or more photo(s) has been virtually staged, AI generated or rendered. BACK ON THE MARKET, buyers financing fell through and this is your opportunity to grab tour move in ready turnkey Florida retreat just in time for this upcoming Season!! An island retreat where privacy, peace, and possibility stretch across more than half an acre in the coveted Charlotte Shores community of Pine Island. Fully furnished and turnkey, this beautifully maintained home is designed for those seeking an escape from the everyday and a chance to live life on island time. Inside, the spacious kitchen features stunning granite countertops, high-end stainless steel appliances, and a wall oven—perfect for effortless cooking after long days on the water. Multiple flex spaces offer endless versatility for hobbies, guests, work, or simply relaxing in your own private sanctuary. With a NEW roof in 2023, hurricane-impact windows, and a commercial-grade fire sprinkler system with 38 heads, this home offers comfort, safety, and peace of mind in equal measure. Tucked away from the hustle and bustle, this peaceful retreat places you moments from some of Southwest Florida’s most treasured destinations. Spend your days fishing or island-hopping, with easy access to Pineland Marina and quick boat rides to Cabbage Key, Boca Grande Pass, Charlotte Harbor, Pine Island Sound, Sanibel, and Captiva. For a perfect beach day, enjoy a scenic trip to Cayo Costa’s untouched shoreline—just 30 minutes away. Living here means embracing a lifestyle defined by nature, water, and endless adventure. Charlotte Shores is a hidden gem in Bokeelia, ideally located to experience everything this island paradise has to offer—from boating and fishing to quiet mornings surrounded by wildlife and warm coastal breezes. Whether you’re seeking a full-time residence, vacation getaway, or investment opportunity, don’t miss your chance to claim this exceptional retreat.
Features
Breakfast Bar
High Ceilings
Kitchen Island
Pantry
Vaulted Ceilings
Walk-In Closets
Indoor Laundry
Deck
Patio
Porch
In-Ground Pool
Screened Pool
Smoke Detectors
Impact Glass
PDF Brochure
We prepared PDF presentation with all essential information about 5561 Blyth CT property.
Download PDF
Location
Google map - add a map API key in Configuration to enable the live map. 1 geocoded property is ready to pin.
4
4.5
3142 sq. ft.
5561 Blyth CT
For Sale
One or more photo(s) has been virtually staged, AI generated or rendered. BACK ON THE MARKET, buyers financing fell through and this is your opportunity to grab tour move in ready turnkey Florida retr… Read more