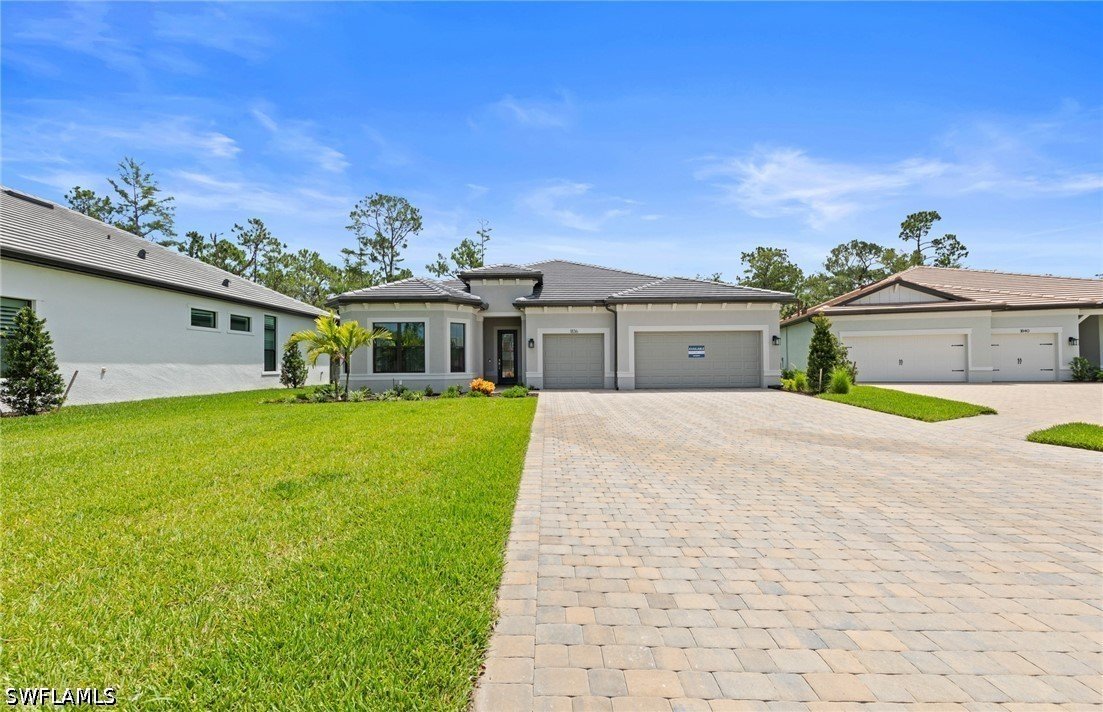
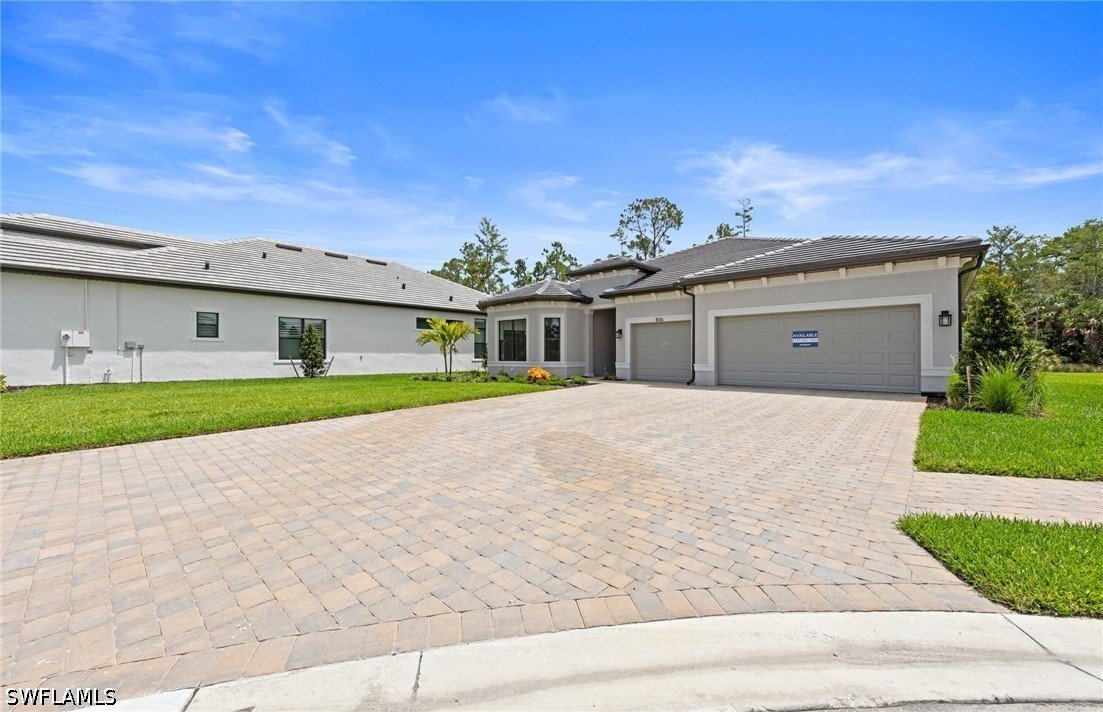
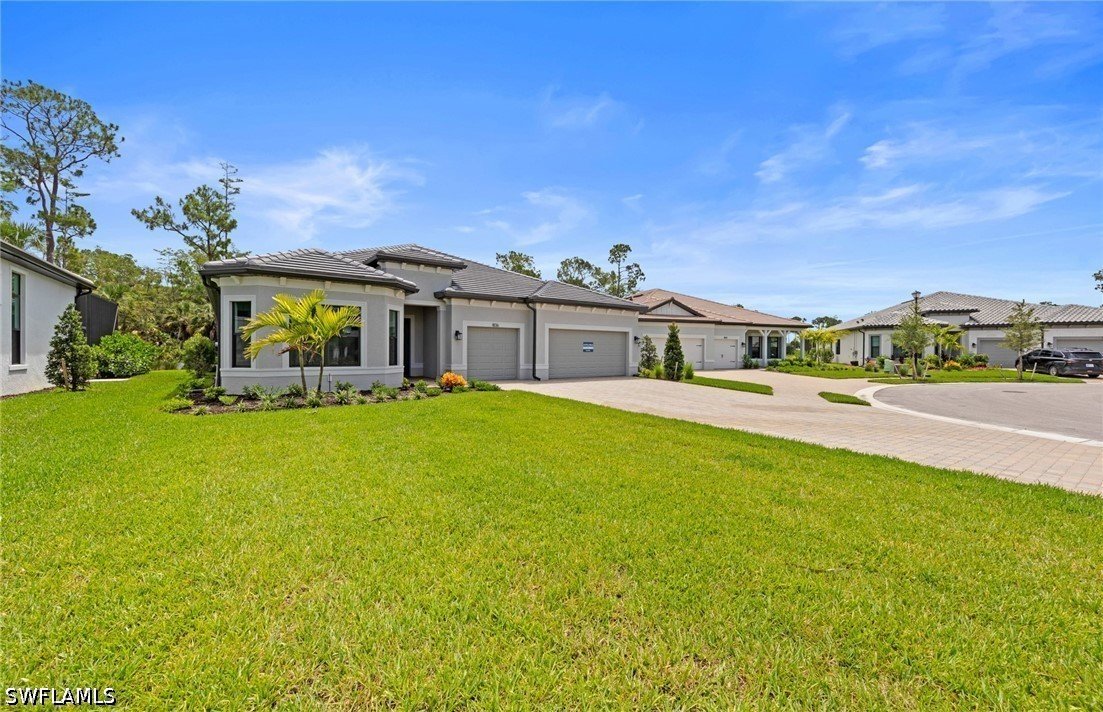
2095 Altura Court, Naples, Florida, 34120, United States

$949,990 ($949,990)
  • 2095 Altura CT - 2095 Altura CT - Naples FL
  • 2095 Altura CT - 2095 Altura CT - Naples FL - Photo 2
  • 2095 Altura CT - 2095 Altura CT - Naples FL - Photo 3
  • 2095 Altura CT - 2095 Altura CT - Naples FL - Photo 4
  • 2095 Altura CT - 2095 Altura CT - Naples FL - Photo 5
  • 2095 Altura CT - 2095 Altura CT - Naples FL - Photo 6
  • 2095 Altura CT - 2095 Altura CT - Naples FL - Photo 7
  • 2095 Altura CT - 2095 Altura CT - Naples FL - Photo 8
  • 2095 Altura CT - 2095 Altura CT - Naples FL - Photo 9
  • 2095 Altura CT - 2095 Altura CT - Naples FL - Photo 10
  • 2095 Altura CT - 2095 Altura CT - Naples FL - Photo 11
  • 2095 Altura CT - 2095 Altura CT - Naples FL - Photo 12
  • 2095 Altura CT - 2095 Altura CT - Naples FL - Photo 13
  • 2095 Altura CT - 2095 Altura CT - Naples FL - Photo 14
  • 2095 Altura CT - 2095 Altura CT - Naples FL - Photo 15
  • 2095 Altura CT - 2095 Altura CT - Naples FL - Photo 16
  • 2095 Altura CT - 2095 Altura CT - Naples FL - Photo 17
  • 2095 Altura CT - 2095 Altura CT - Naples FL - Photo 18
  • 2095 Altura CT - 2095 Altura CT - Naples FL - Photo 19
  • 2095 Altura CT - 2095 Altura CT - Naples FL - Photo 20
  • 2095 Altura CT - 2095 Altura CT - Naples FL - Photo 21
  • 2095 Altura CT - 2095 Altura CT - Naples FL - Photo 22
  • 2095 Altura CT - 2095 Altura CT - Naples FL - Photo 23
  • 2095 Altura CT - 2095 Altura CT - Naples FL - Photo 24
  • 2095 Altura CT - 2095 Altura CT - Naples FL - Photo 25
  • 2095 Altura CT - 2095 Altura CT - Naples FL - Photo 26
  • 2095 Altura CT - 2095 Altura CT - Naples FL - Photo 27
  • 2095 Altura CT - 2095 Altura CT - Naples FL - Photo 28
  • 2095 Altura CT - 2095 Altura CT - Naples FL - Photo 29
  • 2095 Altura CT - 2095 Altura CT - Naples FL - Photo 30
  • 2095 Altura CT - 2095 Altura CT - Naples FL - Photo 31
  • 2095 Altura CT - 2095 Altura CT - Naples FL - Photo 32
  • 2095 Altura CT - 2095 Altura CT - Naples FL - Photo 33
  • 2095 Altura CT - 2095 Altura CT - Naples FL - Photo 34
  • 2095 Altura CT - 2095 Altura CT - Naples FL - Photo 35
  • 2095 Altura CT - 2095 Altura CT - Naples FL - Photo 36
  • 2095 Altura CT - 2095 Altura CT - Naples FL - Photo 37
  • 2095 Altura CT - 2095 Altura CT - Naples FL - Photo 38
  • 2095 Altura CT - 2095 Altura CT - Naples FL - Photo 39
  • 2095 Altura CT - 2095 Altura CT - Naples FL - Photo 40
  • 2095 Altura CT - 2095 Altura CT - Naples FL - Photo 41
  • 2095 Altura CT - 2095 Altura CT - Naples FL - Photo 42
  • 2095 Altura CT - 2095 Altura CT - Naples FL - Photo 43
1/43
  • 2095 Altura CT - 2095 Altura CT - Naples FL
  • 2095 Altura CT - 2095 Altura CT - Naples FL - Photo 2
  • 2095 Altura CT - 2095 Altura CT - Naples FL - Photo 3
  • 2095 Altura CT - 2095 Altura CT - Naples FL - Photo 4
  • 2095 Altura CT - 2095 Altura CT - Naples FL - Photo 5
  • 2095 Altura CT - 2095 Altura CT - Naples FL - Photo 6
  • 2095 Altura CT - 2095 Altura CT - Naples FL - Photo 7
  • 2095 Altura CT - 2095 Altura CT - Naples FL - Photo 8
  • 2095 Altura CT - 2095 Altura CT - Naples FL - Photo 9
  • 2095 Altura CT - 2095 Altura CT - Naples FL - Photo 10
  • 2095 Altura CT - 2095 Altura CT - Naples FL - Photo 11
  • 2095 Altura CT - 2095 Altura CT - Naples FL - Photo 12
  • 2095 Altura CT - 2095 Altura CT - Naples FL - Photo 13
  • 2095 Altura CT - 2095 Altura CT - Naples FL - Photo 14
  • 2095 Altura CT - 2095 Altura CT - Naples FL - Photo 15
  • 2095 Altura CT - 2095 Altura CT - Naples FL - Photo 16
  • 2095 Altura CT - 2095 Altura CT - Naples FL - Photo 17
  • 2095 Altura CT - 2095 Altura CT - Naples FL - Photo 18
  • 2095 Altura CT - 2095 Altura CT - Naples FL - Photo 19
  • 2095 Altura CT - 2095 Altura CT - Naples FL - Photo 20
  • 2095 Altura CT - 2095 Altura CT - Naples FL - Photo 21
  • 2095 Altura CT - 2095 Altura CT - Naples FL - Photo 22
  • 2095 Altura CT - 2095 Altura CT - Naples FL - Photo 23
  • 2095 Altura CT - 2095 Altura CT - Naples FL - Photo 24
  • 2095 Altura CT - 2095 Altura CT - Naples FL - Photo 25
  • 2095 Altura CT - 2095 Altura CT - Naples FL - Photo 26
  • 2095 Altura CT - 2095 Altura CT - Naples FL - Photo 27
  • 2095 Altura CT - 2095 Altura CT - Naples FL - Photo 28
  • 2095 Altura CT - 2095 Altura CT - Naples FL - Photo 29
  • 2095 Altura CT - 2095 Altura CT - Naples FL - Photo 30
  • 2095 Altura CT - 2095 Altura CT - Naples FL - Photo 31
  • 2095 Altura CT - 2095 Altura CT - Naples FL - Photo 32
  • 2095 Altura CT - 2095 Altura CT - Naples FL - Photo 33
  • 2095 Altura CT - 2095 Altura CT - Naples FL - Photo 34
  • 2095 Altura CT - 2095 Altura CT - Naples FL - Photo 35
  • 2095 Altura CT - 2095 Altura CT - Naples FL - Photo 36
  • 2095 Altura CT - 2095 Altura CT - Naples FL - Photo 37
  • 2095 Altura CT - 2095 Altura CT - Naples FL - Photo 38
  • 2095 Altura CT - 2095 Altura CT - Naples FL - Photo 39
  • 2095 Altura CT - 2095 Altura CT - Naples FL - Photo 40
  • 2095 Altura CT - 2095 Altura CT - Naples FL - Photo 41
  • 2095 Altura CT - 2095 Altura CT - Naples FL - Photo 42
  • 2095 Altura CT - 2095 Altura CT - Naples FL - Photo 43
Details
Specification
Type: Single Family Residence View: Water
MLS #: 226037618 Parking: Attached
Bedrooms: 3 Number of Parkings: 3
Building size: 4114 sq. ft. Lot size: 0.27 acres
Heating: Gas Living area: 2808 sq. ft.
Bathrooms: 3.5 Neighborhood: NA34 - Orangetree Area
Floor: 1 Subdivision: TERRENO AT VALENCIA
Exterior: Block Year built: 2026
Interior: Tile
Updated: 11/08/2026
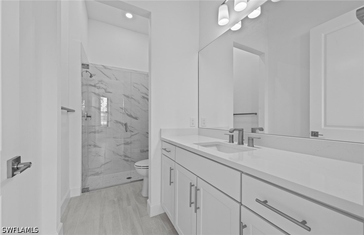
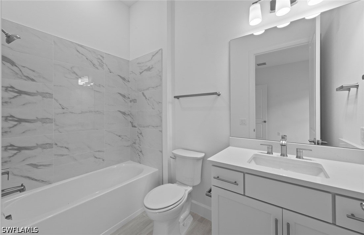
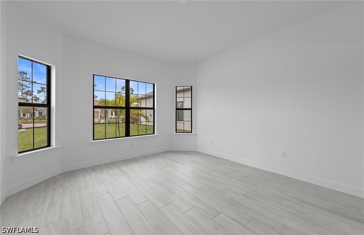
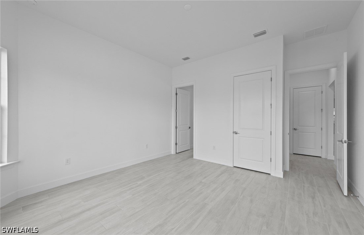
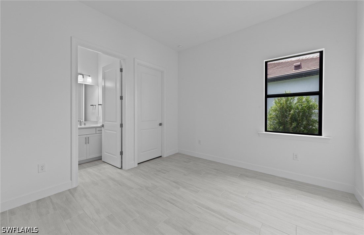
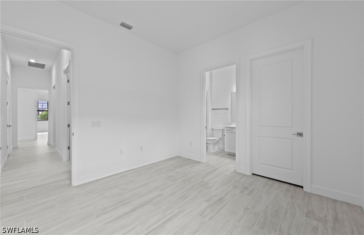
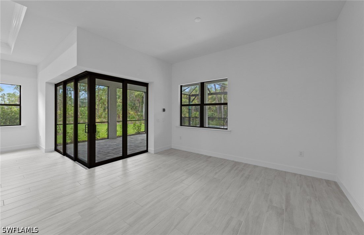
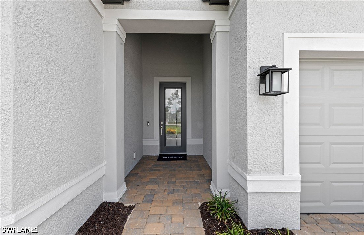
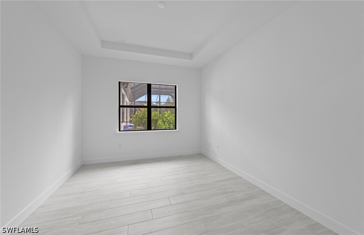
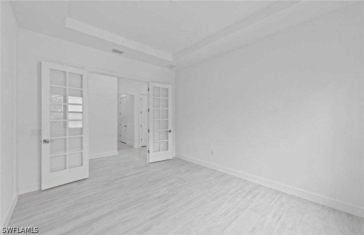
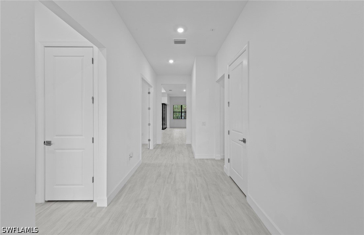
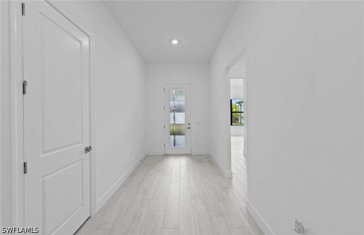
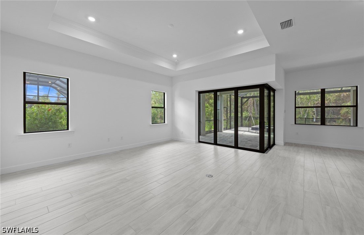
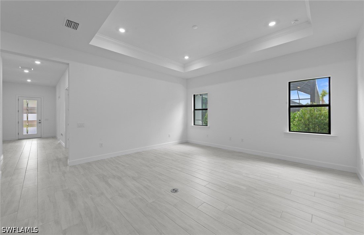
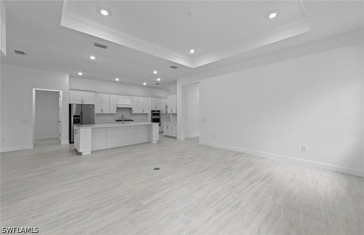
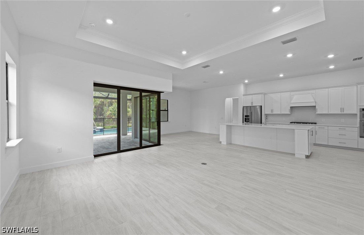
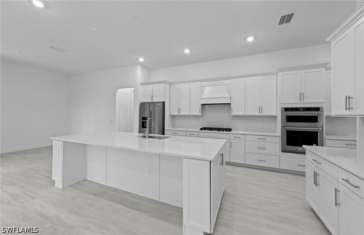
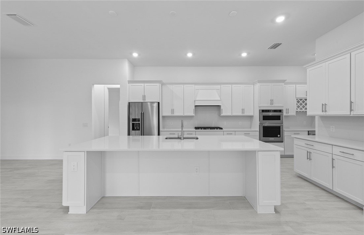
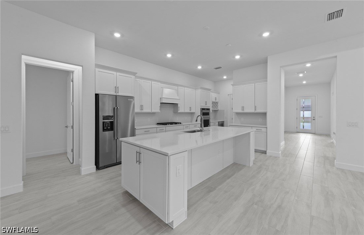
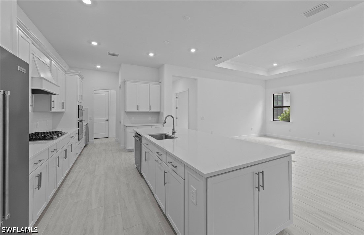
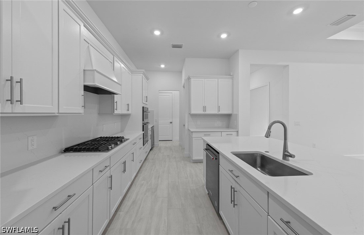
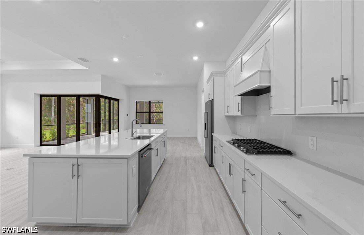
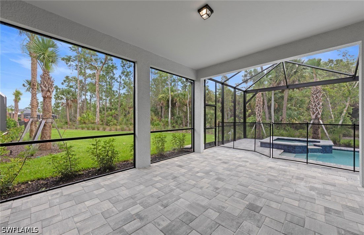
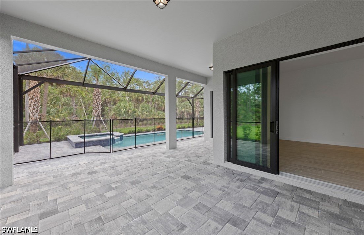
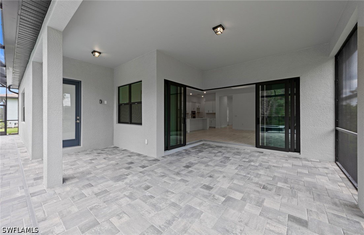
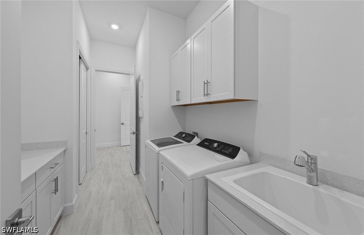
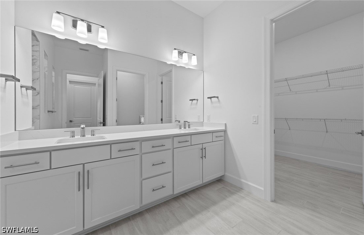
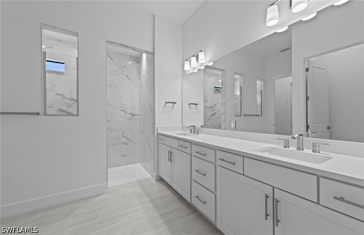
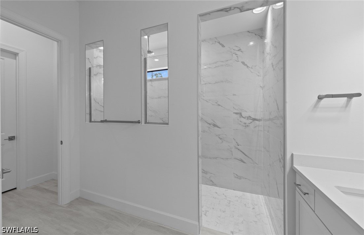
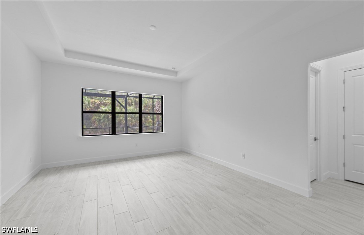
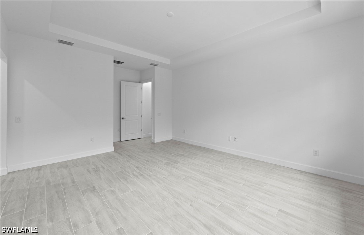
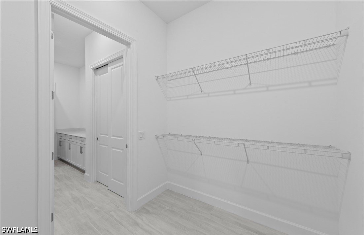
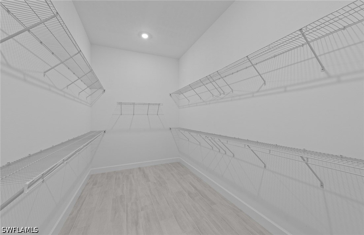
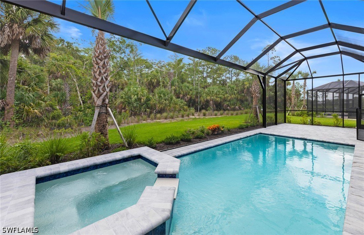
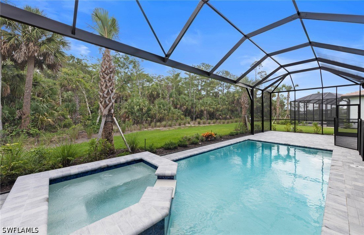
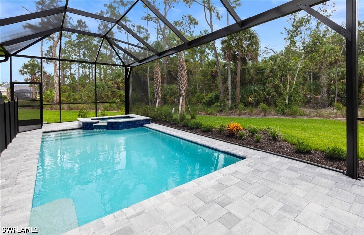
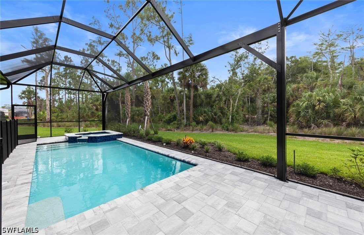
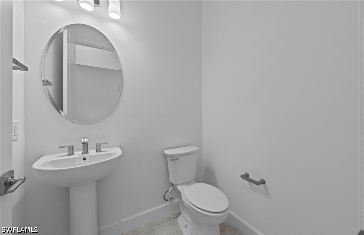
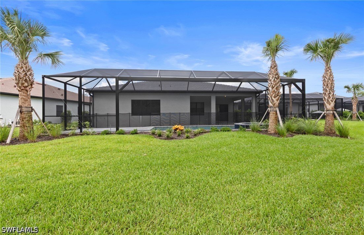
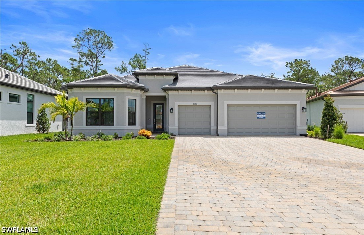
Welcome to your New Dream Home! This stunning Renown Home, currently under construction with an estimated completion in mid-late October 2026, featuring three spacious bedrooms plus a den, three and a half luxurious bathrooms, and a three-car garage with epoxy coated flooring, located in highly desirable Naples in the New Construction Community of Terreno by DiVosta is a head-turner that will completely captivate you! This knockout situated on a beautiful cul-de-sac with a breathtaking, picturesque water view never ceases to impress! When you enter this exquisite home, an inviting, open-concept kitchen boasting White Cabinetry with Matte Black Hardware throughout with the exception of the island which offers Tan Cabinetry with Matte Black Hardware greets you! This welcoming kitchen also offers elegant Silestone Countertops and an elegant Silestone Island, stylish backsplash, and Built-In Appliances. In addition, this gorgeous kitchen features a KitchenAid Stainless Steel Beverage Cooler(Left Swing), a KitchenAid 36” Wide Counter Depth Side-by-Side Stainless Steel Refrigerator with an Ice/Water Dispenser, an upgraded sink and faucet, and pendant pre-wiring. This amazing kitchen which epitomizes the heart of the home, is perfect for hosting dinner parties with friends or for enjoying a meal with family! Additional highlights of this exceptional home are a versatile den with lovely French Doors which could function as an extra bedroom, a home office, or a media room, gleaming tile flooring throughout, and a charming tray ceiling in the gathering room. Another perk of this impressive home is the upgraded laundry room featuring White Cabinetry with Matte Black Hardware, 1.5 cm Silestone Countertops, and a sink with an upgraded faucet. This fabulous home is ideal for entertaining outdoors! When you enter the lanai through the convenient Zero Corner Sliding Glass Door, your own private outdoor oasis awaits you! The Outdoor Kitchen Plumbing is perfect for enjoying a meal al fresco with friends. You will make quite a splash by hosting a pool party in the spectacular, sparkling Custom Designed Screened- In Pool and Spa. This fantastic pool is also the quintessential spot to enjoy a refreshing swim solo! Retreat into the spacious primary suite featuring a roomy walk-in closet and a dropped tray ceiling-adding character and flair, for comfort, relaxation, and privacy. The luxurious primary bathroom boasting White Cabinetry with Matte Black Hardware, elegant Silestone Countertops, a second, spacious walk-in closet and dual sinks can serve as your own private sanctuary-the perfect spot to pamper yourself and to rejuvenate! Step into the Enlarged Walk-In Shower offering sleek wall tile extended to the ceiling, a stylish tile floor, and a useful shower niche to experience pure bliss. Two additional bedrooms and bathrooms and a powder room provide excellent guest accommodations.
Features
Bocce Court
Clubhouse
Fitness Center
Pickleball
Pool
Restaurant
Tennis Courts
Gated Community
Impact Resistant Doors
Room For Pool
Built-In Features
Kitchen Island
Pantry
Walk-In Closets
Indoor Laundry
Lanai
Porch
Screened Lanai/Porch
In-Ground Pool
Community Pool
Smoke Detectors
Impact Glass
PDF Brochure
We prepared PDF presentation with all essential information about 2095 Altura CT property.
Download PDF
Location
Google map - add a map API key in Configuration to enable the live map. 1 geocoded property is ready to pin.
3
3.5
2808 sq. ft.
2095 Altura CT
For Sale
Welcome to your New Dream Home! This stunning Renown Home, currently under construction with an estimated completion in mid-late October 2026, featuring three spacious bedrooms plus a den, three and a… Read more