
733 Calumet Street, Lehigh Acres, Florida, 33974, United States
$359,000
($359,000)
Details
Specification
| Type: Single Family Residence | Interior: Vinyl |
| MLS #: 226037110 | View: Landscaped |
| Bedrooms: 4 | Parking: Attached |
| Building size: 2526 sq. ft. | Number of Parkings: 2 |
| Air conditioning: Yes | Lot size: 0.23 acres |
| Heating: Central | Living area: 1787 sq. ft. |
| Bathrooms: 2 | Neighborhood: LA02 - South Lehigh Acres |
| Floor: 1 | Subdivision: LEHIGH ACRES |
| Exterior: Block | Year built: 2027 |
Updated: 10/15/2026
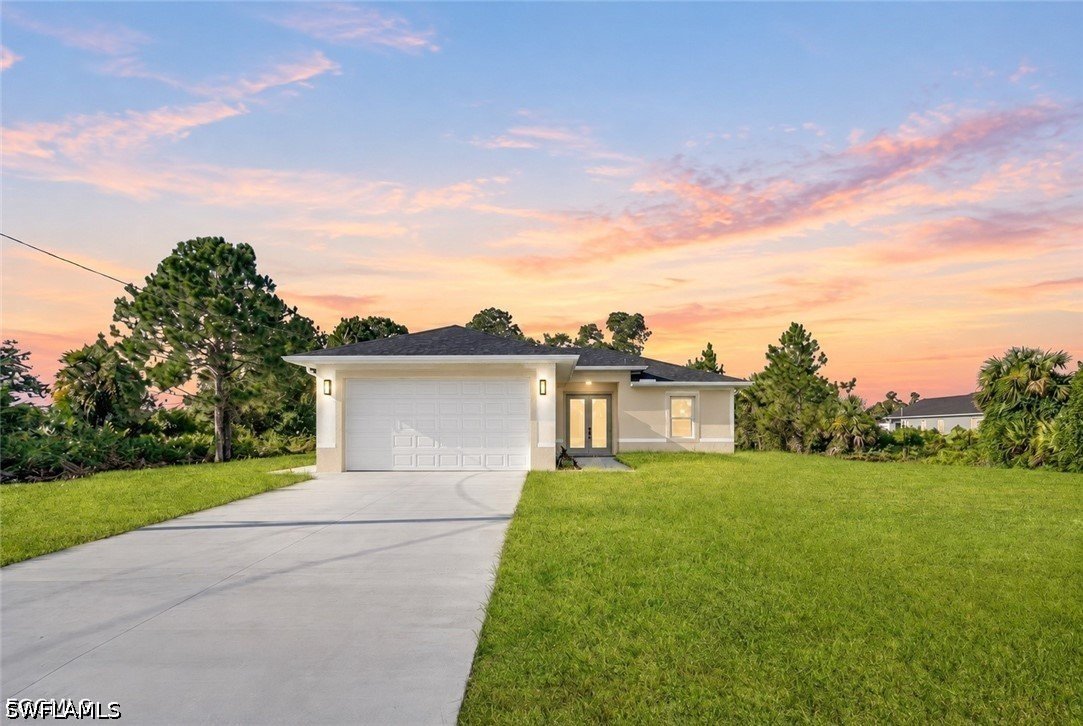
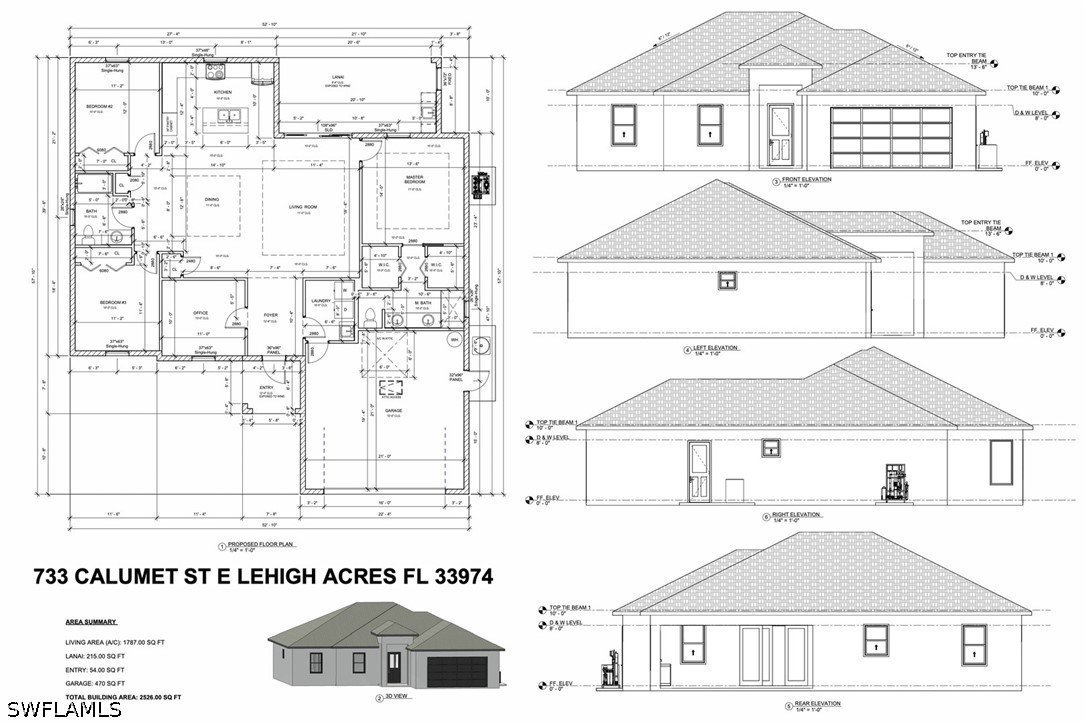
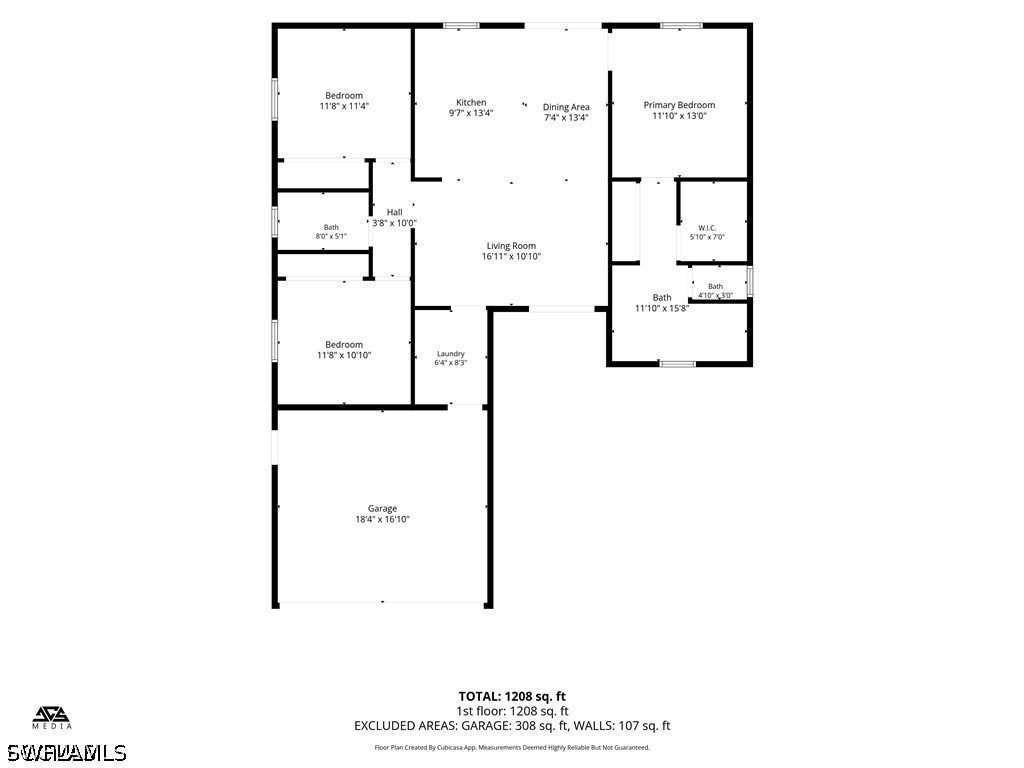
One or more photo(s) has been virtually staged, AI generated or rendered. PRE-CONSTRUCTION — CONSTRUCTION HAS NOT YET STARTED. Discover the possibilities of a brand-new home with a thoughtfully designed floor plan offering approximately 1,787 square feet of air-conditioned living space, four bedrooms, two bathrooms and a two-car garage. The proposed design combines an open living and dining area with a split-bedroom layout, providing comfortable spaces for gathering and privacy when desired.
The planned kitchen overlooks the main living areas and includes a dedicated pantry cabinet. Soaring 11-foot ceilings in the living and dining areas enhance the sense of openness, while sliding glass doors lead to a covered lanai—an inviting setting for outdoor dining or relaxing. The primary suite is designed with two walk-in closets and a private bathroom featuring dual sinks and a separate tub and shower. Three additional bedrooms, a full guest bathroom, and a dedicated laundry room complete the layout.
With a planned 215-square-foot lanai and approximately 2,526 square feet of total building area, this proposed home offers a balance of indoor comfort and outdoor living.
Home is offered as proposed construction. Plans and renderings depict the intended design, not a completed residence. Final specifications, finishes, features, pricing, and construction timeline must be confirmed with the builder and are subject to change.
Features
Impact Resistant Doors
Room For Pool
Pantry
Washer Hookup
Dryer Hookup
Impact Glass
PDF Brochure
Location
Google map - add a map API key in Configuration to enable the live map. 1 geocoded property is ready to pin.
PDF Brochure Request
PDF Brochure Request
733 Calumet ST E
For Sale
One or more photo(s) has been virtually staged, AI generated or rendered. PRE-CONSTRUCTION — CONSTRUCTION HAS NOT YET STARTED. Discover the possibilities of a brand-new home with a thoughtfully design… Read more
Log In to Enable Alerts
Inquire Now