
8 Shoreland Drive, Fort Myers, Florida, 33905, United States
$157,000
($157,000)
Details
Specification
| Type: Manufactured Home | Exterior: Manufactured |
| MLS #: 2026041919 | Interior: Carpet |
| Bedrooms: 2 | Lot size: 0.12 acres |
| Building size: 1056 sq. ft. | Living area: 960 sq. ft. |
| Air conditioning: Yes | Neighborhood: FE05 - East Fort Myers Area |
| Heating: Central | Subdivision: ORANGE HARBOR MOBILE HOME PARK |
| Bathrooms: 2 | Year built: 2023 |
| Floor: 1 |
Updated: 10/12/2026
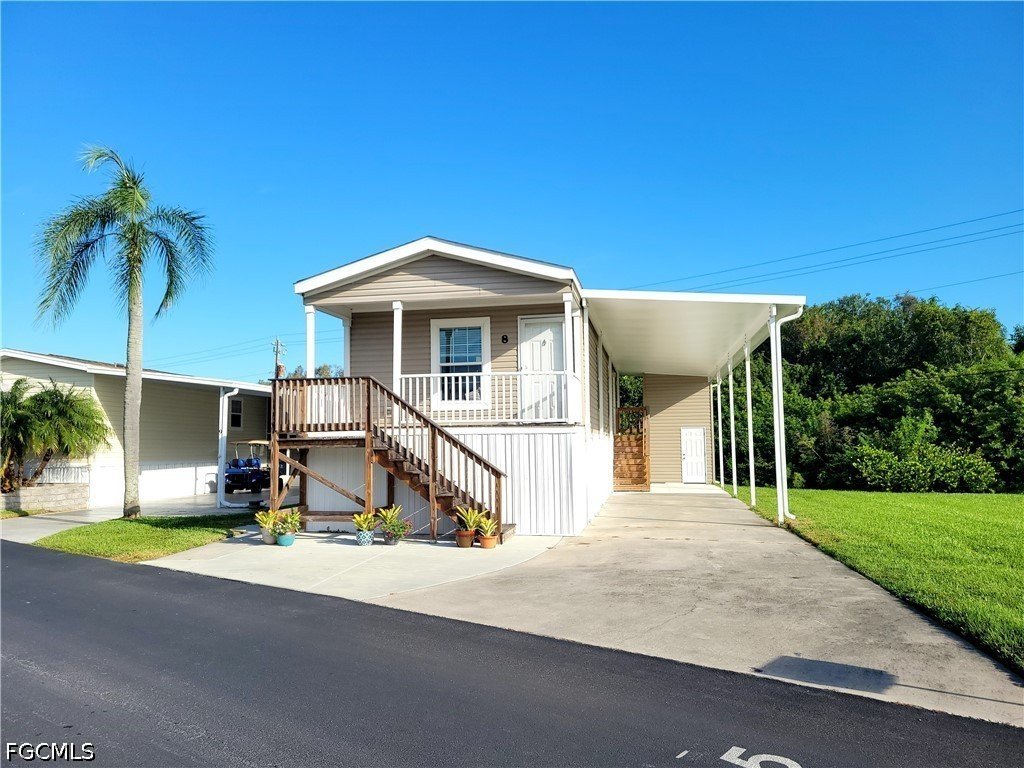
This 2022, Destiny Timberline Elite Mobile Home is now available! It was a model home on a sales lot as to why it's considered a new home as a 2022.
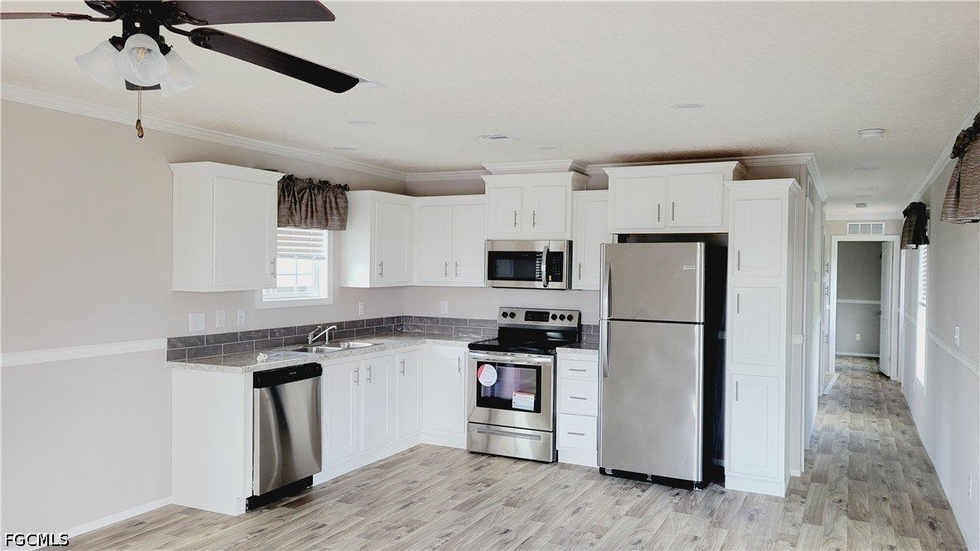
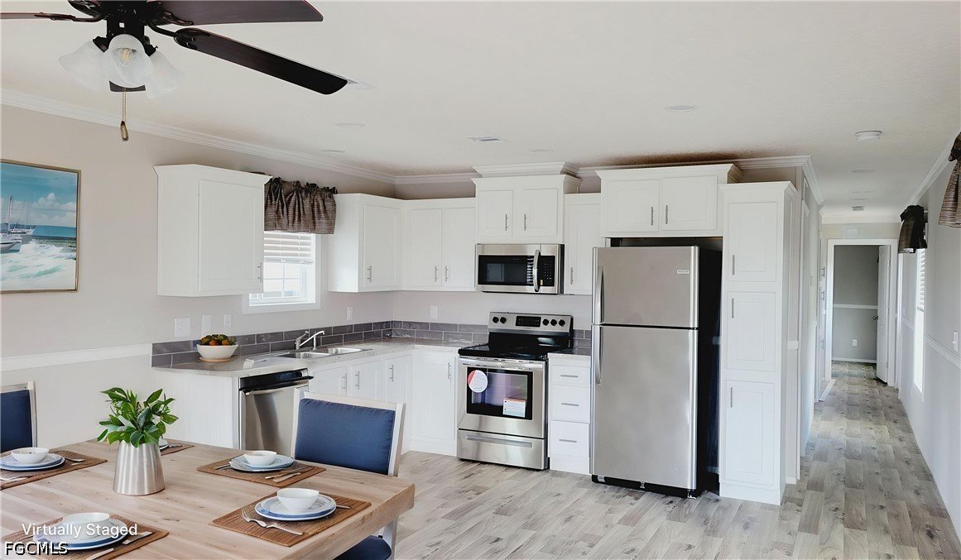
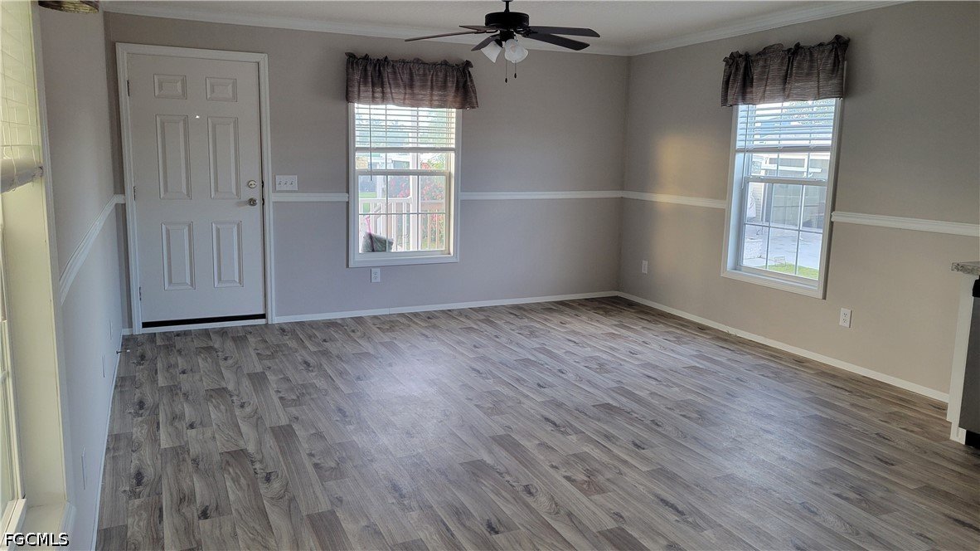
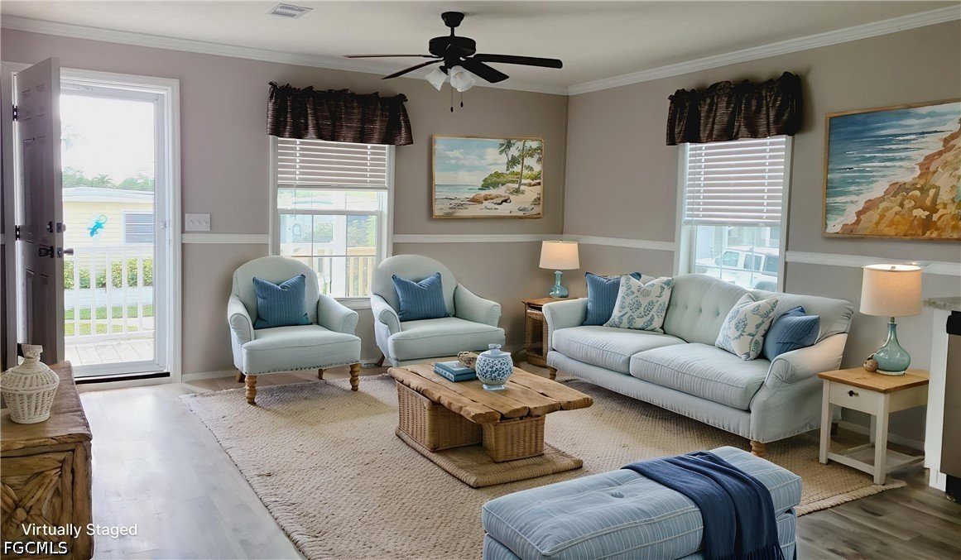
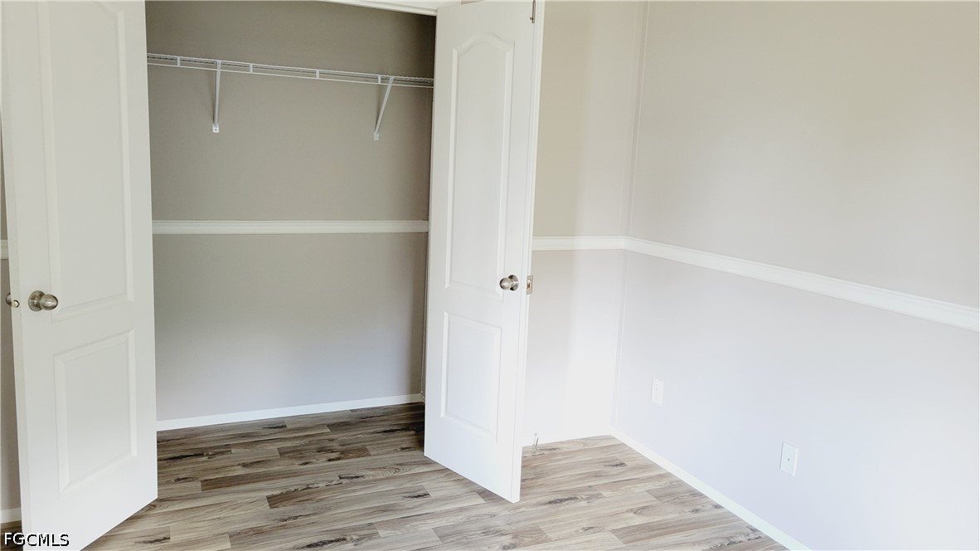
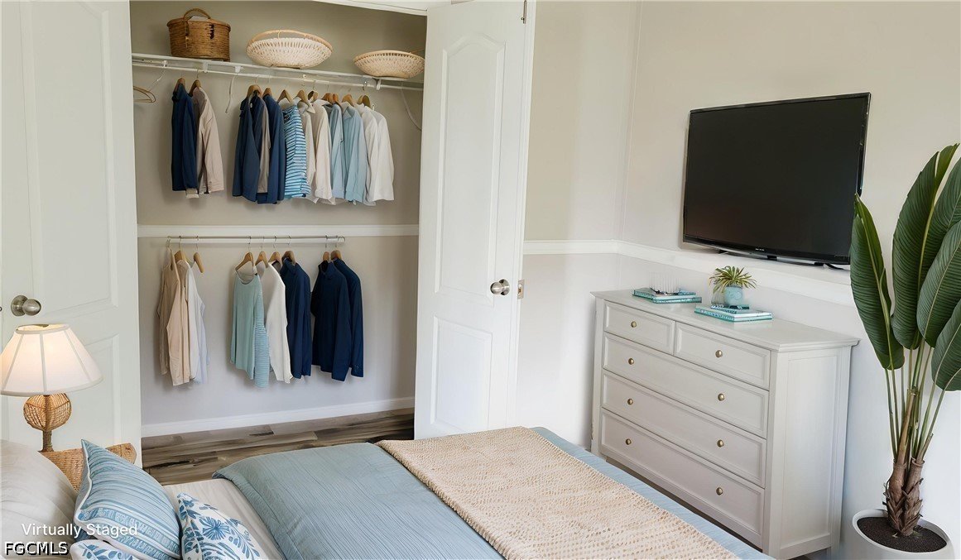
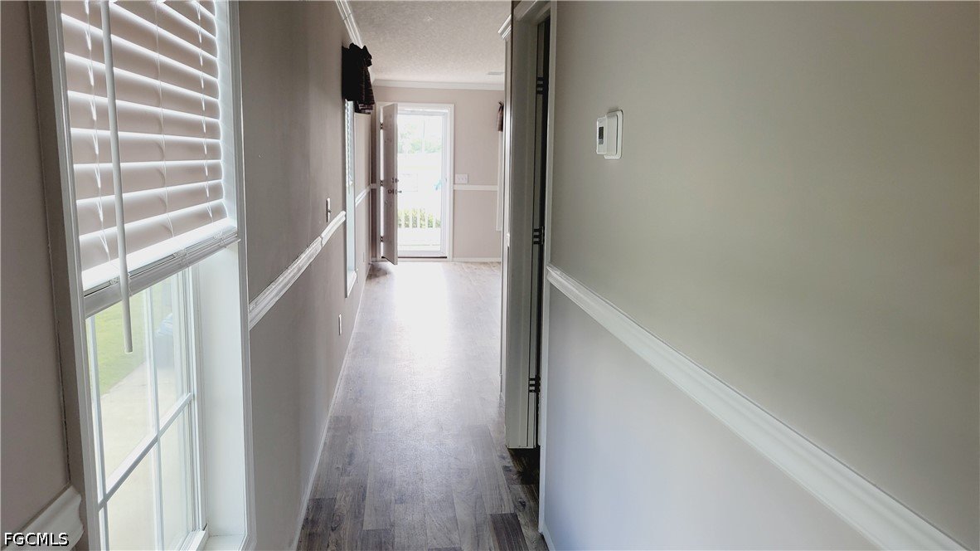
The 8' ceilings feature crown molding, drywall and window treatments which include blinds and valances all in neutral colors.
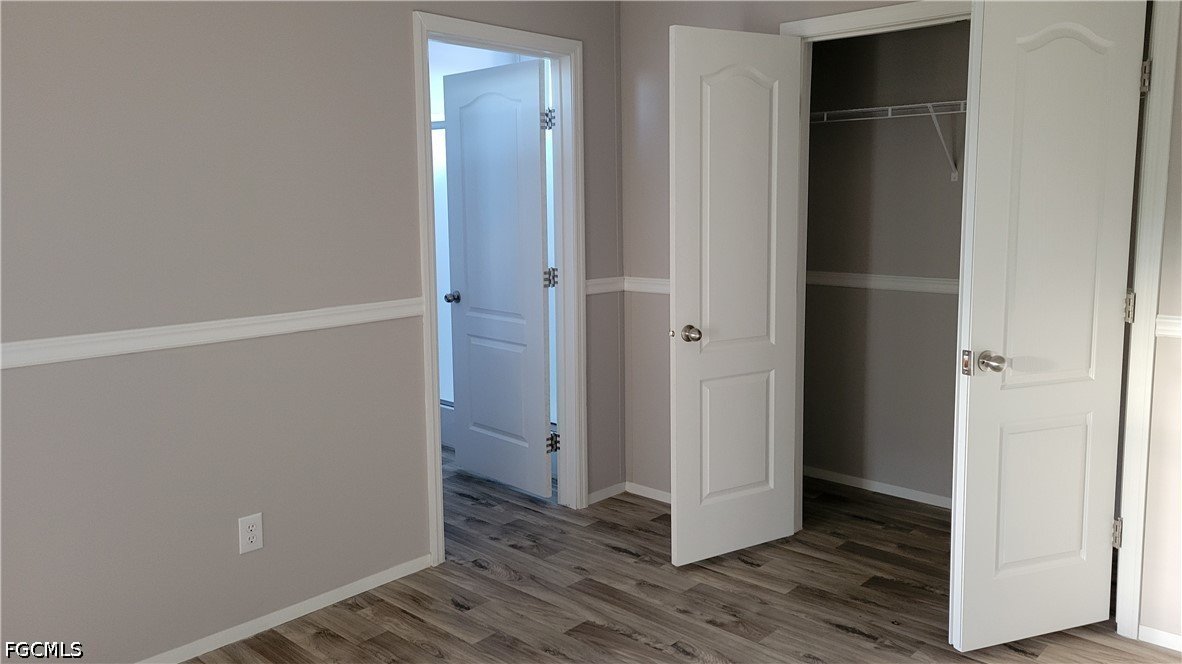
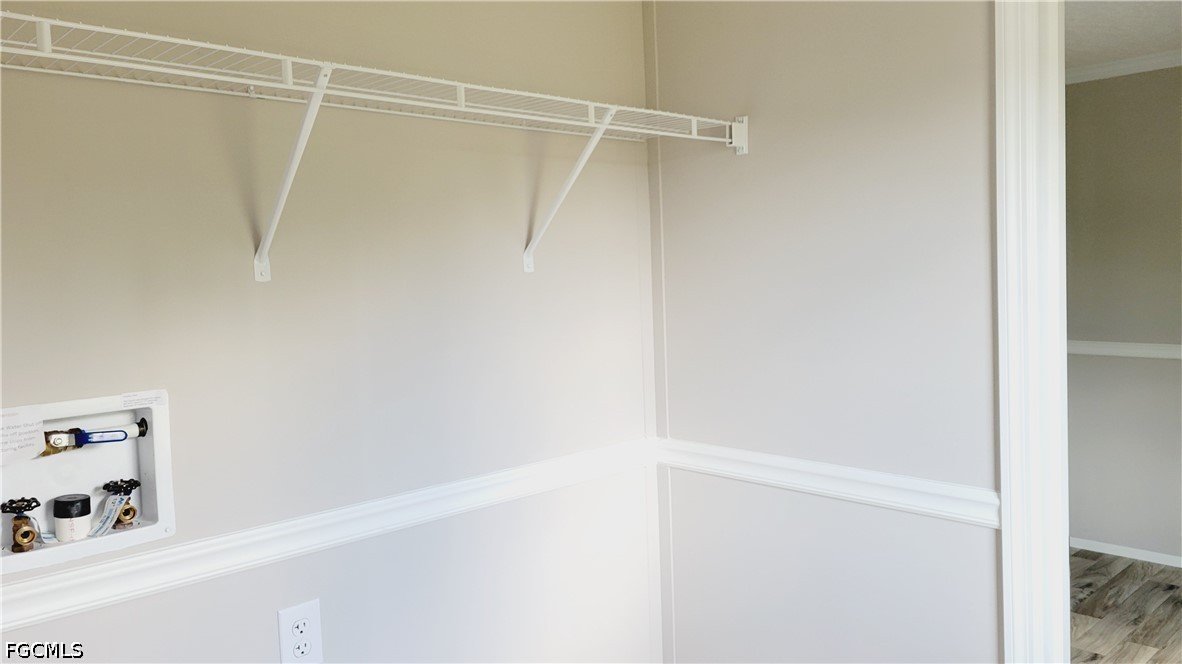
The kitchen features stainless appliances, plenty of cabinet storage with ample workspace. The Master bedroom is a roomy 10'2" x 15'6" which will accommodate a King-sized bed. The master bath features a walk-in shower in the attached ensuite. Another nice aspect of this home is the in-house washer/dryer hook up for your convenience.
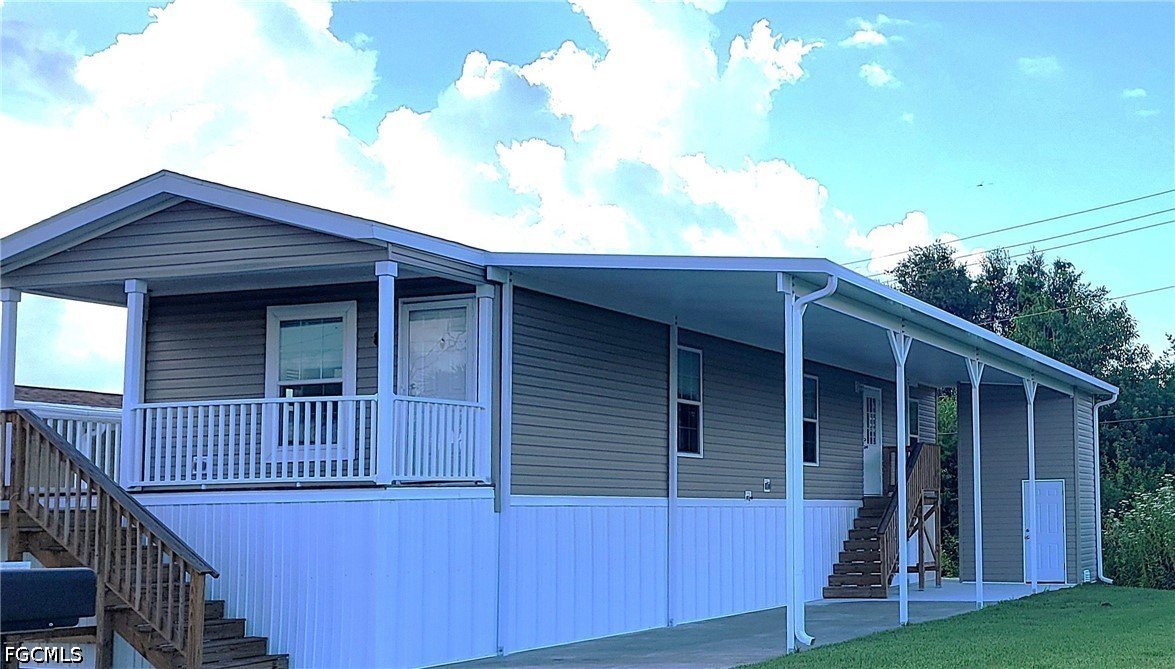
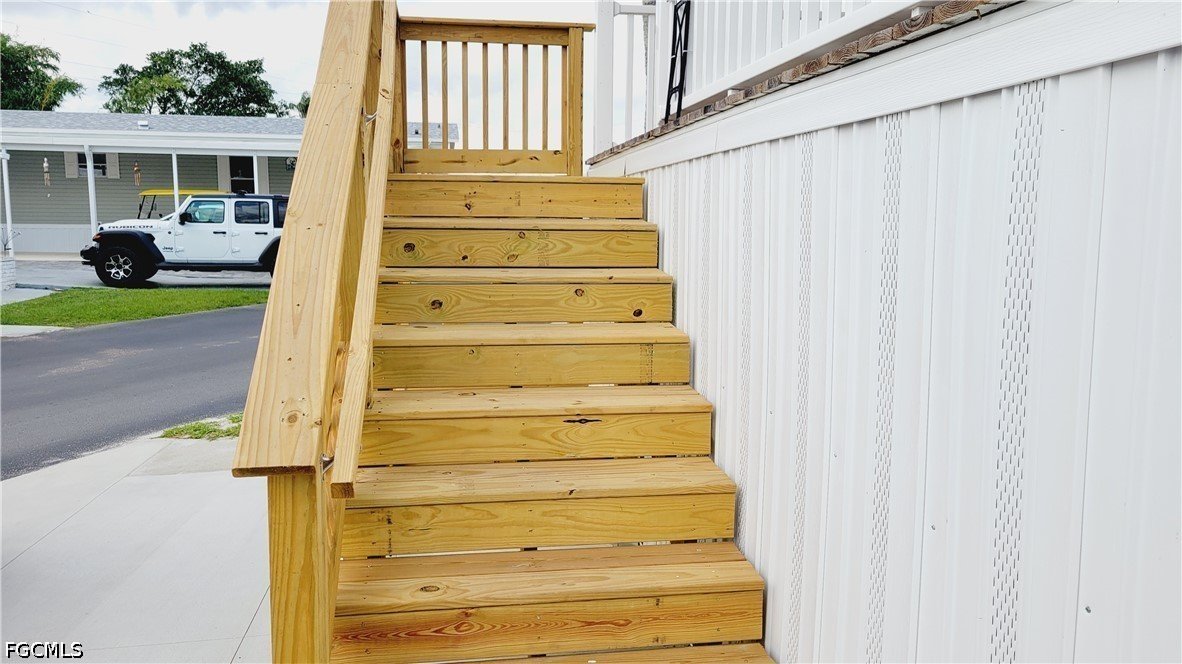
The 6 x 15.6 raised front porch is ready for your relaxing evenings or early morning coffee: 2 outdoor staircases are your easy access to your new home.
New vapor barrier, skirting, tie-downs and a raised AC Unit, and attached carport are a few of the new features
in 2024-2025.
By purchasing this home, you are entitled to all amenities within the Orange Harbor Community! These include but not limited to, Pickleball, pool, shuffleboard, outdoor pavilion, fishing pier and more!
Orange Harbor is a pet friendly community allowing 2 pets per household with some dog breeds not accepted, please check out our website for more information.
Features
Basketball Court
Bocce Court
Boat Ramp
Clubhouse
Dog Park
Library
Picnic Area
Pickleball
Pool
Boat Facilities
Gated Community
Street Lights
Impact Resistant Doors
Built-In Features
Washer Hookup
Dryer Hookup
Indoor Laundry
Deck
Porch
Community Pool
Security Gate
Smoke Detectors
Impact Glass
PDF Brochure
Location
Google map - add a map API key in Configuration to enable the live map. 1 geocoded property is ready to pin.
PDF Brochure Request
PDF Brochure Request
8 Shoreland DR
For Sale
This 2022, Destiny Timberline Elite Mobile Home is now available! It was a model home on a sales lot as to why it's considered a new home as a 2022. The 8' ceilings feature crown molding, drywall and… Read more
Log In to Enable Alerts
Inquire Now