
1405 Palmetto Avenue, Lehigh Acres, Florida, 33972, United States
$329,900
($329,900)
Details
Specification
| Type: Single Family Residence | Interior: Tile |
| MLS #: 2026028957 | View: Trees Woods |
| Bedrooms: 3 | Parking: Attached |
| Building size: 1907 sq. ft. | Number of Parkings: 2 |
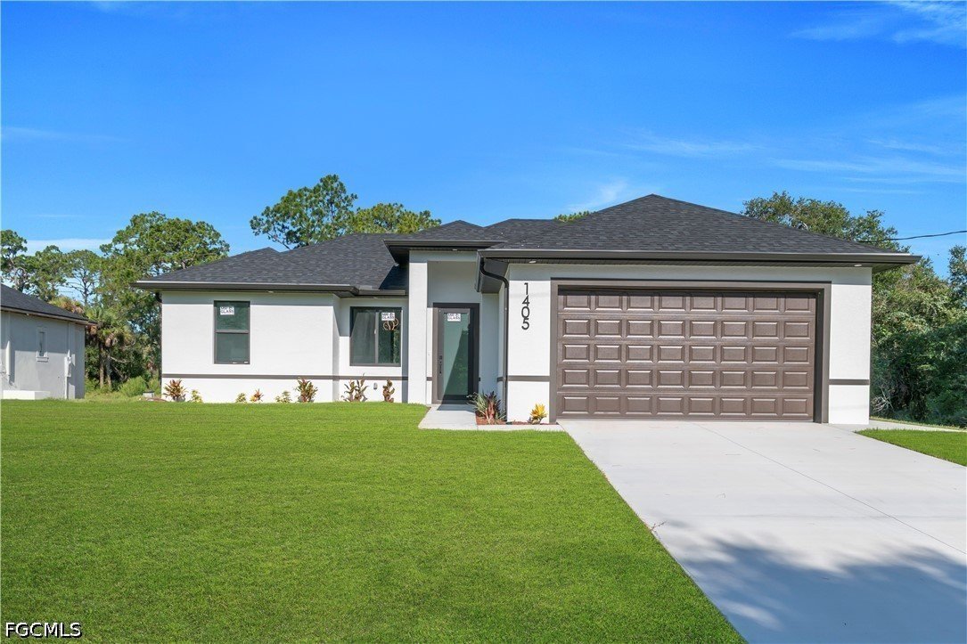
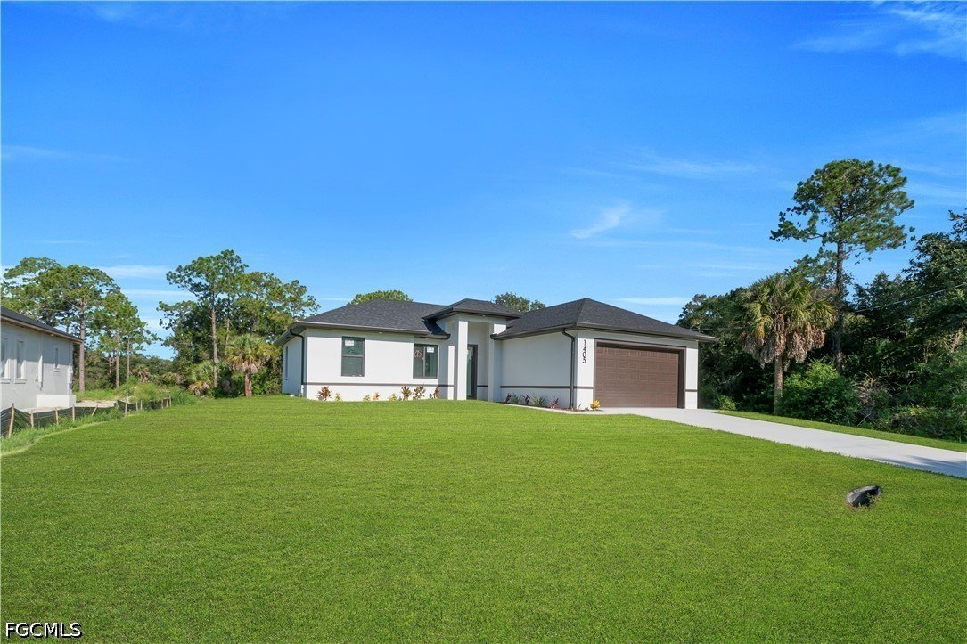
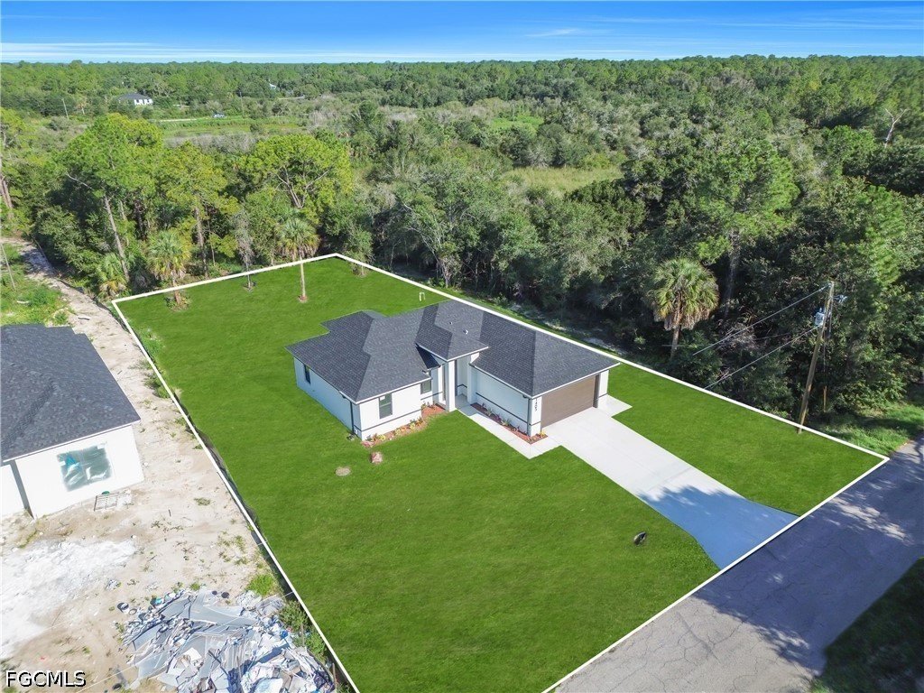
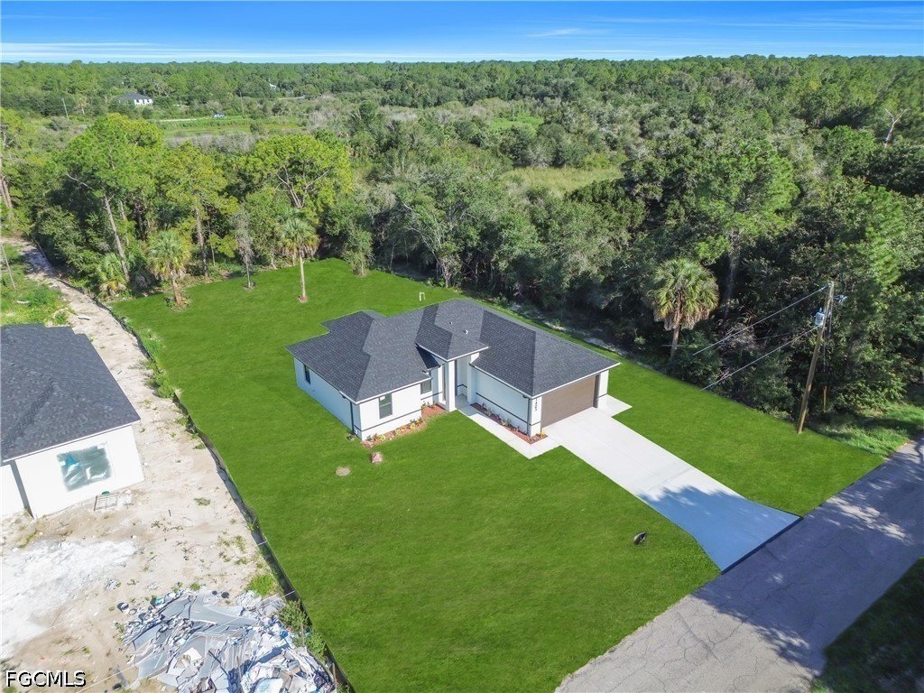
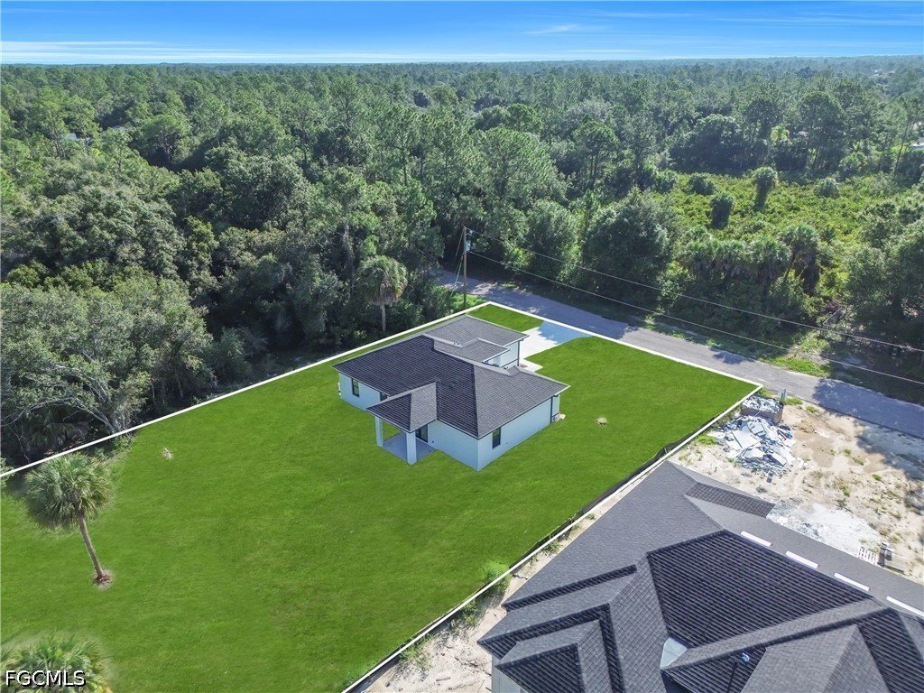
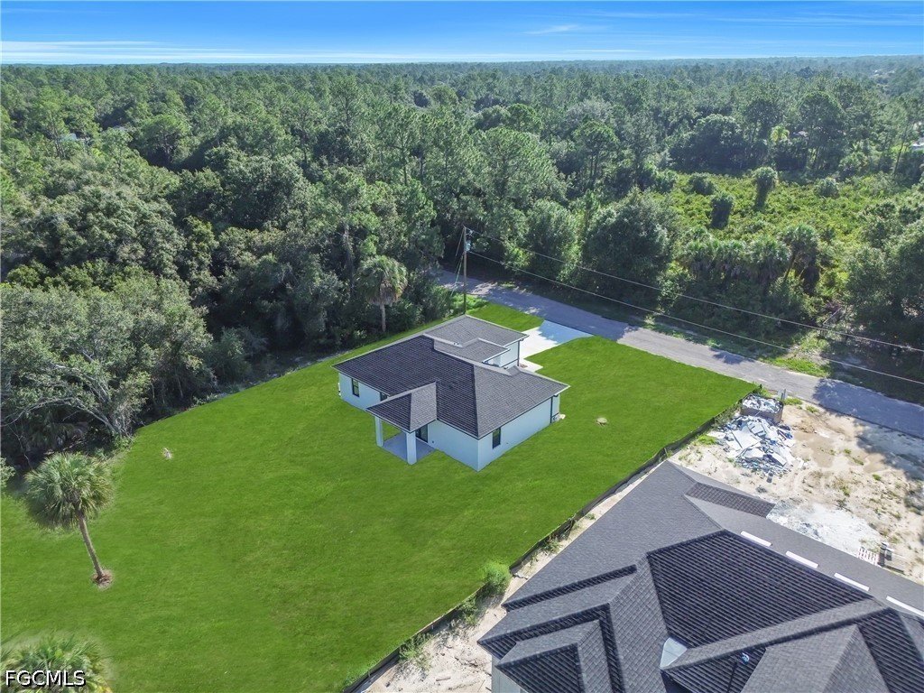
| Air conditioning: Yes | Lot size: 0.5 acres |
| Heating: Central | Living area: 1357 sq. ft. |
| Bathrooms: 3 | Neighborhood: LA01 - North Lehigh Acres |
| Floor: 1 | Subdivision: LEHIGH ACRES |
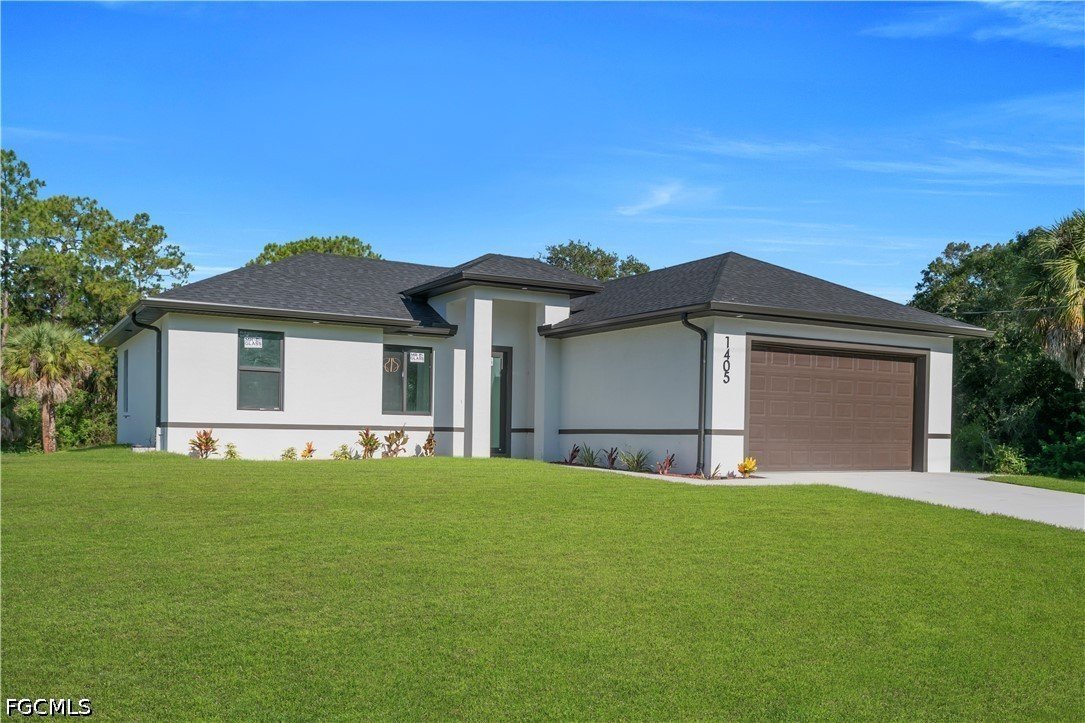
| Exterior: Block | Year built: 2025 |
Updated: 11/09/2026
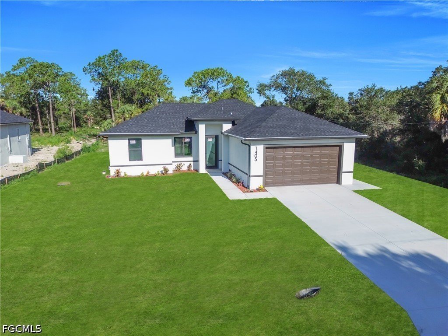
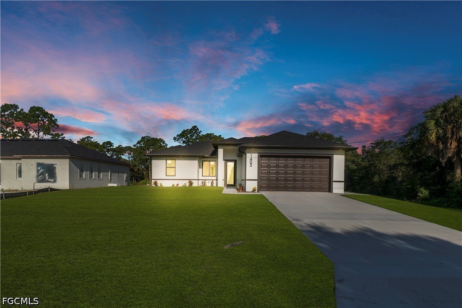
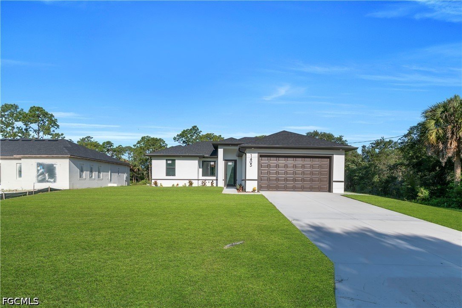
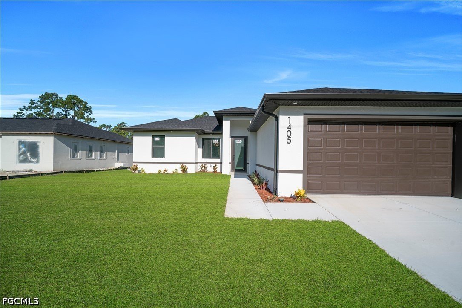
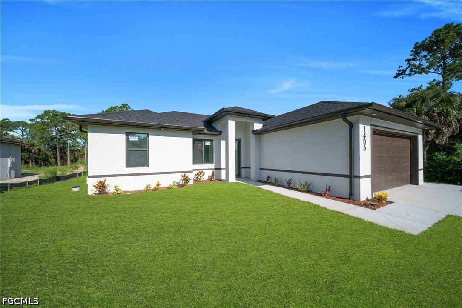
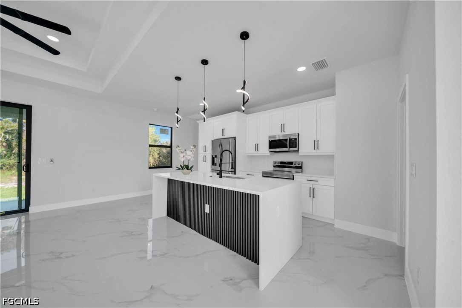
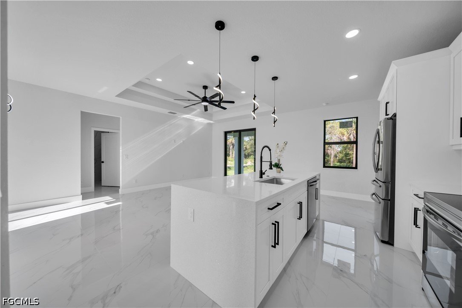
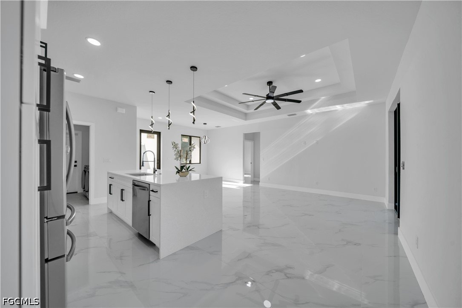
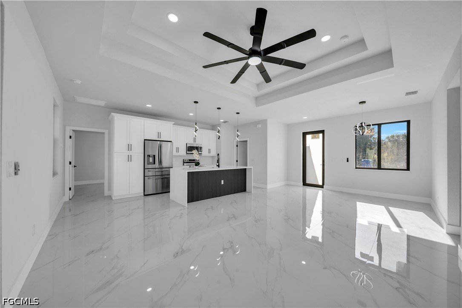
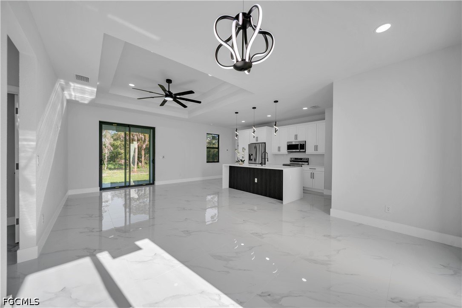
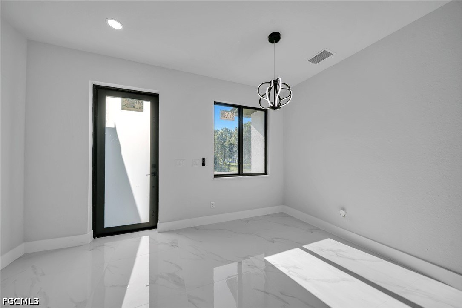
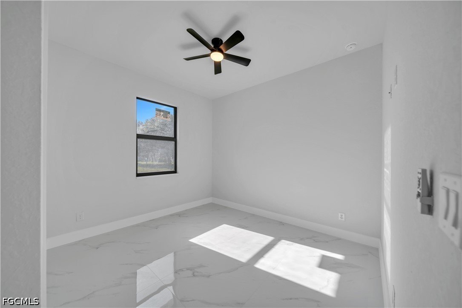
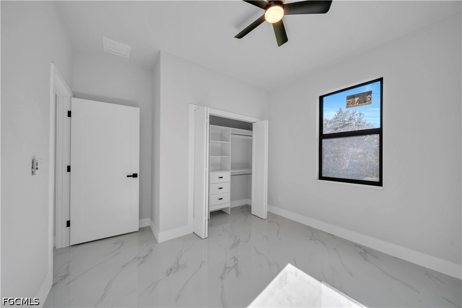
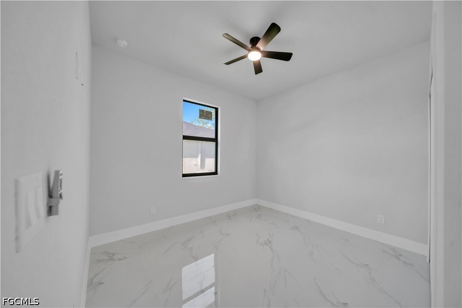
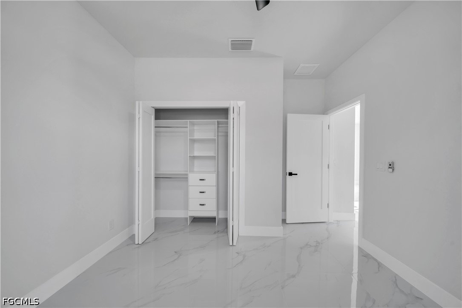
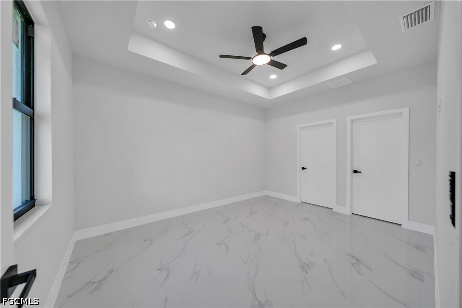
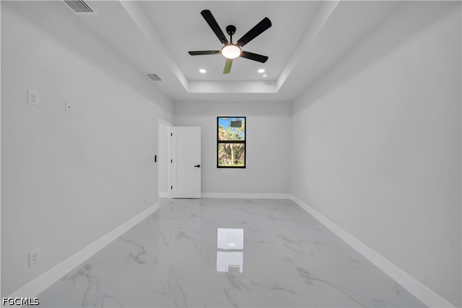
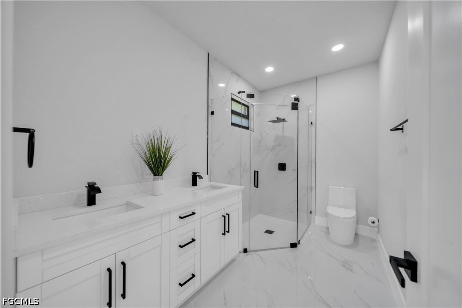
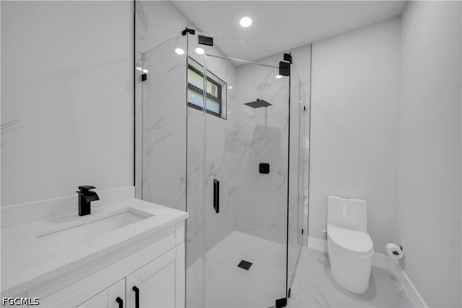
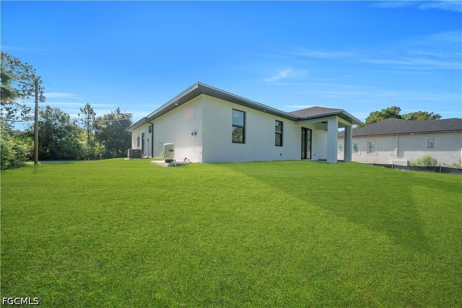
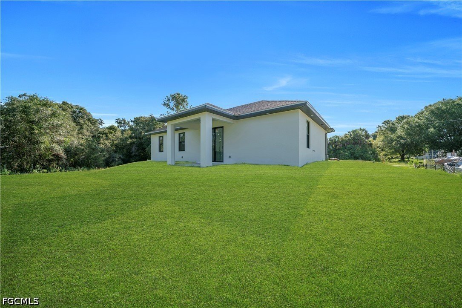
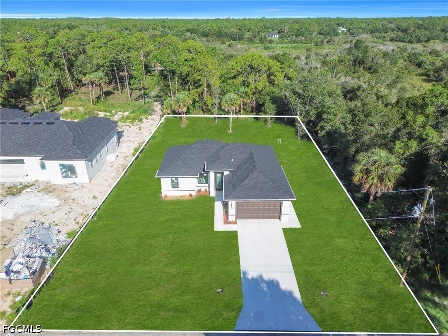
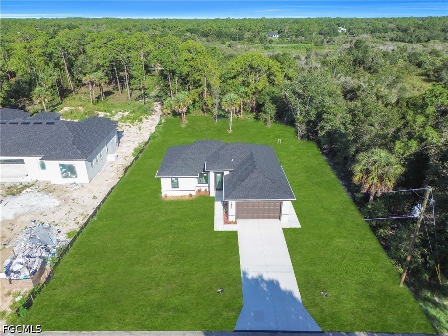
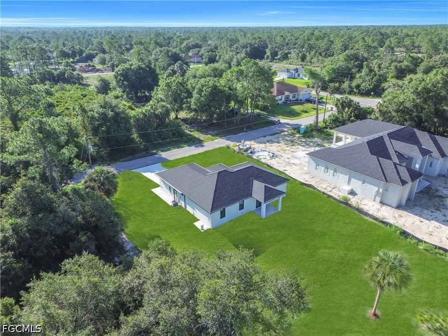
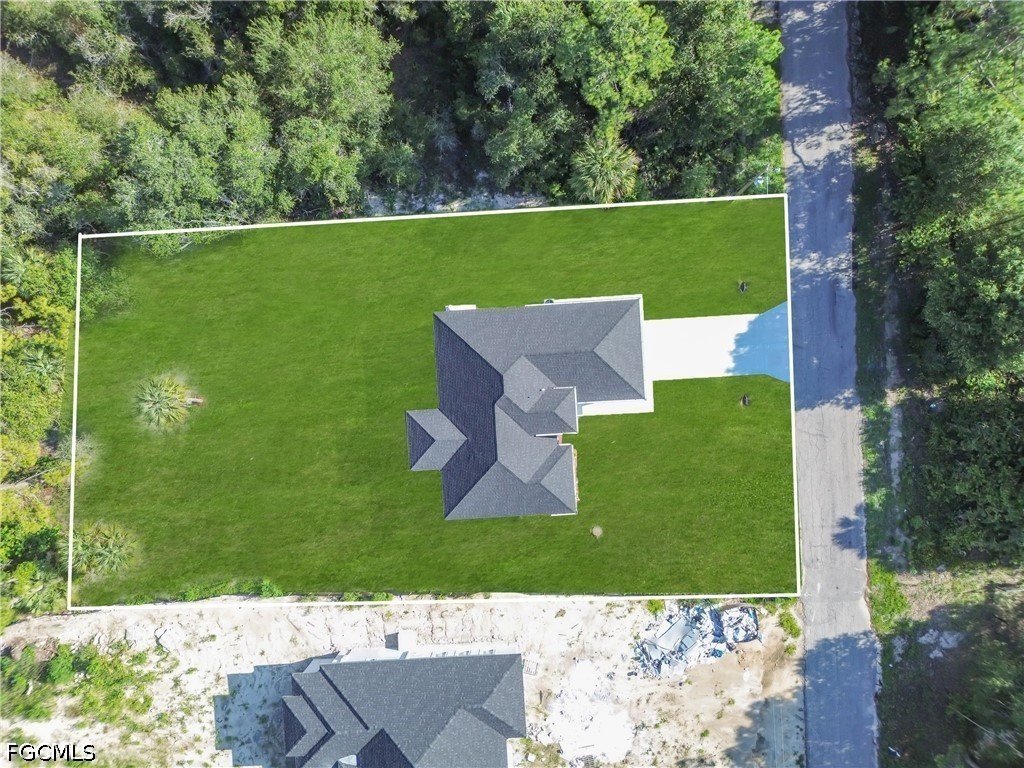
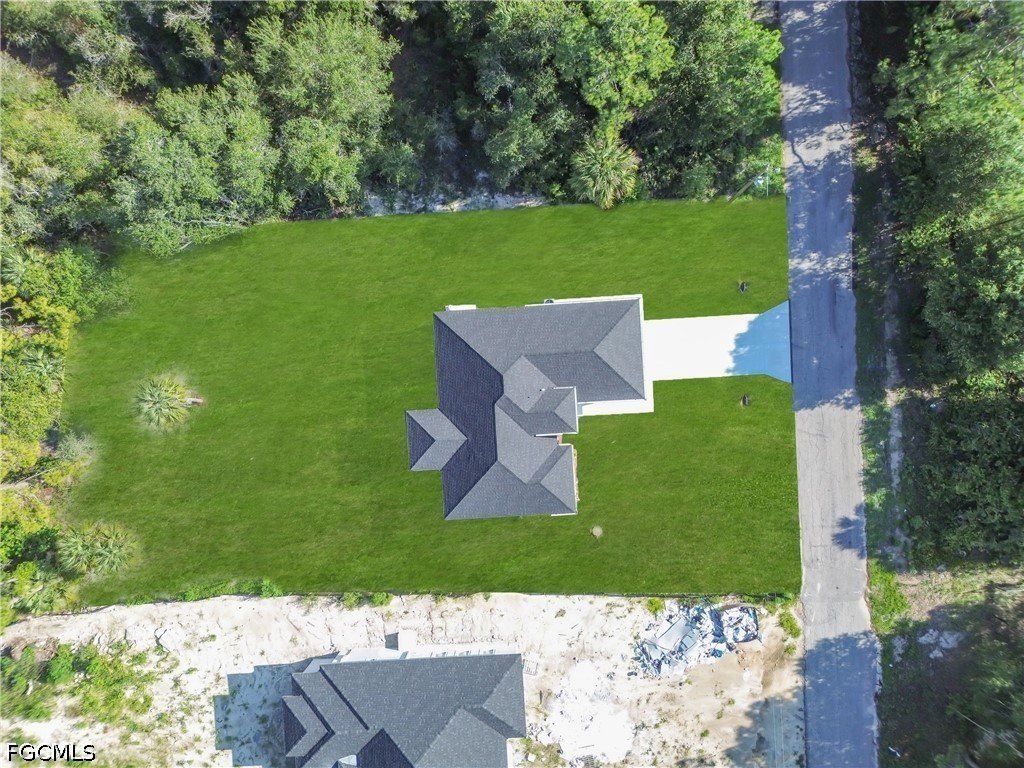
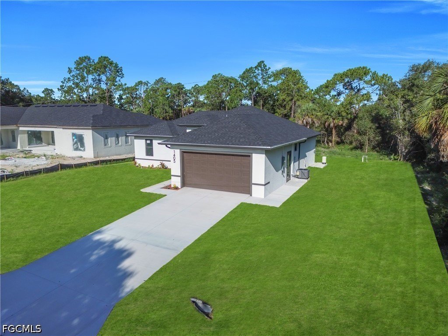
This 3-bedroom, 3-full-bathroom residence is built under a modern architectural concept and based on original city-approved plans, situated on a spacious ½-acre lot. The home features a bright open-concept layout with soaring ceilings, abundant natural light, and white ceramic tile flooring throughout, complemented by elegant designer light fixtures and high-quality finishes.
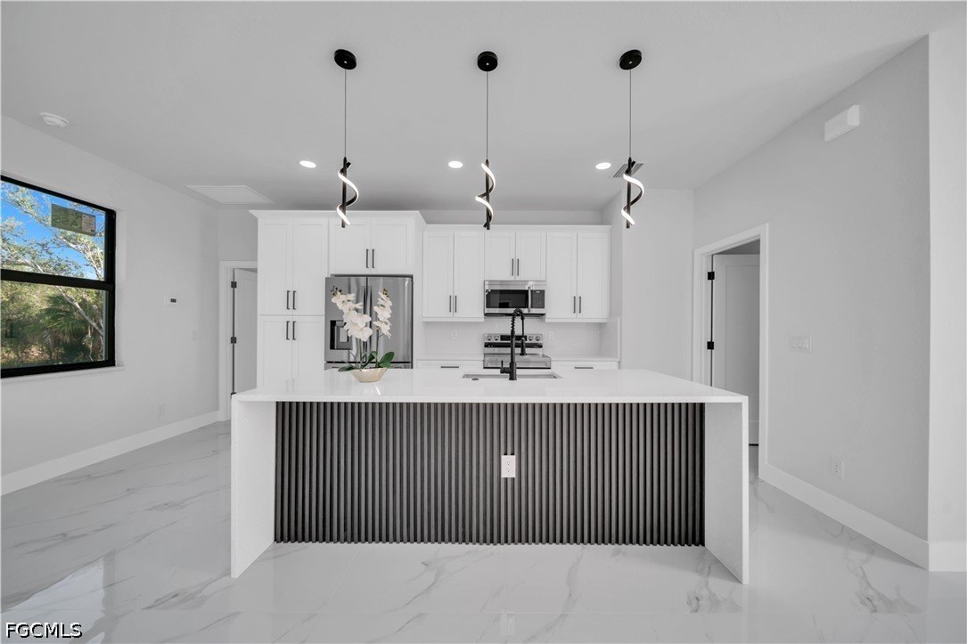
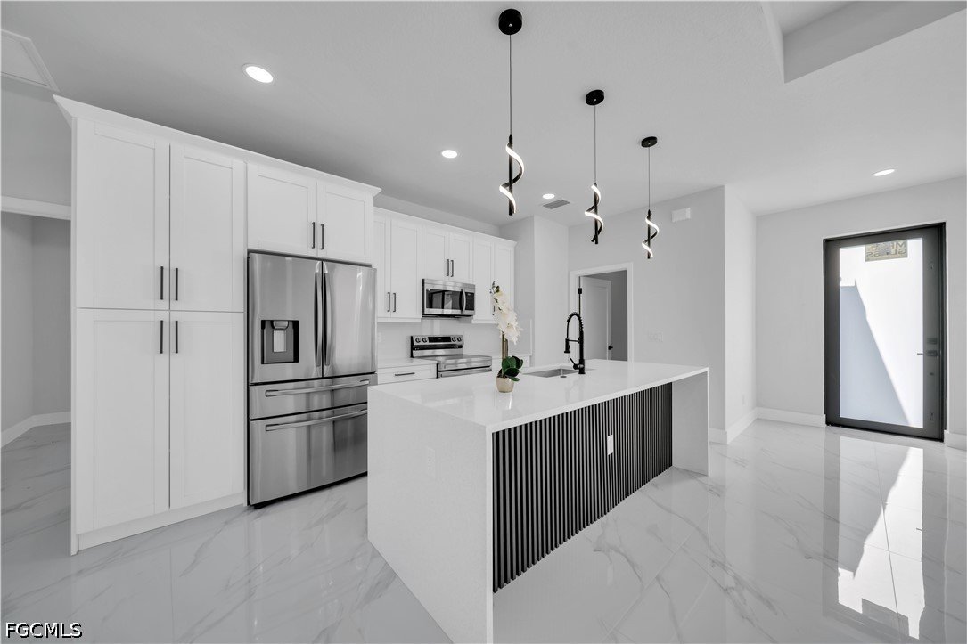
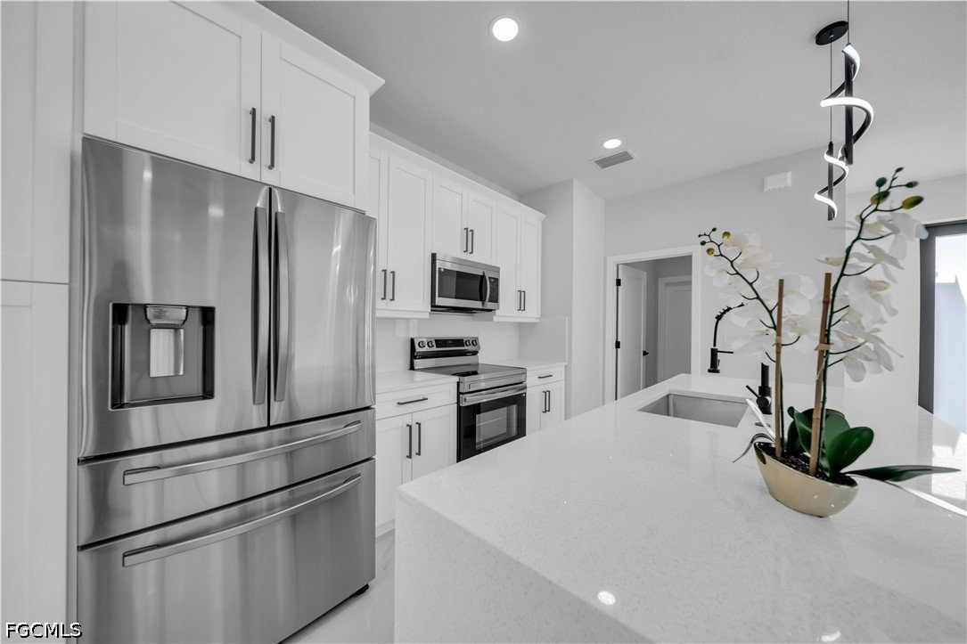
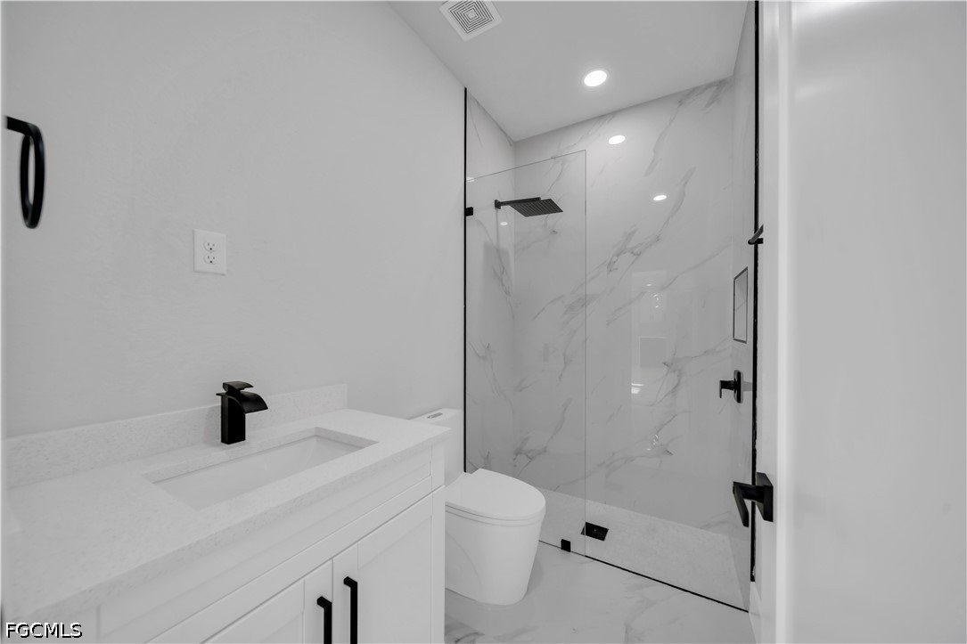
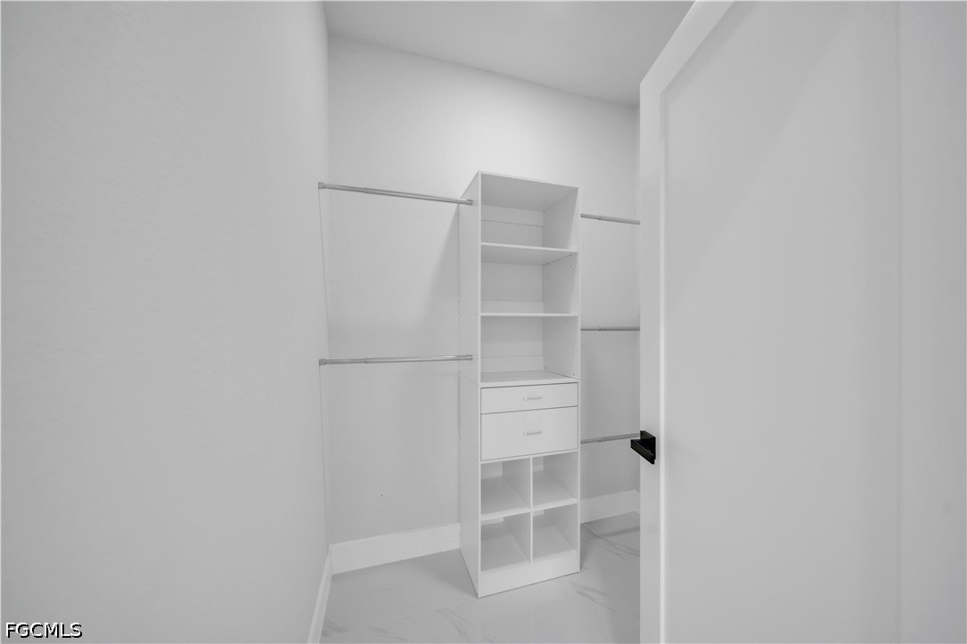
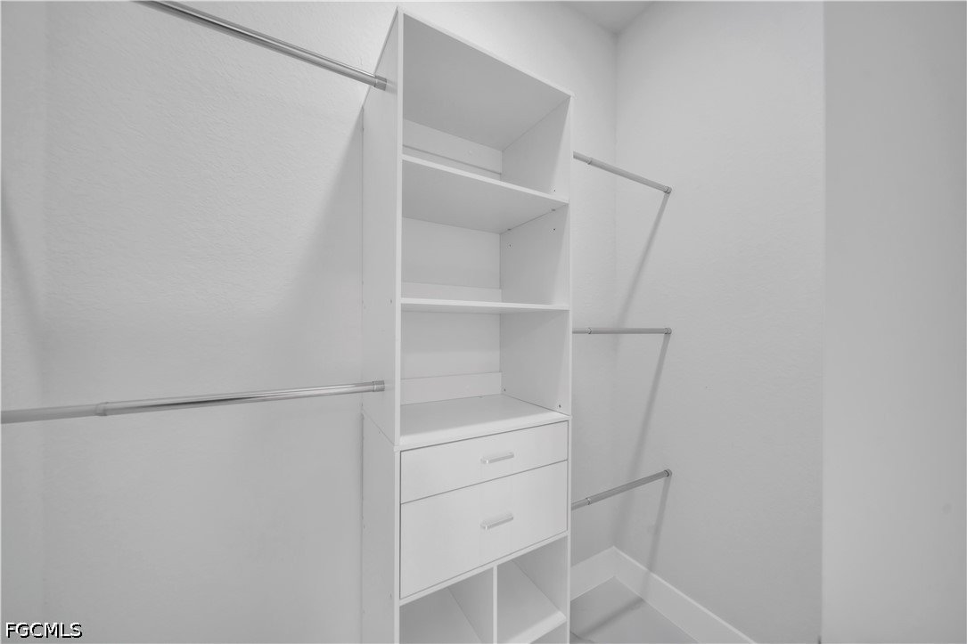
The gourmet kitchen offers quartz countertops, custom cabinetry, stainless steel appliances, and a spacious island ideal for entertaining. The primary suite includes a spa-inspired bathroom and custom-designed walk-in closets.
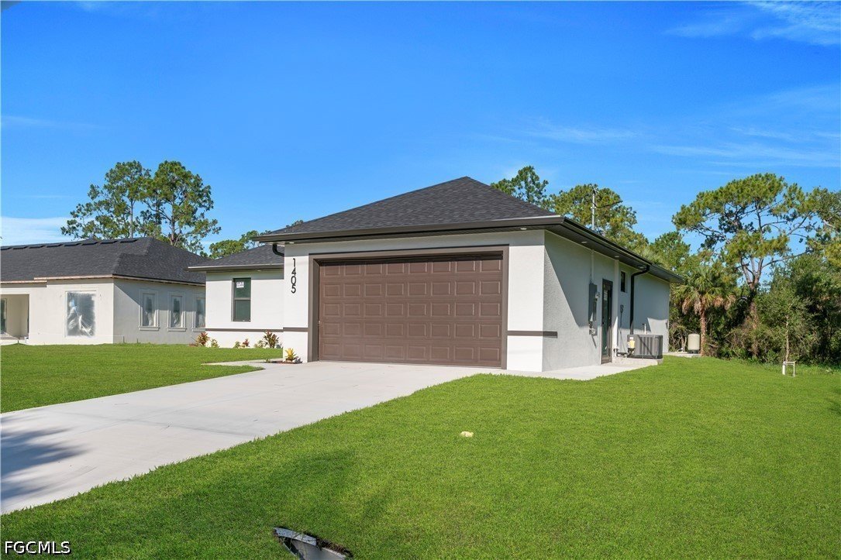
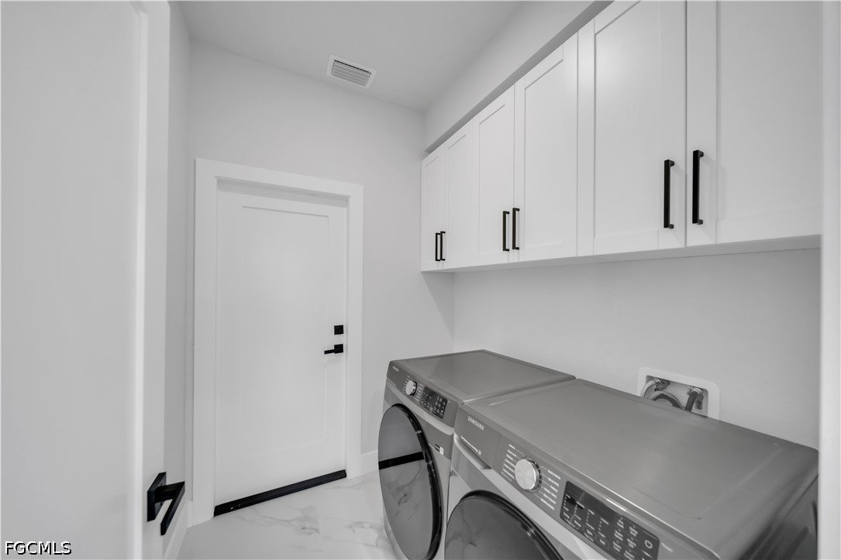
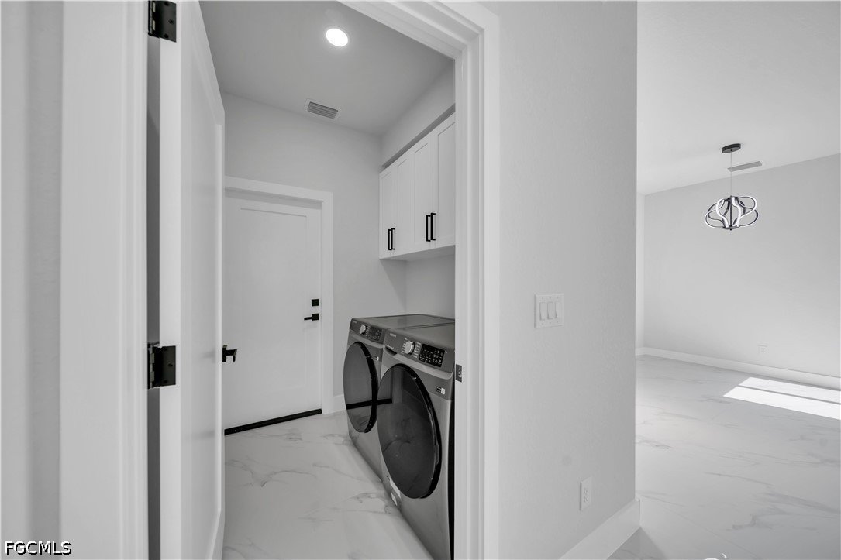
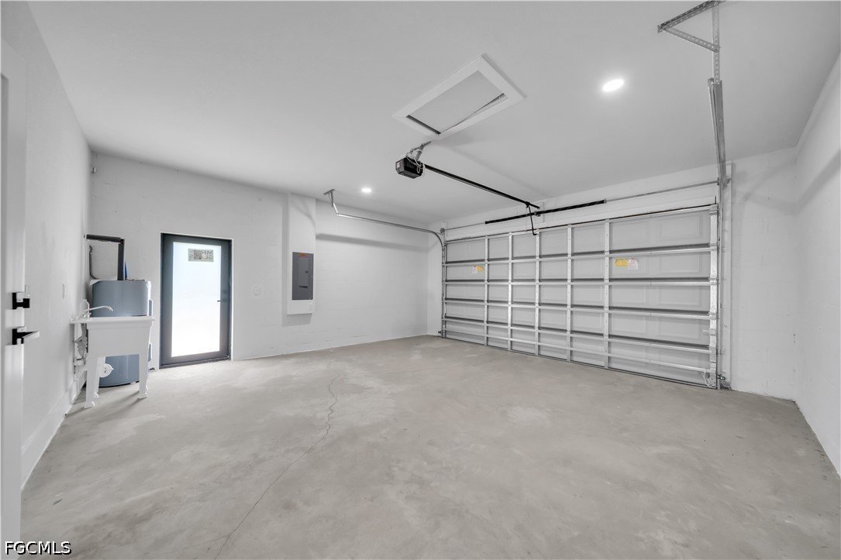
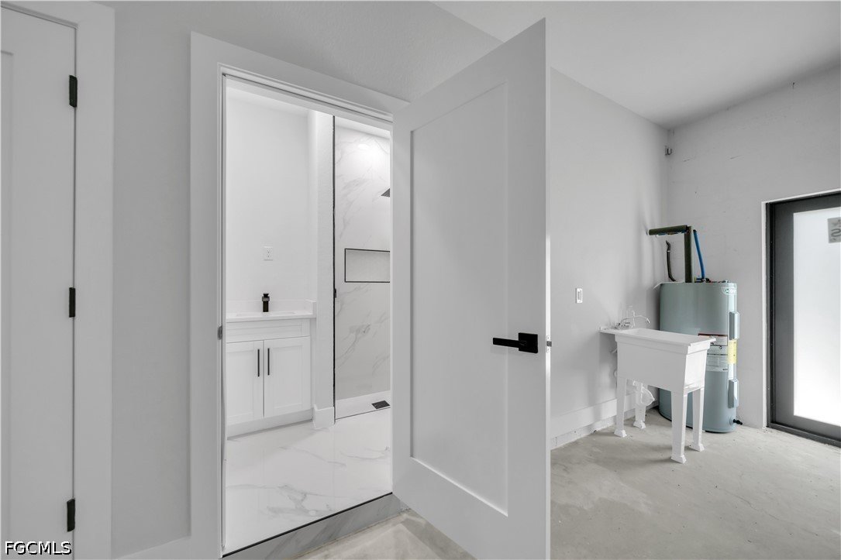
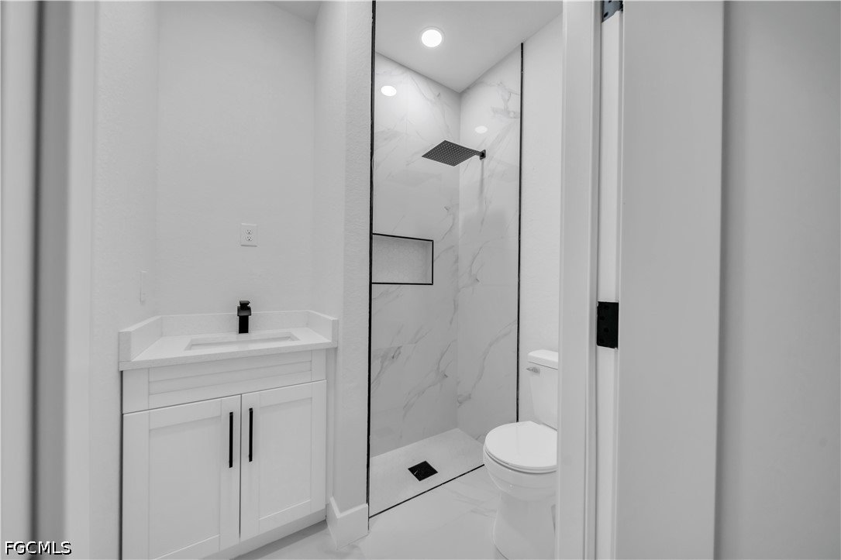
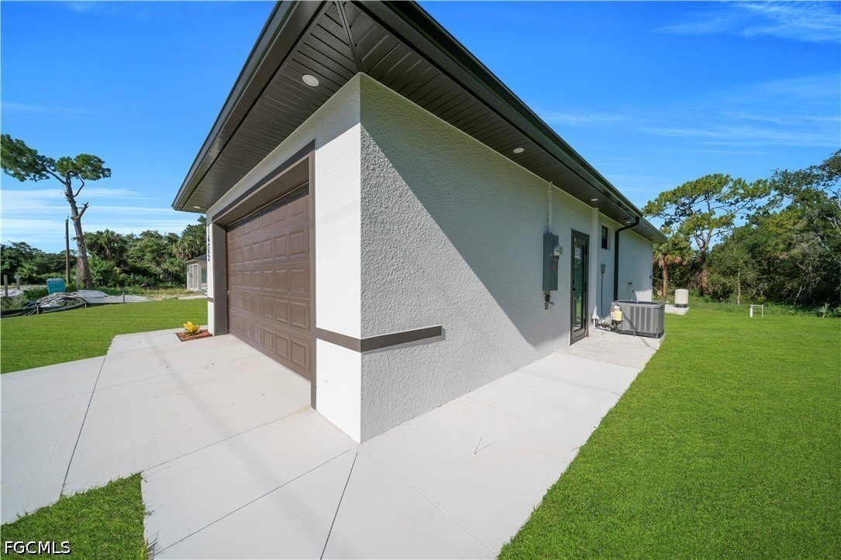
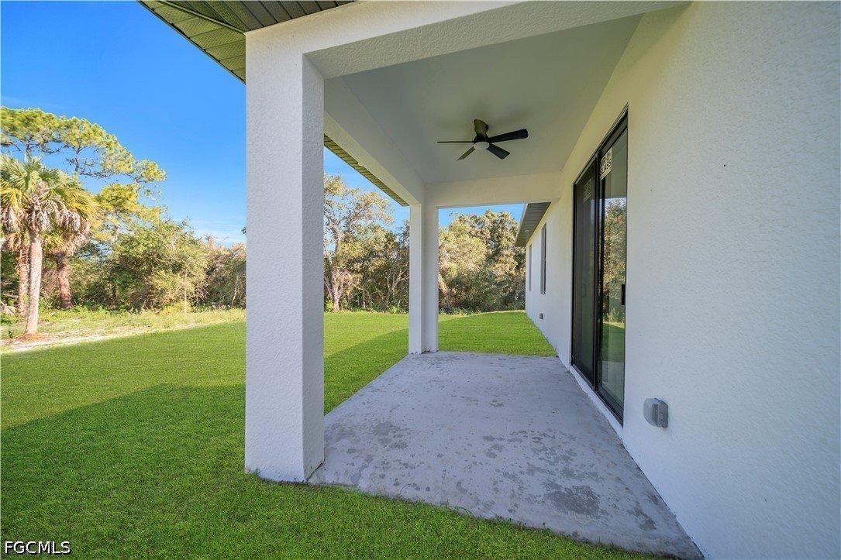
Additional highlights include a full bathroom with direct access from the garage, a laundry tub in the garage, and a side exterior door providing convenient outdoor access, along with an approved option for an addition (anexo) per original plans filed and approved by the city.
The property modern layout, design quality, and construction standards as the original model, offering a seamless blend of functionality, flexibility, and contemporary style.
Features
Impact Resistant Doors
Room For Pool
Breakfast Bar
Vaulted Ceilings
Walk-In Closets
Washer Hookup
Dryer Hookup
Indoor Laundry
Patio
Porch
Smoke Detectors
Impact Glass
PDF Brochure
Location
Google map - add a map API key in Configuration to enable the live map. 1 geocoded property is ready to pin.
PDF Brochure Request
PDF Brochure Request
1405 Palmetto AVE
For Sale
This 3-bedroom, 3-full-bathroom residence is built under a modern architectural concept and based on original city-approved plans, situated on a spacious ½-acre lot. The home features a bright open-co… Read more
Log In to Enable Alerts
Inquire Now