
1242 Echard Street, Lehigh Acres, Florida, 33974, United States
$289,900
($289,900)
Details
Specification
| Type: Single Family Residence | Interior: Tile |
| MLS #: 2026027663 | Parking: Attached |
| Bedrooms: 3 | Number of Parkings: 2 |
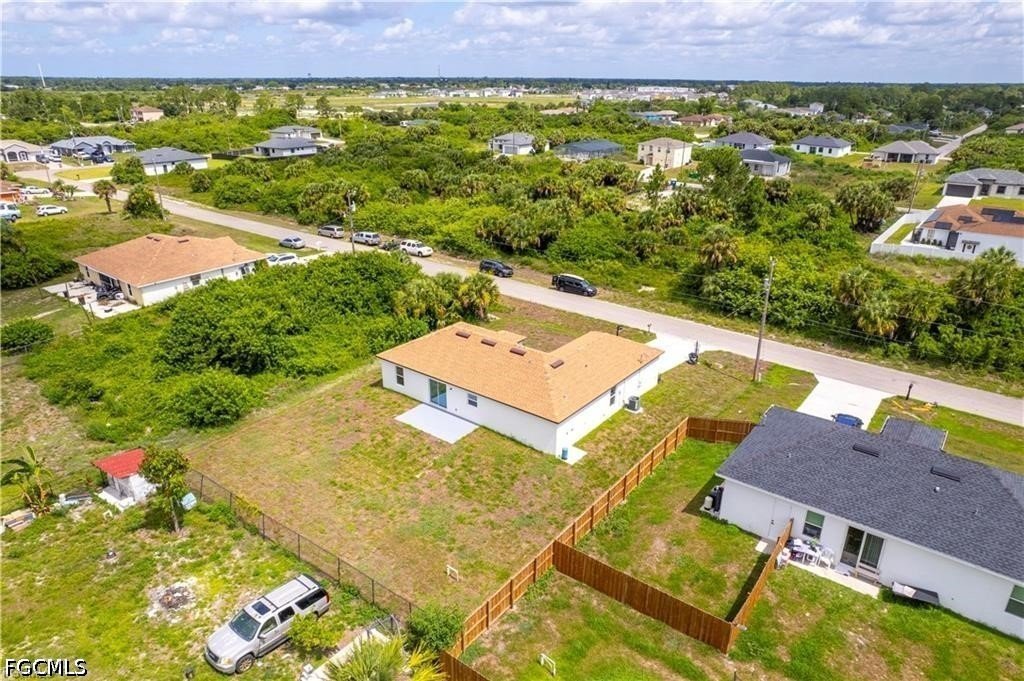
| Building size: 1709 sq. ft. | Lot size: 0.24 acres |
| Air conditioning: Yes | Living area: 1409 sq. ft. |
| Heating: Central | Neighborhood: LA08 - Southeast Lehigh Acres |
| Bathrooms: 2 | Subdivision: LEHIGH ESTATES |
| Floor: 1 | Year built: 2025 |
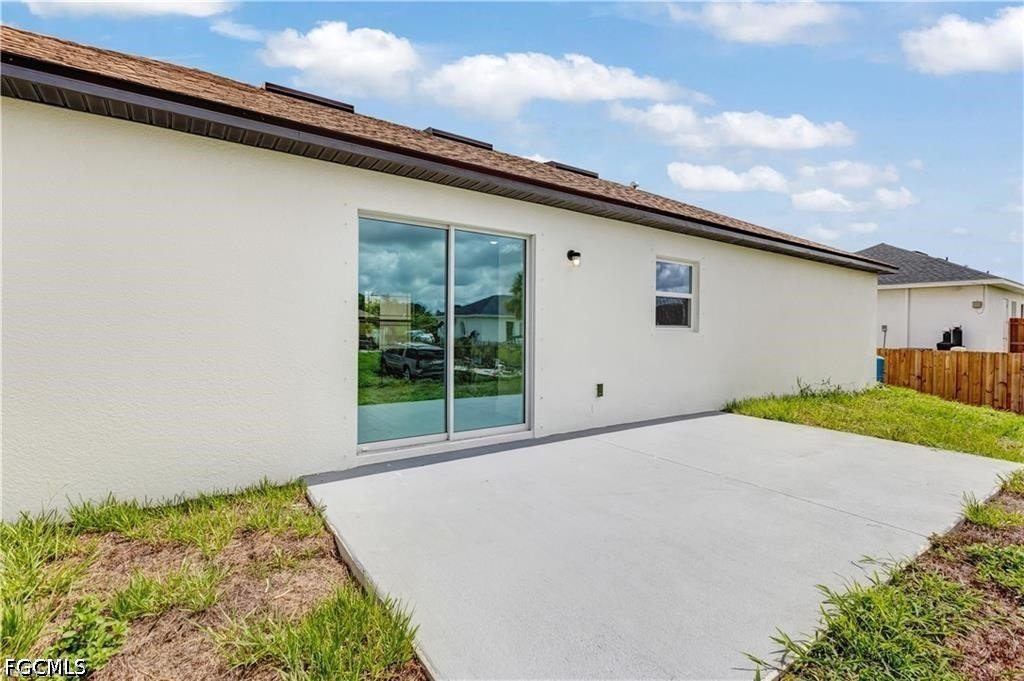
| Exterior: Block |
Updated: 10/30/2026
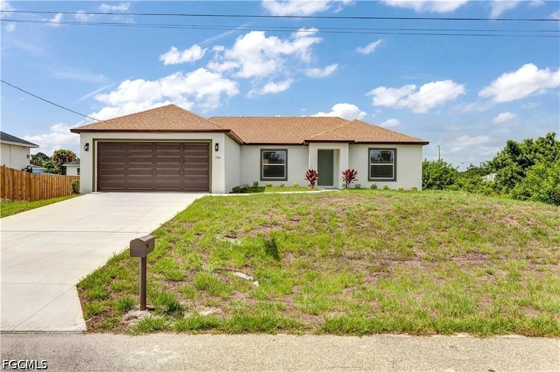
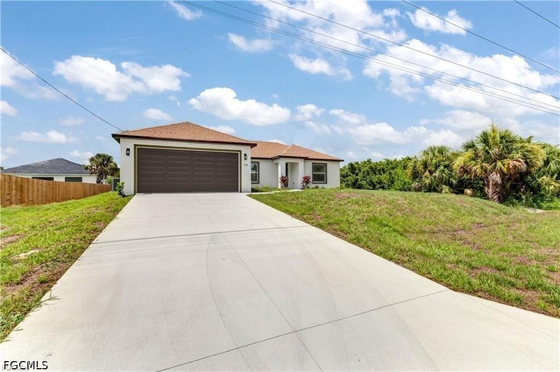
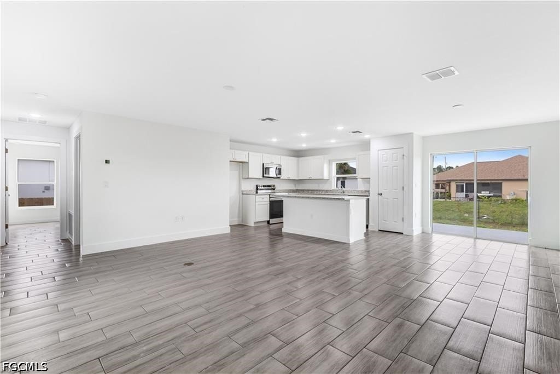
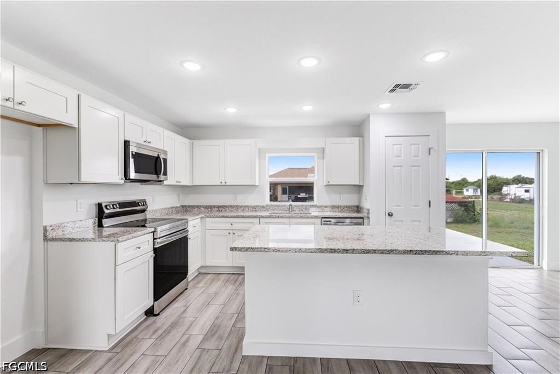
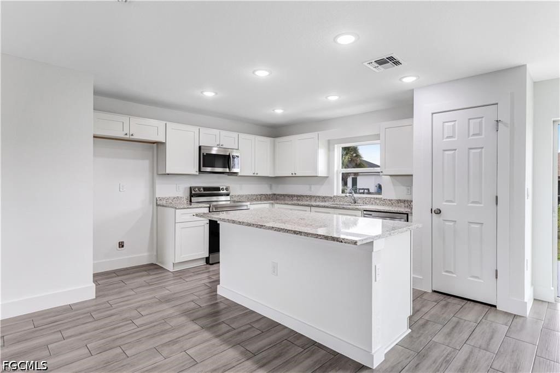
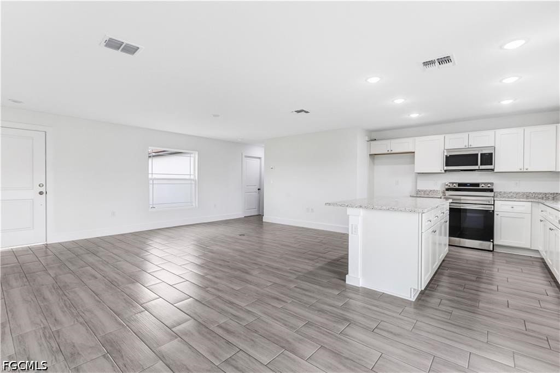
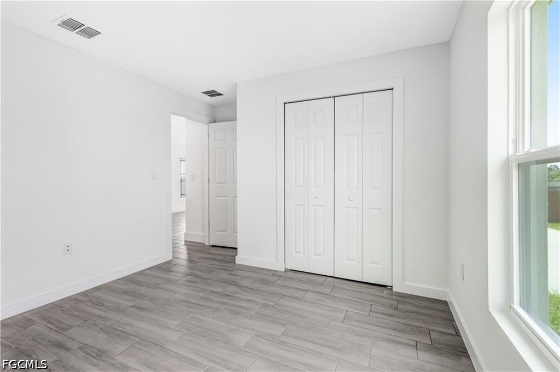
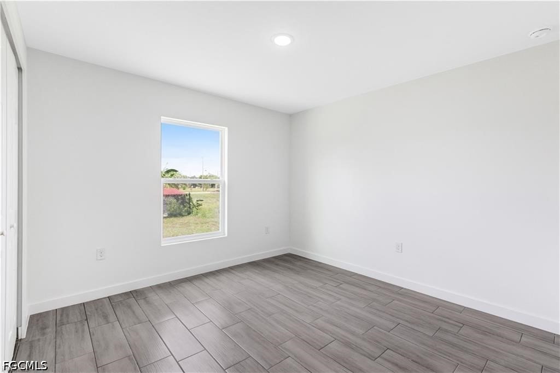
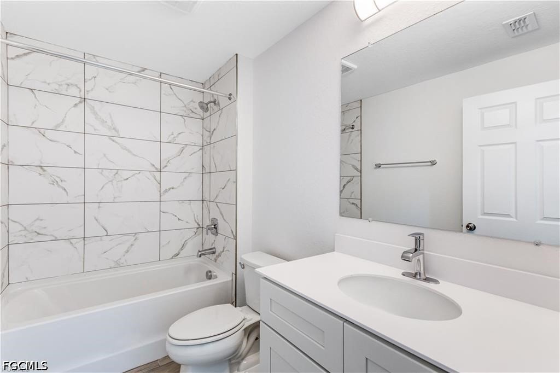
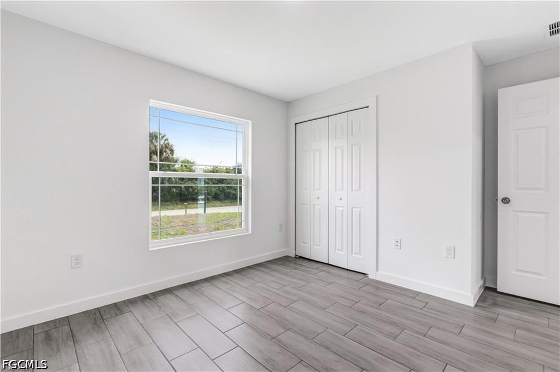
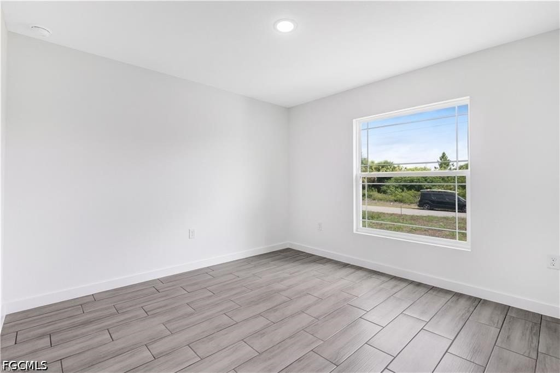
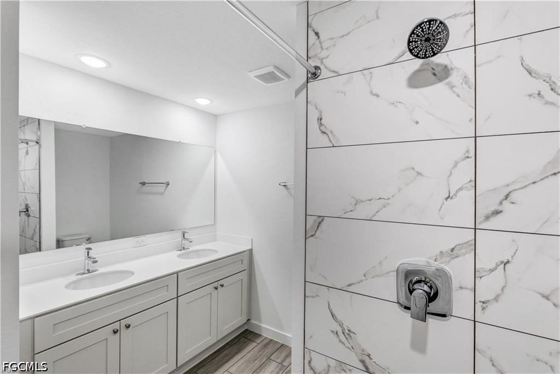
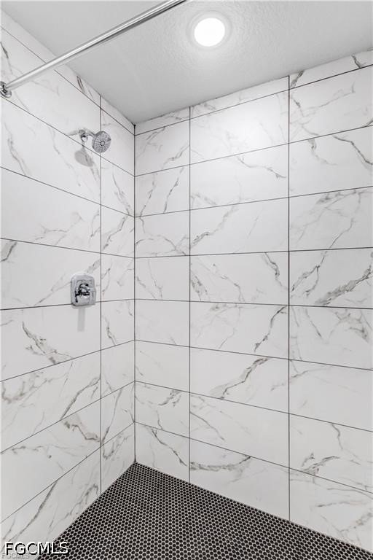
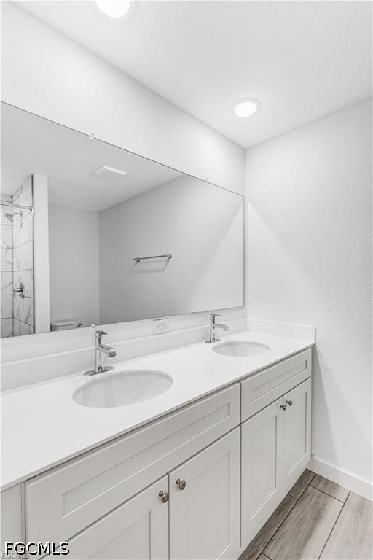
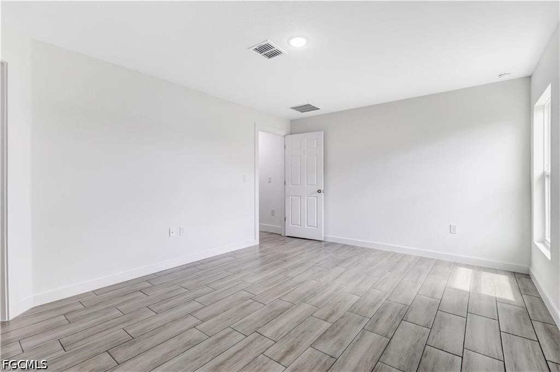
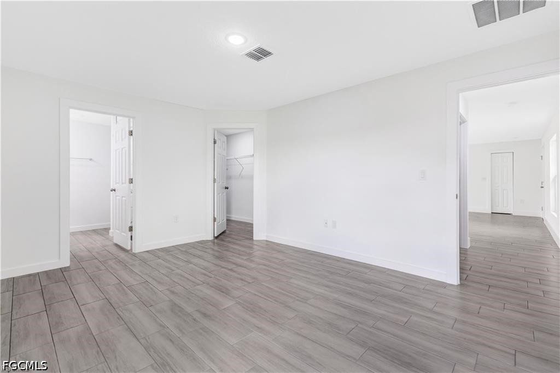
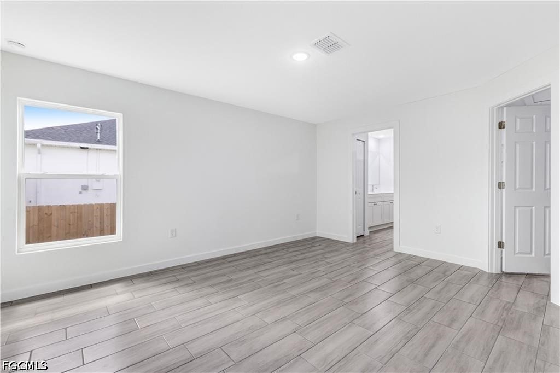
This beautifully crafted new construction home offers a modern open-concept floor plan with designer finishes throughout and the added benefit of NO HOA. The spacious kitchen is designed for both everyday living and entertaining, featuring Samsung stainless steel appliances, quartz countertops, white shaker cabinetry with plywood box cabinets, dovetail drawers, soft-close cabinets, and an oversized island with designer recessed LED lighting. The home features designer tile flooring throughout, creating a seamless and low-maintenance living space.
**SELLER INCENTIVE!** Seller offering up to 6% toward buyer's allowable closing costs, prepaid expenses, and/or mortgage rate buydown! Take advantage of this opportunity to reduce your upfront expenses or potentially lower your monthly mortgage payment. Subject to lender approval and loan-program guidelines.
**¡AYUDA CON LOS GASTOS DE CIERRE!** ¡El vendedor ofrece hasta un 6% para ayudar con los gastos de cierre, gastos prepagados y/o la reducción de la tasa de interés hipotecaria! Aproveche esta oportunidad para reducir sus gastos iniciales o potencialmente disminuir su pago mensual. Sujeto a la aprobación del prestamista y los requisitos del programa de financiamiento.
Features
Pantry
Walk-In Closets
Washer Hookup
Dryer Hookup
Smoke Detectors
PDF Brochure
Location
Google map - add a map API key in Configuration to enable the live map. 1 geocoded property is ready to pin.
PDF Brochure Request
PDF Brochure Request
1242 Echard ST E
For Sale
This beautifully crafted new construction home offers a modern open-concept floor plan with designer finishes throughout and the added benefit of NO HOA. The spacious kitchen is designed for both ever… Read more
Log In to Enable Alerts
Inquire Now