
4143 Los Altos Court, Naples, Florida, 34109, United States
$475,000
($475,000)

Details
Specification
| Type: Attached | View: Lake |
| MLS #: 226040039 | Waterfront: Lake |
| Bedrooms: 2 | Parking: Attached |
| Building size: 2122 sq. ft. | Number of Parkings: 2 |
| Air conditioning: Yes | Lot size: 0.12 acres |
| Heating: Central | Living area: 1680 sq. ft. |
| Bathrooms: 2 | Neighborhood: NA14 -Vanderbilt Rd to Pine Ridge Rd |
| Floor: 1 | Subdivision: VILLAGE WALK |
| Exterior: Concrete | Year built: 1996 |
| Interior: Carpet |
Updated: 11/09/2026
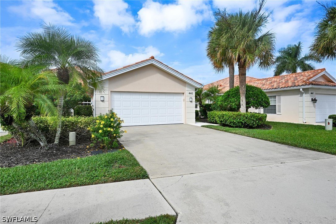
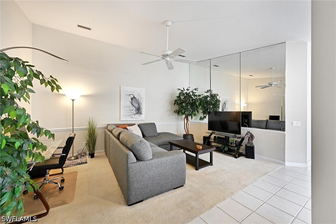
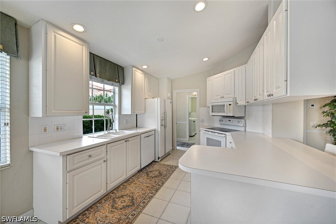
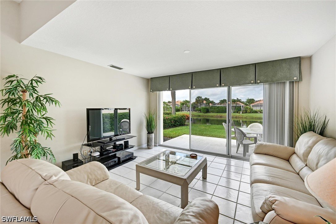
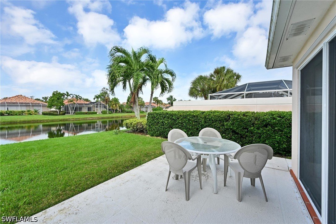
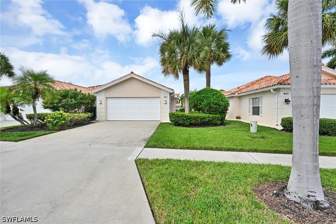
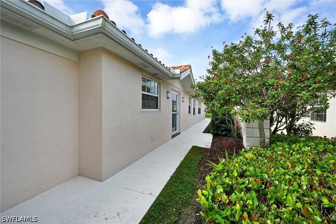
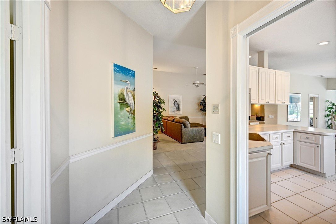
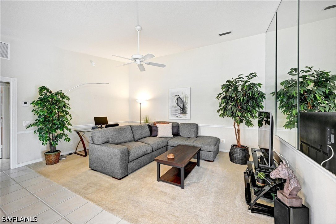
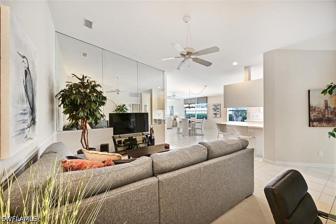
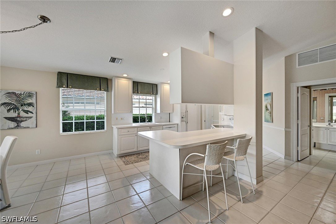
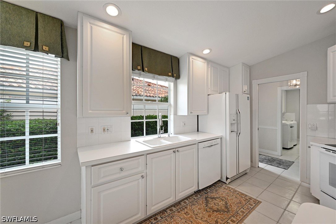
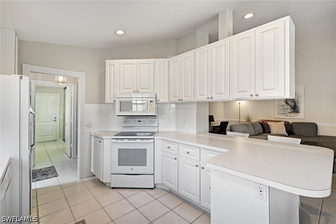
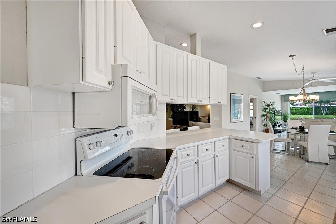
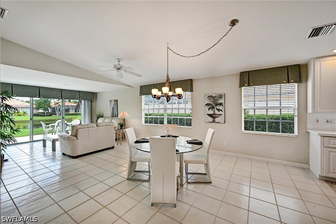
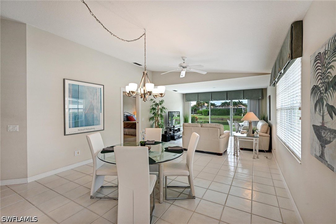
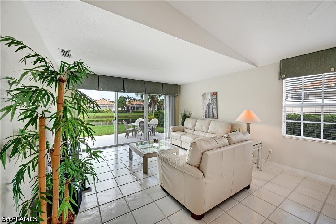
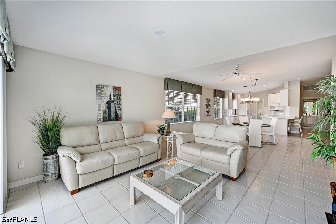
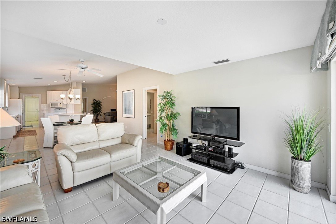
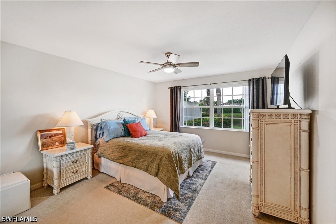
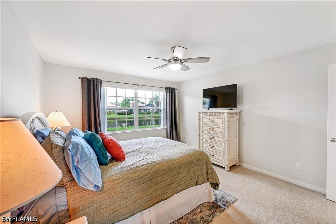
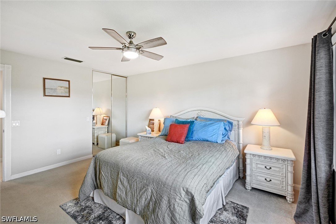
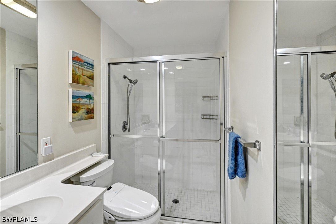
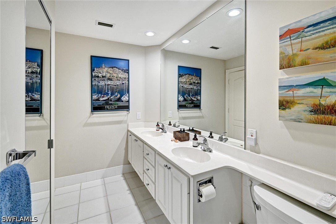
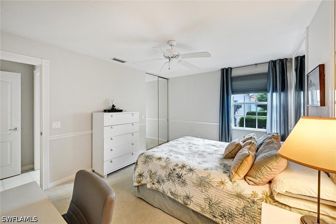
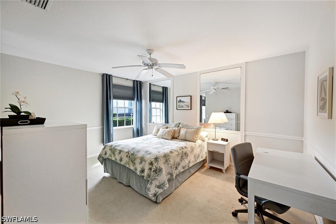
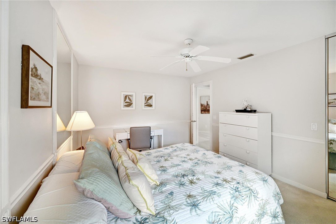
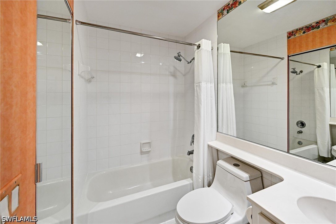
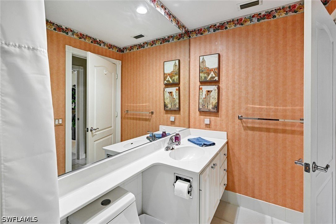
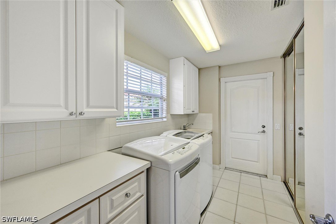
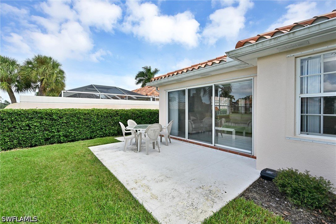
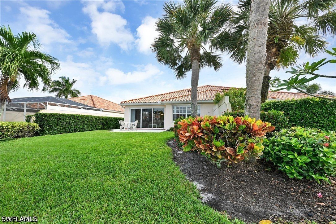
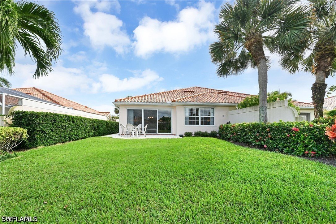
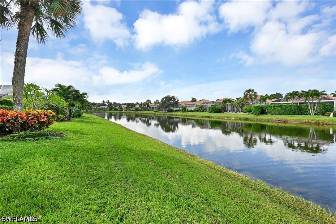
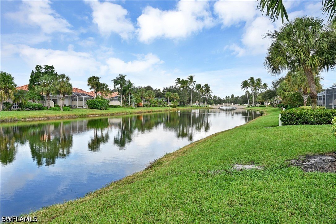
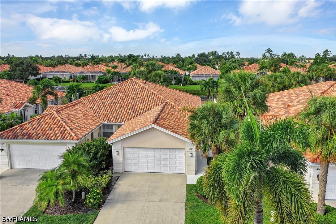
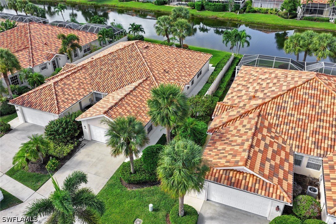
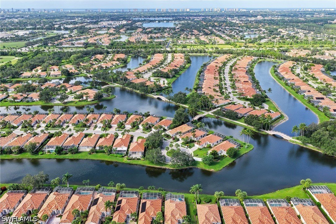
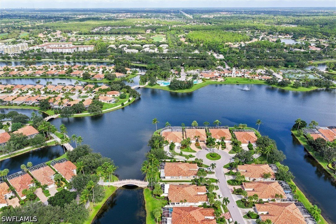
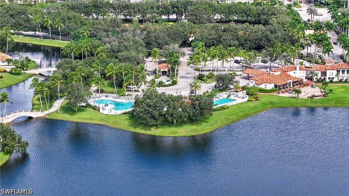
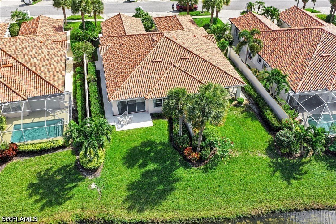
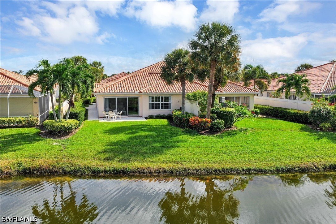
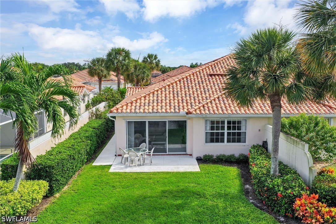
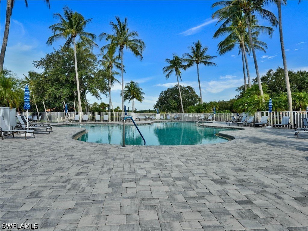
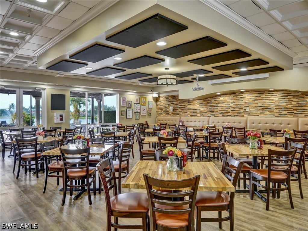
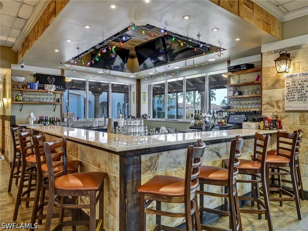
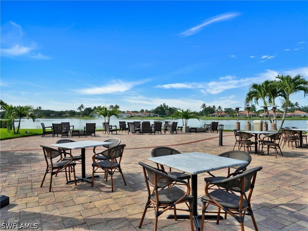
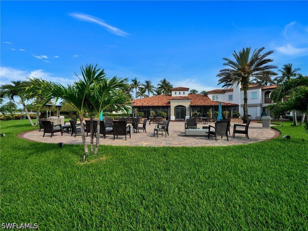
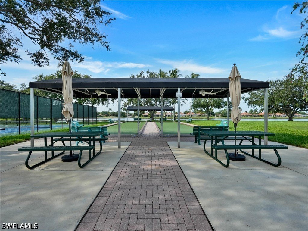
Begin your Naples dream in this fully furnished villa in Village Walk! This move in ready Capri villa is tucked away in the quiet center of Village Walk in North Naples. The extended floor plan of this home features 2 bedrooms, each with a walk in closet and bathroom, expansive open den area, huge great room, tile in all living areas, and it is turnkey furnished! Enjoy peaceful lake views from inside and out, along with sunsets each night! Village Walk is less than 5 miles from the sugary white sands of Vanderbilt Beach and 4 miles to the shopping and dining gem - Mercato! Community amenities include pickleball, tennis, 3 heated pools, fitness center, bocce courts, on-site restaurant, and miles of paved walking paths surrounded by beautiful lakes. You will love this North Naples location! You will be proud of the Village Walk community! You will enjoy lasting value in this beautiful and well built home!
Features
Bocce Court
Clubhouse
Fitness Center
Library
Pickleball
Pool
Restaurant
Tennis Courts
Gated Community
Room For Pool
High Ceilings
Walk-In Closets
Indoor Laundry
Patio
Community Pool
PDF Brochure
Location
Google map - add a map API key in Configuration to enable the live map. 1 geocoded property is ready to pin.
PDF Brochure Request
PDF Brochure Request
4143 Los Altos CT
For Sale
Begin your Naples dream in this fully furnished villa in Village Walk! This move in ready Capri villa is tucked away in the quiet center of Village Walk in North Naples. The extended floor plan of thi… Read more
Log In to Enable Alerts
Inquire Now