2835 6TH Avenue, Naples, Florida, 34120, United States

$579,000 ($579,000)
  • 2835 6TH AVE SE - 2835 6TH AVE SE - Naples FL
  • 2835 6TH AVE SE - 2835 6TH AVE SE - Naples FL - Photo 2
  • 2835 6TH AVE SE - 2835 6TH AVE SE - Naples FL - Photo 3
  • 2835 6TH AVE SE - 2835 6TH AVE SE - Naples FL - Photo 4
  • 2835 6TH AVE SE - 2835 6TH AVE SE - Naples FL - Photo 5
  • 2835 6TH AVE SE - 2835 6TH AVE SE - Naples FL - Photo 6
  • 2835 6TH AVE SE - 2835 6TH AVE SE - Naples FL - Photo 7
  • 2835 6TH AVE SE - 2835 6TH AVE SE - Naples FL - Photo 8
  • 2835 6TH AVE SE - 2835 6TH AVE SE - Naples FL - Photo 9
  • 2835 6TH AVE SE - 2835 6TH AVE SE - Naples FL - Photo 10
  • 2835 6TH AVE SE - 2835 6TH AVE SE - Naples FL - Photo 11
  • 2835 6TH AVE SE - 2835 6TH AVE SE - Naples FL - Photo 12
  • 2835 6TH AVE SE - 2835 6TH AVE SE - Naples FL - Photo 13
  • 2835 6TH AVE SE - 2835 6TH AVE SE - Naples FL - Photo 14
  • 2835 6TH AVE SE - 2835 6TH AVE SE - Naples FL - Photo 15
  • 2835 6TH AVE SE - 2835 6TH AVE SE - Naples FL - Photo 16
  • 2835 6TH AVE SE - 2835 6TH AVE SE - Naples FL - Photo 17
  • 2835 6TH AVE SE - 2835 6TH AVE SE - Naples FL - Photo 18
  • 2835 6TH AVE SE - 2835 6TH AVE SE - Naples FL - Photo 19
  • 2835 6TH AVE SE - 2835 6TH AVE SE - Naples FL - Photo 20
  • 2835 6TH AVE SE - 2835 6TH AVE SE - Naples FL - Photo 21
  • 2835 6TH AVE SE - 2835 6TH AVE SE - Naples FL - Photo 22
  • 2835 6TH AVE SE - 2835 6TH AVE SE - Naples FL - Photo 23
  • 2835 6TH AVE SE - 2835 6TH AVE SE - Naples FL - Photo 24
  • 2835 6TH AVE SE - 2835 6TH AVE SE - Naples FL - Photo 25
  • 2835 6TH AVE SE - 2835 6TH AVE SE - Naples FL - Photo 26
  • 2835 6TH AVE SE - 2835 6TH AVE SE - Naples FL - Photo 27
  • 2835 6TH AVE SE - 2835 6TH AVE SE - Naples FL - Photo 28
  • 2835 6TH AVE SE - 2835 6TH AVE SE - Naples FL - Photo 29
  • 2835 6TH AVE SE - 2835 6TH AVE SE - Naples FL - Photo 30
  • 2835 6TH AVE SE - 2835 6TH AVE SE - Naples FL - Photo 31
1/31
  • 2835 6TH AVE SE - 2835 6TH AVE SE - Naples FL
  • 2835 6TH AVE SE - 2835 6TH AVE SE - Naples FL - Photo 2
  • 2835 6TH AVE SE - 2835 6TH AVE SE - Naples FL - Photo 3
  • 2835 6TH AVE SE - 2835 6TH AVE SE - Naples FL - Photo 4
  • 2835 6TH AVE SE - 2835 6TH AVE SE - Naples FL - Photo 5
  • 2835 6TH AVE SE - 2835 6TH AVE SE - Naples FL - Photo 6
  • 2835 6TH AVE SE - 2835 6TH AVE SE - Naples FL - Photo 7
  • 2835 6TH AVE SE - 2835 6TH AVE SE - Naples FL - Photo 8
  • 2835 6TH AVE SE - 2835 6TH AVE SE - Naples FL - Photo 9
  • 2835 6TH AVE SE - 2835 6TH AVE SE - Naples FL - Photo 10
  • 2835 6TH AVE SE - 2835 6TH AVE SE - Naples FL - Photo 11
  • 2835 6TH AVE SE - 2835 6TH AVE SE - Naples FL - Photo 12
  • 2835 6TH AVE SE - 2835 6TH AVE SE - Naples FL - Photo 13
  • 2835 6TH AVE SE - 2835 6TH AVE SE - Naples FL - Photo 14
  • 2835 6TH AVE SE - 2835 6TH AVE SE - Naples FL - Photo 15
  • 2835 6TH AVE SE - 2835 6TH AVE SE - Naples FL - Photo 16
  • 2835 6TH AVE SE - 2835 6TH AVE SE - Naples FL - Photo 17
  • 2835 6TH AVE SE - 2835 6TH AVE SE - Naples FL - Photo 18
  • 2835 6TH AVE SE - 2835 6TH AVE SE - Naples FL - Photo 19
  • 2835 6TH AVE SE - 2835 6TH AVE SE - Naples FL - Photo 20
  • 2835 6TH AVE SE - 2835 6TH AVE SE - Naples FL - Photo 21
  • 2835 6TH AVE SE - 2835 6TH AVE SE - Naples FL - Photo 22
  • 2835 6TH AVE SE - 2835 6TH AVE SE - Naples FL - Photo 23
  • 2835 6TH AVE SE - 2835 6TH AVE SE - Naples FL - Photo 24
  • 2835 6TH AVE SE - 2835 6TH AVE SE - Naples FL - Photo 25
  • 2835 6TH AVE SE - 2835 6TH AVE SE - Naples FL - Photo 26
  • 2835 6TH AVE SE - 2835 6TH AVE SE - Naples FL - Photo 27
  • 2835 6TH AVE SE - 2835 6TH AVE SE - Naples FL - Photo 28
  • 2835 6TH AVE SE - 2835 6TH AVE SE - Naples FL - Photo 29
  • 2835 6TH AVE SE - 2835 6TH AVE SE - Naples FL - Photo 30
  • 2835 6TH AVE SE - 2835 6TH AVE SE - Naples FL - Photo 31
Details
Specification
Type: Single Family Residence Interior: Tile
MLS #: 226036795 View: Trees Woods
Bedrooms: 3 Parking: Attached
Building size: 2432 sq. ft. Number of Parkings: 2
Air conditioning: Yes Lot size: 1.14 acres
Heating: Central Living area: 1689 sq. ft.
Bathrooms: 3 Neighborhood: NA45 - GGE 13,48,51,79-93
Floor: 1 Subdivision: GOLDEN GATE ESTATES
Exterior: Block Year built: 2026
Updated: 11/04/2026
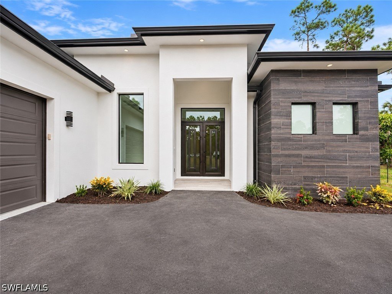
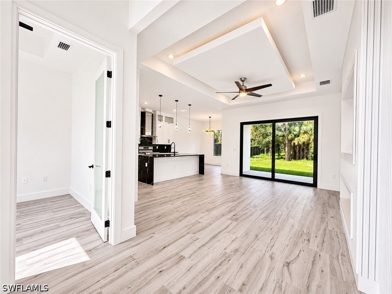
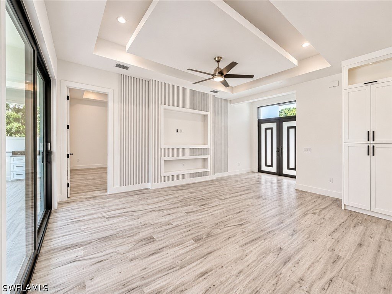
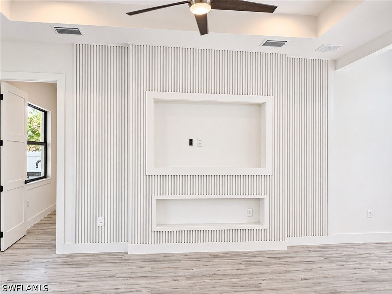
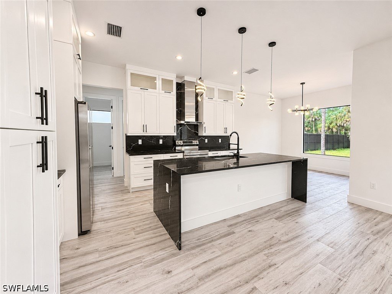
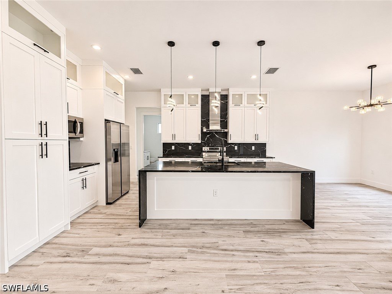
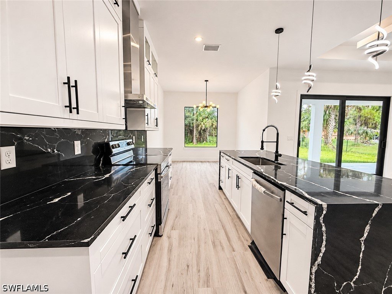
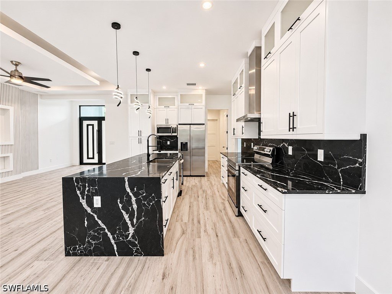
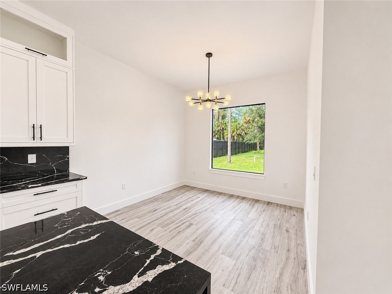
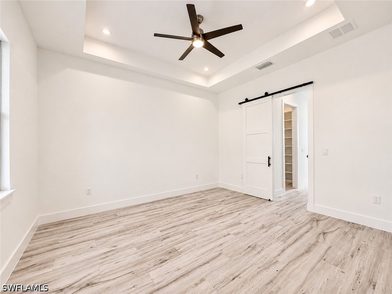
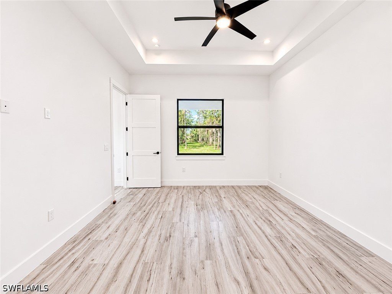
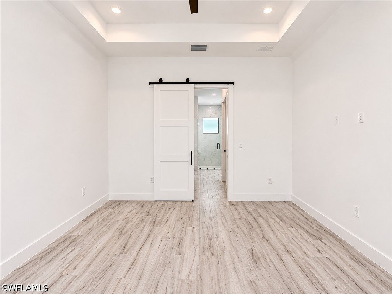
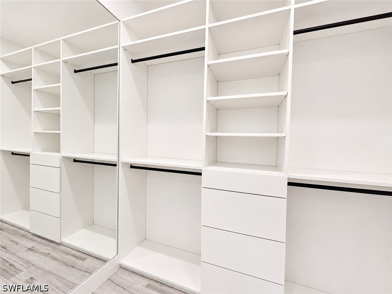
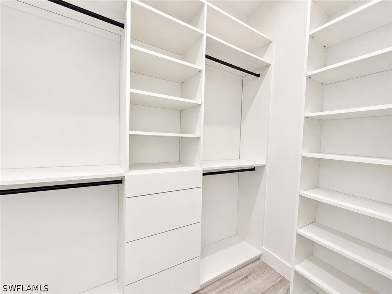
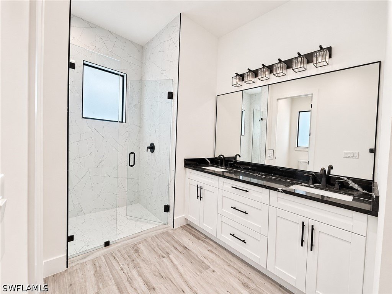
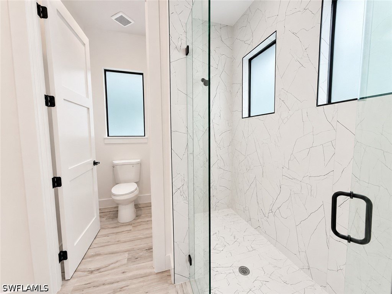
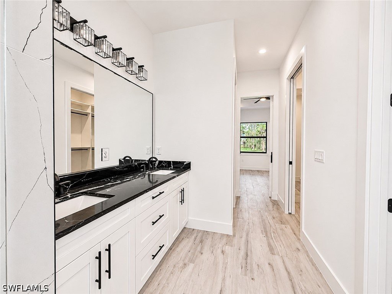
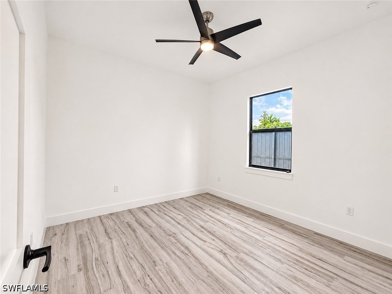
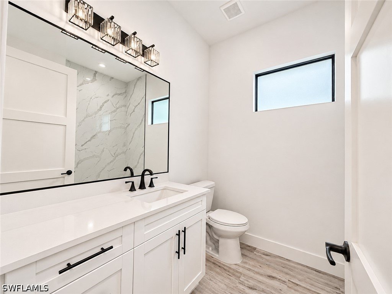
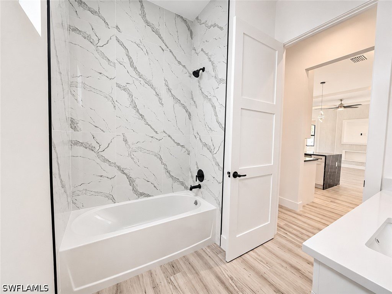
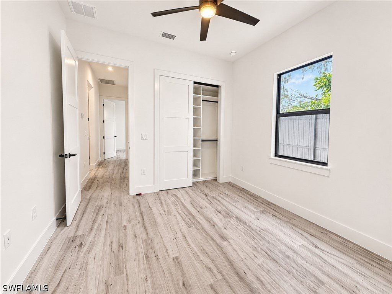
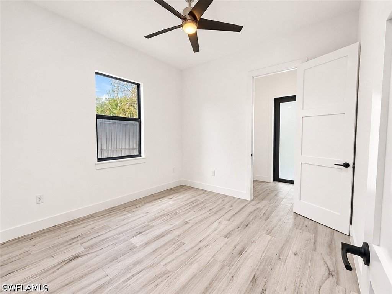
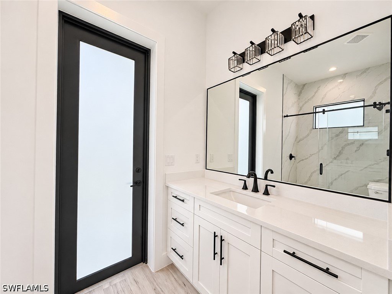
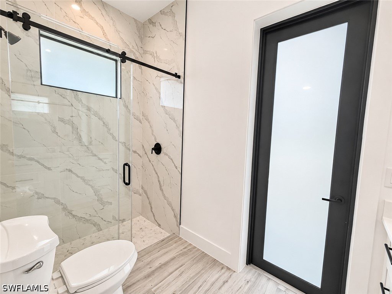
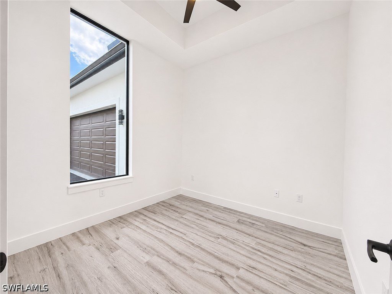
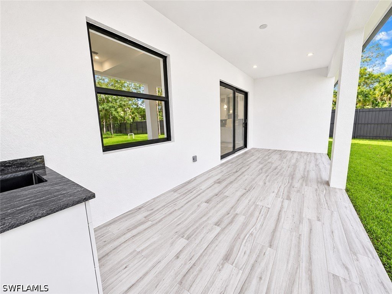
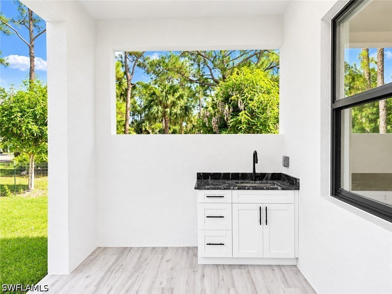
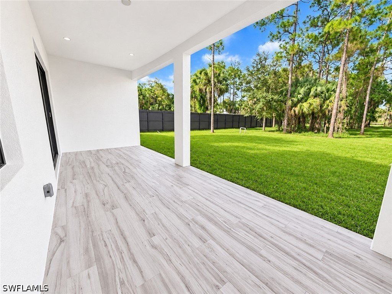
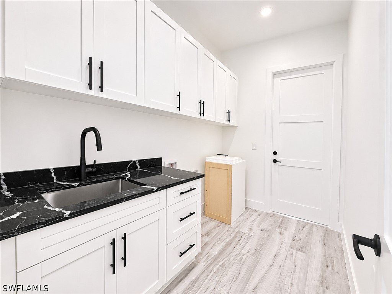
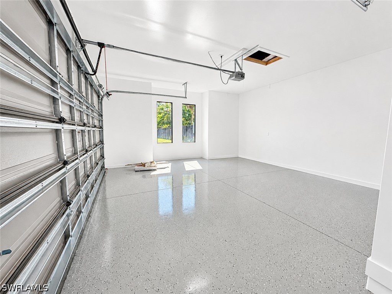
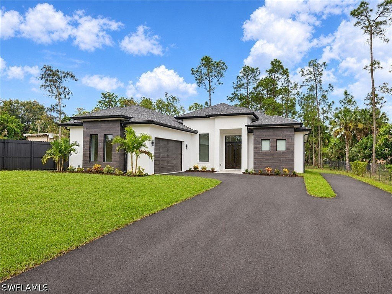
One or more photo(s) has been virtually staged, AI generated or rendered. Brand-new construction on 1.14 acres of 100% upland, thoughtfully designed with an impressive collection of builder upgrades that set this home apart. The property also features paved access extending toward the rear, providing added functionality and easy access to more of the property. Offering 3 bedrooms, 3 full bathrooms, 1,689 sq. ft. under air and 2,432 total sq. ft., this residence combines modern design, quality finishes, and an exceptionally well-distributed floor plan that maximizes every square foot. Step inside to 10’ ceilings throughout, complemented by 11’ tray ceilings that enhance the home’s open and spacious feel. Custom carpentry details and upgraded finishes are found throughout, creating a level of craftsmanship rarely seen at this price point. The living area features a decorative accent wall with a fireplace serving as an inviting focal point. The kitchen is designed to impress with a large center island, waterfall countertops, custom cabinetry extending to the ceiling, and a statement range hood vented to the exterior. The open-concept layout connects the kitchen and living areas seamlessly, ideal for both everyday living and entertaining. The bedrooms feature ceiling fans and generous space, while custom California Closets elevate the walk-in closets with thoughtful organization and integrated full-length mirrors. All three bathrooms feature tile extending to the ceiling. One full bathroom offers direct exterior access, ideal for future pool use. The property is fenced and additional upgrades include epoxy-finished garage floor, irrigation system, stucco soffit, and decorative exterior tile accents that enhance curb appeal. Outdoor living continues with a summer kitchen and ample space to enjoy the expansive property. The asphalt driveway includes an approximately 20’ x 20’ additional parking area, with the paved rear access creating even more usable space and flexibility throughout the property. The location adds another level of convenience. Situated in a growing area of Northeast Naples, the home is just minutes from top-rated schools, Publix, dining, shopping, and everyday conveniences. With 1.14 acres of 100% upland, new construction, extensive upgrades, generous outdoor space, and a highly efficient floor plan, this home offers a combination of style, functionality, and value that stands out among comparable properties
Features
Fence
Impact Resistant Doors
Outdoor Kitchen
Room For Pool
Built-In Features
Fireplace
Kitchen Island
Washer Hookup
Dryer Hookup
Indoor Laundry
Porch
Smoke Detectors
Impact Glass
PDF Brochure
We prepared PDF presentation with all essential information about 2835 6TH AVE SE property.
Download PDF
Location
Google map - add a map API key in Configuration to enable the live map. 1 geocoded property is ready to pin.
3
3
1689 sq. ft.
2835 6TH AVE SE
For Sale
One or more photo(s) has been virtually staged, AI generated or rendered. Brand-new construction on 1.14 acres of 100% upland, thoughtfully designed with an impressive collection of builder upgrades t… Read more