
2068 Snook Drive, Naples, Florida, 34102, United States
$12,390,000
($12,390,000)
Details
Specification
| Type: Single Family Residence | View: Canal, Water |
| MLS #: 226040026 | Waterfront: Canal |
| Bedrooms: 4 | Parking: Attached |
| Building size: 8887 sq. ft. | Number of Parkings: 4 |
| Air conditioning: Yes | Lot size: 0.31 acres |
| Heating: Heat Pump | Living area: 6207 sq. ft. |
| Bathrooms: 6 | Neighborhood: NA08 - Royal Harbor-Windstar Are |
| Floor: 2 | Subdivision: ROYAL HARBOR |
| Exterior: Block | Year built: 2027 |
| Interior: Carpet |
Updated: 11/10/2026
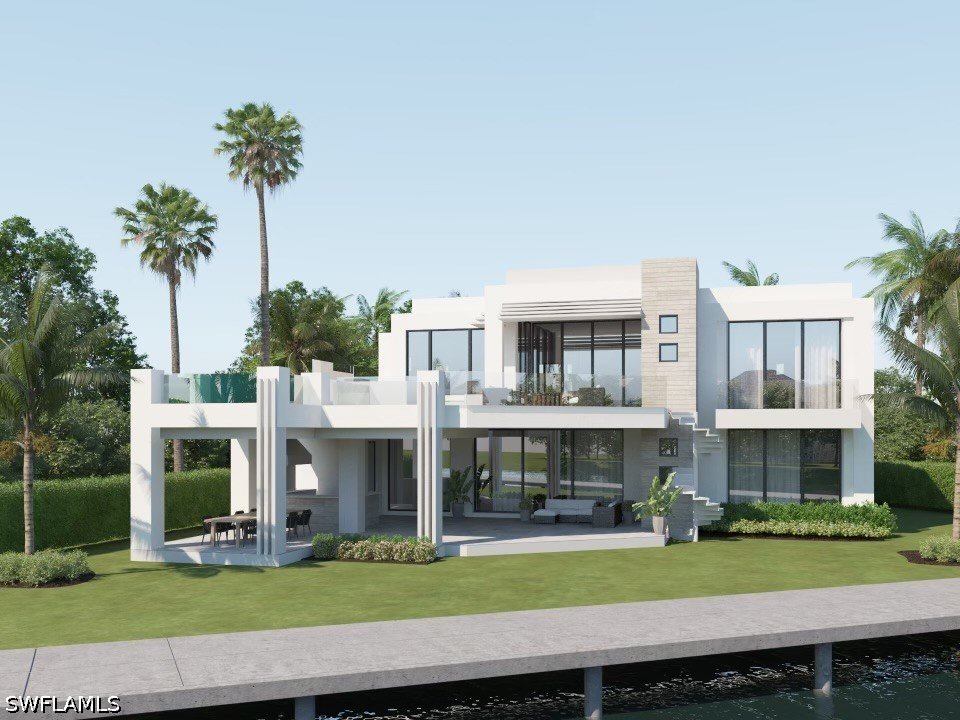
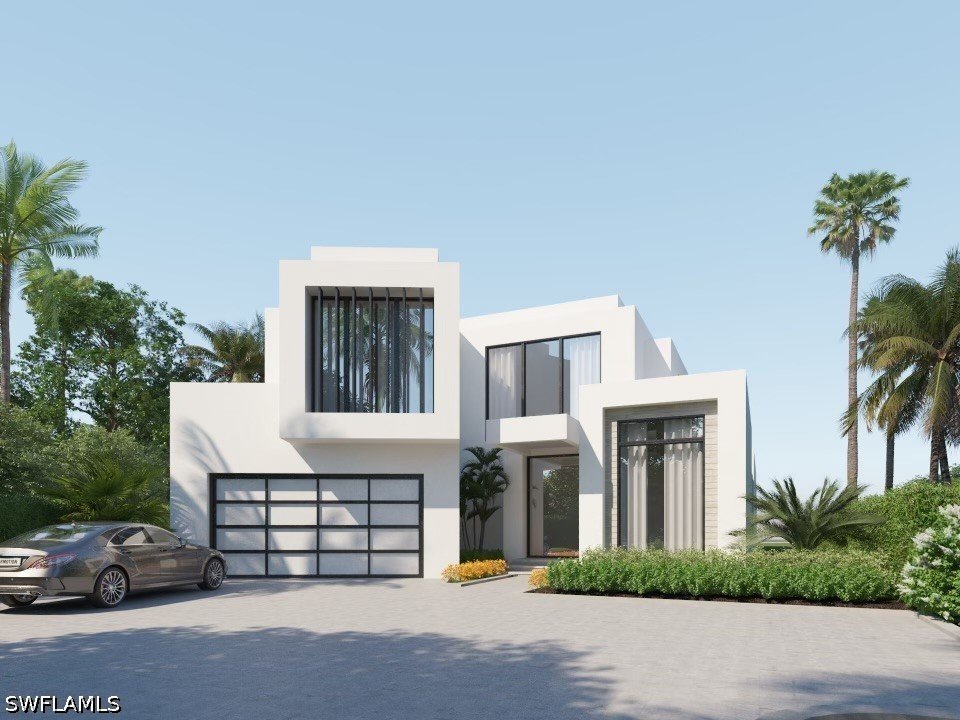
One or more photo(s) has been virtually staged, AI generated or rendered. One or more photo(s) has been virtually staged, AI generated or rendered.
A Statement of Luxury. An Experience Beyond Compare. Introducing an extraordinary new waterfront estate with direct access to Naples Bay in the coveted Royal Harbor neighborhood of Naples, just moments from the vibrant heart of downtown Naples. Approaching completion, this remarkable architectural residence offers approximately 6,200 square feet of air-conditioned living space and more than 10,000 total square feet of space, which includes expansive lanai's and covered entrance areas. Designed to impress at every turn, this exceptional four-bedroom, 4 full bath, 4 half bath residence is loaded with extraordinary upgrades, sophisticated technology, and custom architectural details. One of its most spectacular features is the elevated second-floor swimming pool, showcasing three dramatic see-through glass panels that create a breathtaking visual connection to the waterway beyond. An extraordinary setting for relaxation and entertaining.The home's impressive amenities include a private theater, dedicated wine room, sauna, steam room, fitness center, and a commercial-grade elevator. A Four-car garage provides exceptional convenience and storage. Home designed by John Cooney. Interior decorating selections by Design West. Architectural details elevate every space, including multiple intricate cloud ceilings and tray ceilings enhanced by sophisticated low-voltage lighting that highlights their custom designs. An impressive eight-foot fireplace creates a dramatic focal point, while extensive granite and stone finishes add richness and character throughout. The luxurious primary suite features separate his-and-hers closets with custom solid-wood built-ins, upgraded all-wood cabinetry, and a spectacular spa-inspired shower featuring multiple showerheads, extensive stone finishes, and a private steam room. The outdoor living experience continues with a beautifully appointed summer kitchen featuring durable aluminum framing, creating another exceptional space for entertaining and enjoying the Naples waterfront lifestyle. This is more than a home. It is a remarkable statement of luxury, craftsmanship, technology, and waterfront living in one of Naples' most desirable locations.
Features
Fitness Center
Sauna
Boat Facilities
Fence
Impact Resistant Doors
Outdoor Grill
Outdoor Kitchen
Gas Grill
Wet Bar
Built-In Features
Fireplace
Kitchen Island
Pantry
Washer Hookup
Dryer Hookup
Indoor Laundry
Balcony
Deck
Lanai
Patio
Porch
Screened Lanai/Porch
Heated Pool
Security System
Smoke Detectors
Impact Glass
PDF Brochure
Location
Google map - add a map API key in Configuration to enable the live map. 1 geocoded property is ready to pin.
PDF Brochure Request
PDF Brochure Request
2068 Snook DR
For Sale
One or more photo(s) has been virtually staged, AI generated or rendered. One or more photo(s) has been virtually staged, AI generated or rendered. A Statement of Luxury. An Experience Beyond Compare.… Read more
Log In to Enable Alerts
Inquire Now