
1786 Clearwater Preserve Way, Naples, Florida, 34114, United States
$441,368
($441,368)
Details
Specification
| Type: Condominium | Interior: Carpet |
| MLS #: 226014999 | View: Landscaped |
| Bedrooms: 2 | Parking: Attached |
| Building size: 2153 sq. ft. | Number of Parkings: 1 |
| Air conditioning: Yes | Living area: 1735 sq. ft. |
| Heating: Central | Neighborhood: NA38 - South of US41 East of 951 |
| Bathrooms: 2 | Subdivision: SUMMERLIT |
| Floor: 1 | Year built: 2026 |
| Exterior: Block |
Updated: 10/27/2026
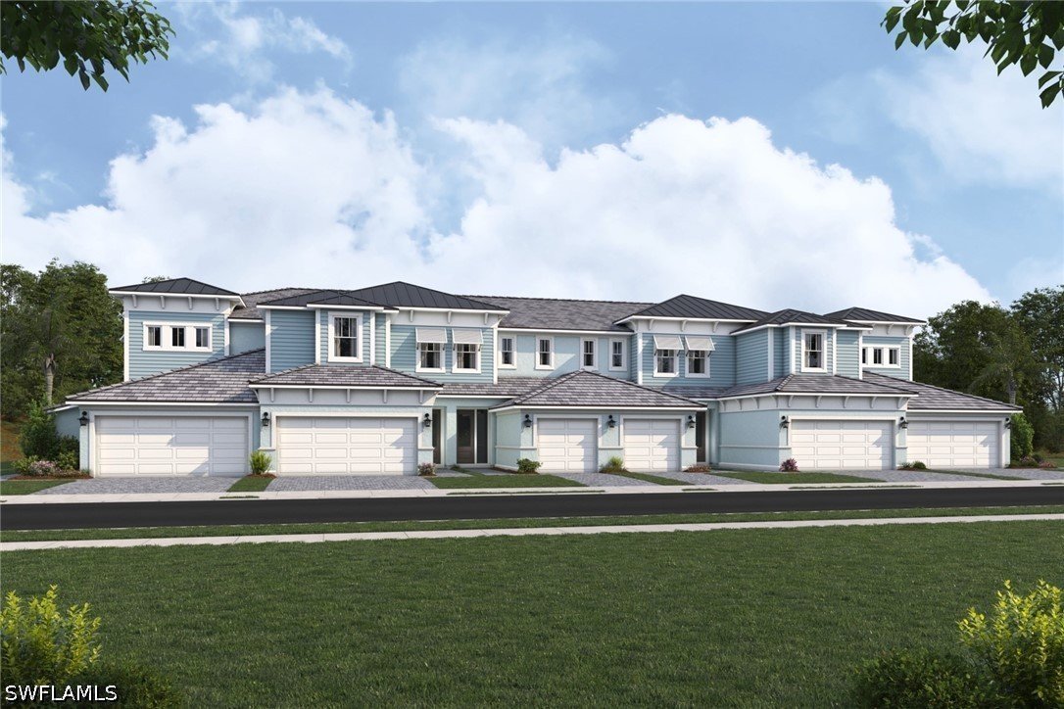
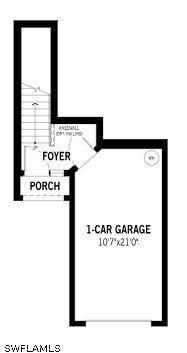
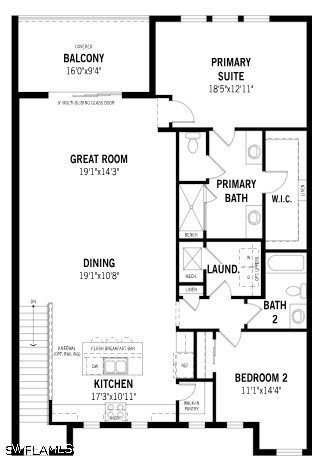
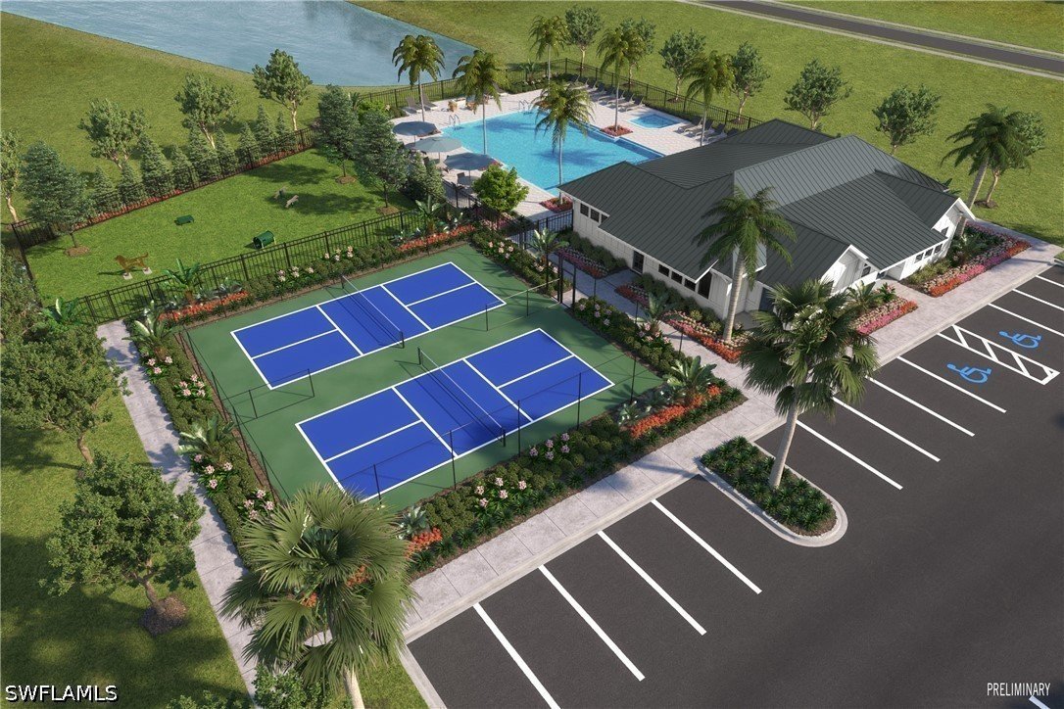
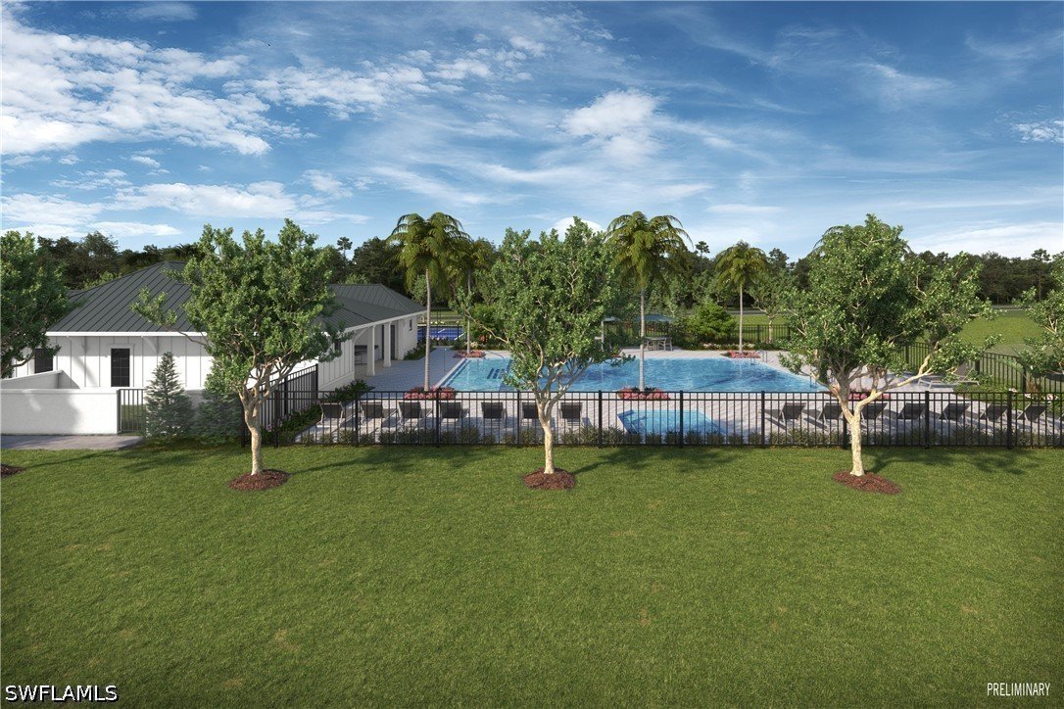
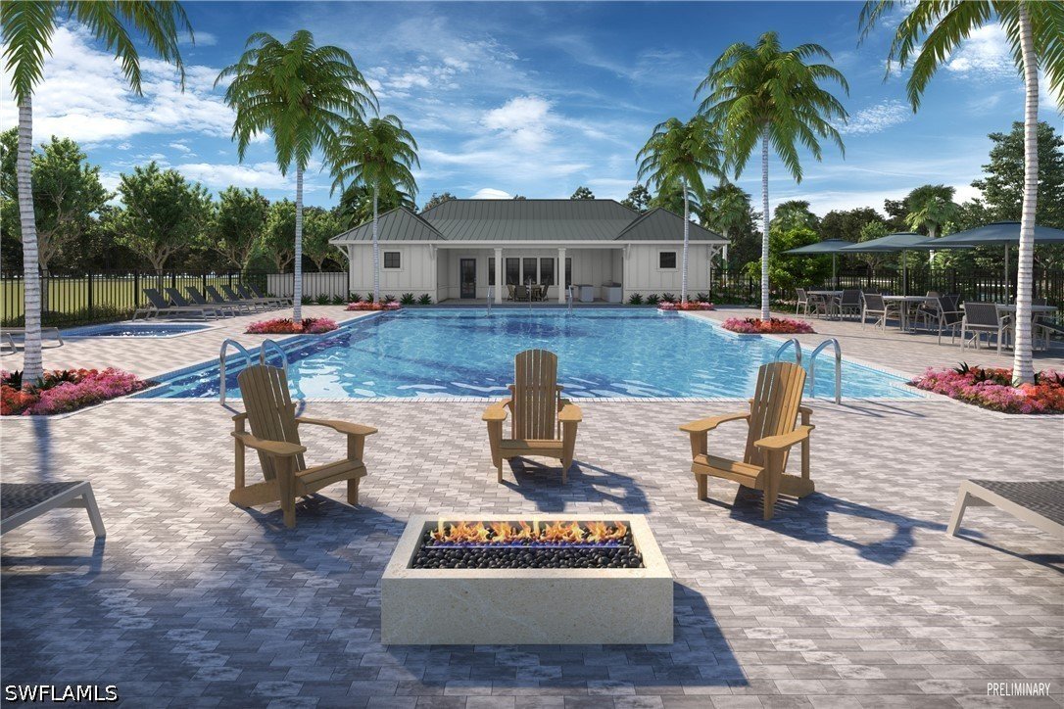
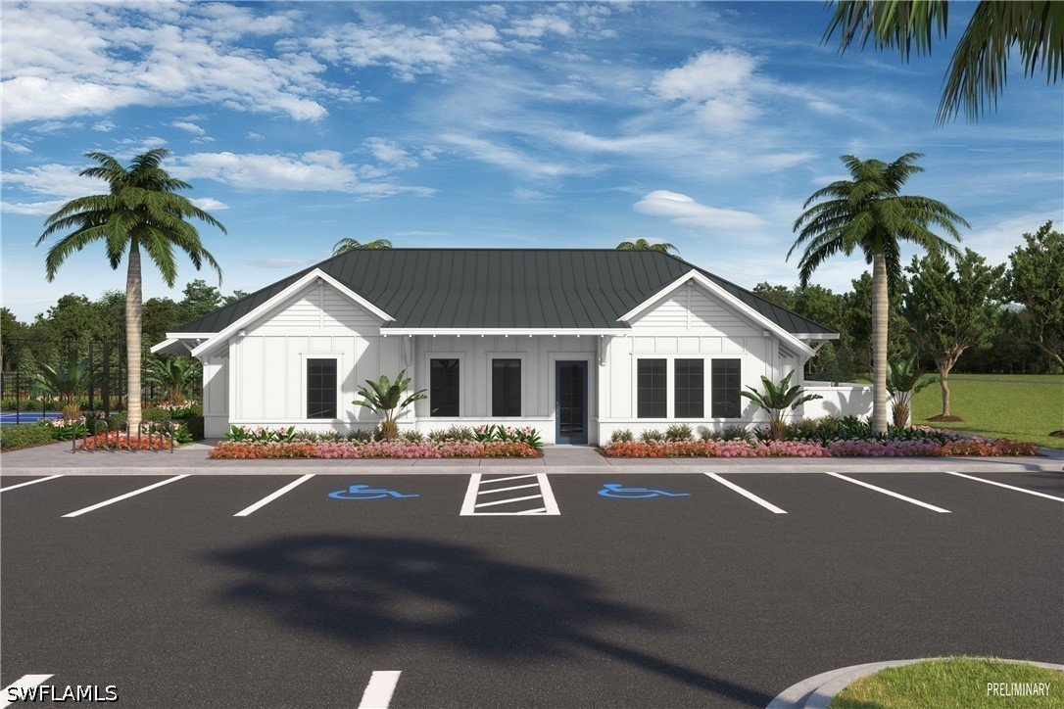
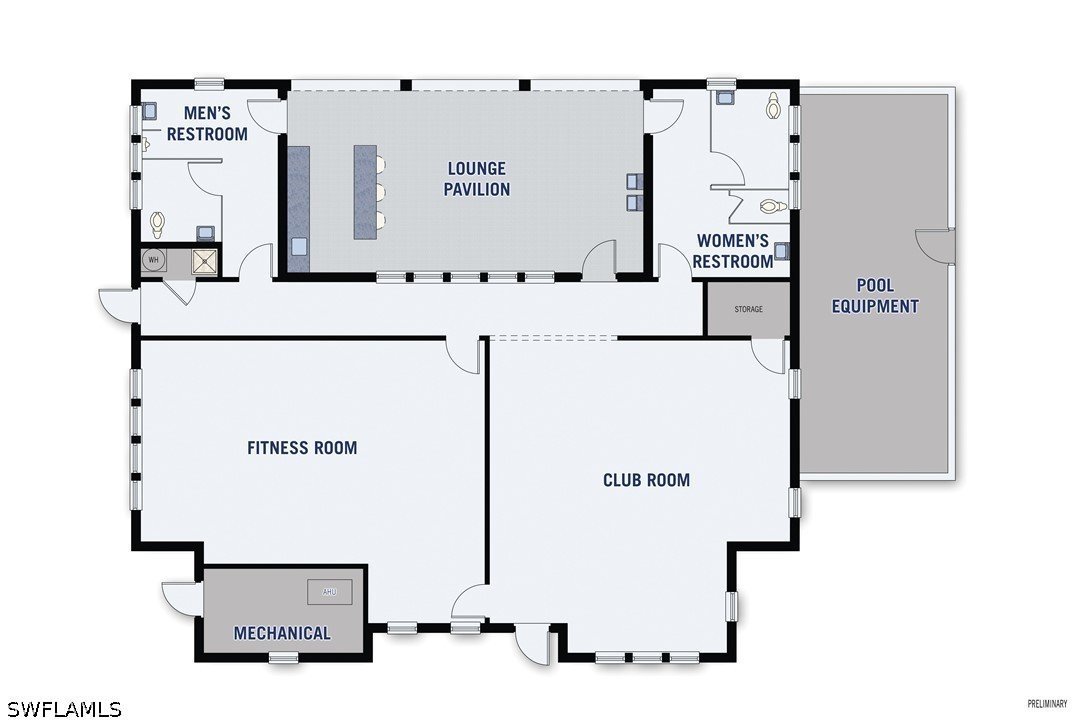
This Serene Coach Home in Summerlit offers a bright, open layout enhanced by warm, inviting finishes throughout. The main living area flows effortlessly into a well-appointed kitchen featuring light natural-toned cabinetry with soft-close doors and drawers, off-white quartz countertops with subtle veining, a coordinating tile backsplash, and a spacious island ideal for everyday living or entertaining. Tile flooring extends through the main living spaces, while the bedrooms are comfortably carpeted to create a cozy retreat. The primary suite includes a generous walk-in closet and a beautifully finished bathroom with a raised-height dual-sink vanity, quartz counters, and a tiled shower with bench seat. A second bedroom and bathroom provide flexibility for guests or a home office. Additional highlights include impact-resistant windows, a screened lanai, washer and dryer included, and ENERGY STAR appliances. Residents enjoy Summerlit’s resort-style amenities, including a community pool, amenity center, pickleball courts, fire pit gathering area, and dog park, all surrounded by lush landscaping and conveniently located near shopping, dining, Downtown Naples, and Marco Island beaches.
***Photos, renderings and plans are for illustrative purposes only and should never be relied upon and may vary from the actual home. Pricing, dimensions and features can change at any time without notice or obligation. The photos may be from a furnished model home and not the home offered for sale.
Features
Cabana
Clubhouse
Dog Park
Pickleball
Pool
Gated Community
Breakfast Bar
Kitchen Island
Pantry
Walk-In Closets
Washer Hookup
Dryer Hookup
Indoor Laundry
Lanai
Patio
Porch
Screened Lanai/Porch
Community Pool
Security Gate
Smoke Detectors
Storm Shutters
PDF Brochure
Location
Google map - add a map API key in Configuration to enable the live map. 1 geocoded property is ready to pin.
PDF Brochure Request
PDF Brochure Request
1786 Clearwater Preserve WAY 202
For Sale
This Serene Coach Home in Summerlit offers a bright, open layout enhanced by warm, inviting finishes throughout. The main living area flows effortlessly into a well-appointed kitchen featuring light n… Read more
Log In to Enable Alerts
Inquire Now