
28729 Xenon Way, Bonita Springs, Florida, 34135, United States
$498,000
($498,000)
Details
Specification
| Type: Attached | View: Lake |
| MLS #: 226014252 | Waterfront: Lake |
| Bedrooms: 3 | Parking: Attached |
| Building size: 1970 sq. ft. | Number of Parkings: 2 |
| Air conditioning: Yes | Lot size: 0.11 acres |
| Heating: Central | Living area: 1550 sq. ft. |
| Bathrooms: 2 | Neighborhood: BN12 - East of I-75 South of Cit |
| Floor: 1 | Subdivision: VILLAGE WALK OF BONITA SPRINGS |
| Exterior: Block | Year built: 2008 |
| Interior: Carpet |
Updated: 11/01/2026
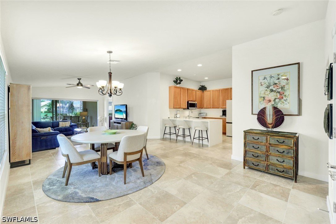
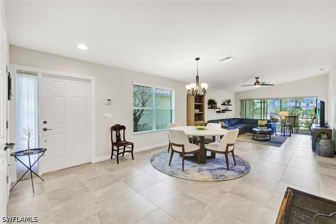
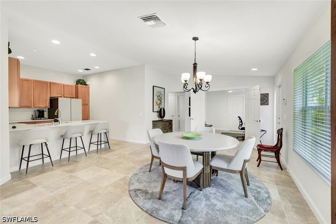
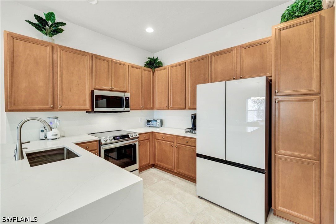
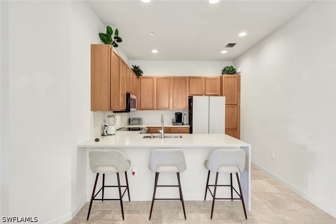
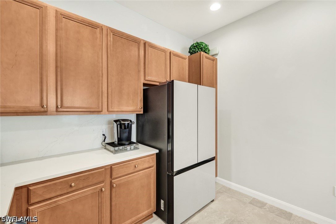
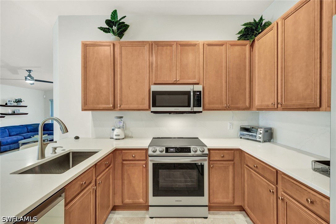
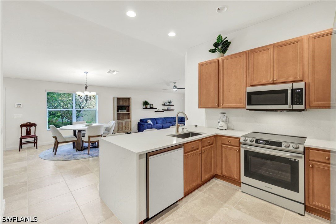
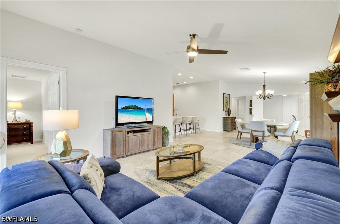
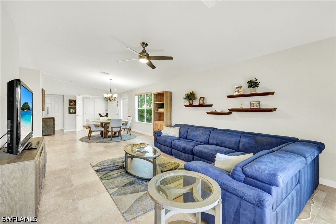
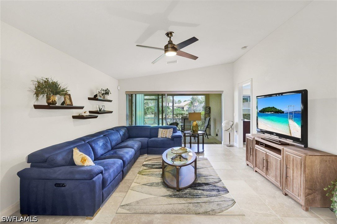
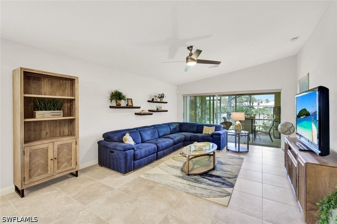
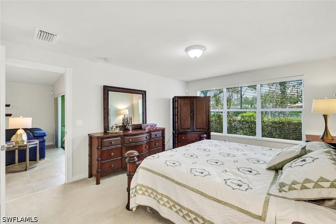
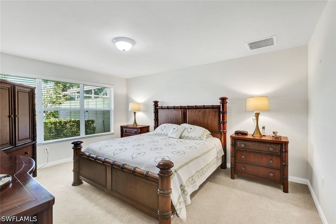
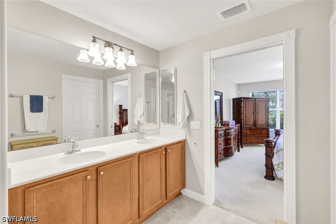
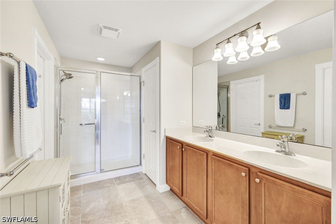
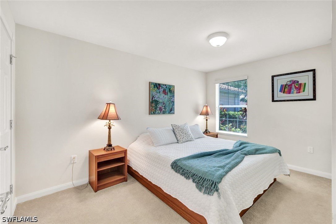
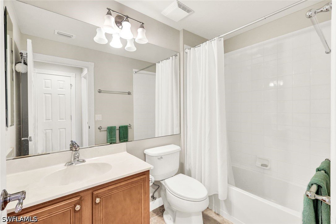
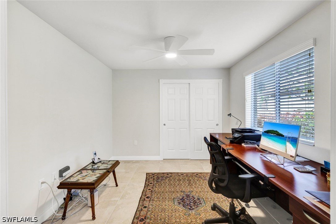
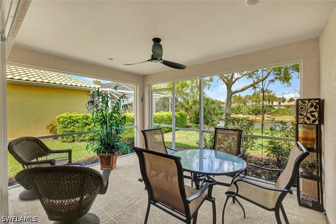
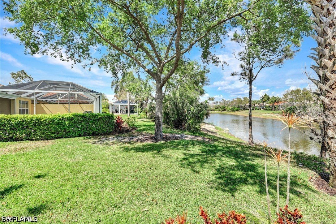
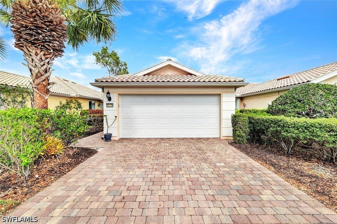
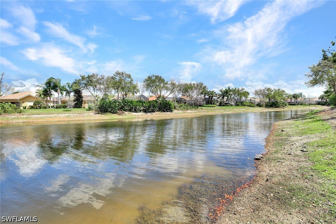
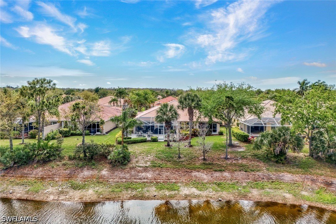
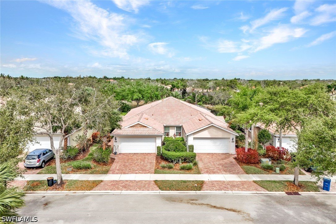
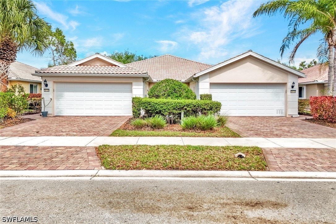
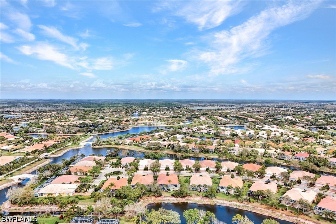
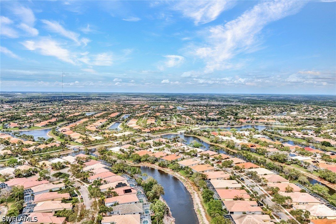
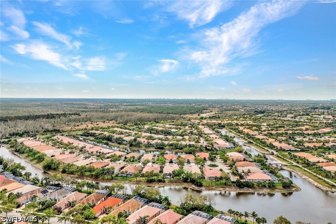
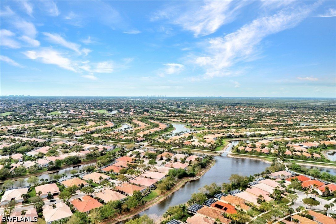
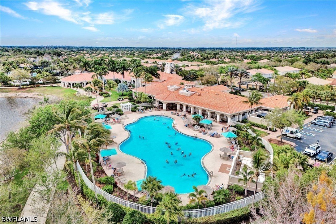
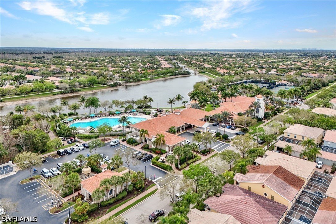
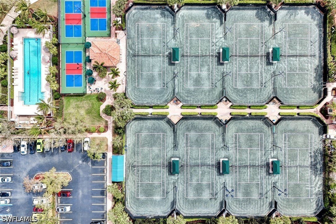
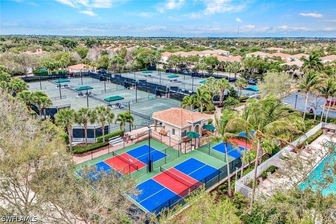
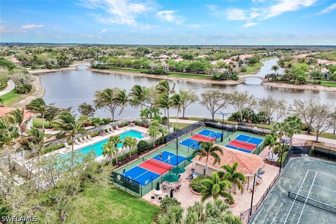
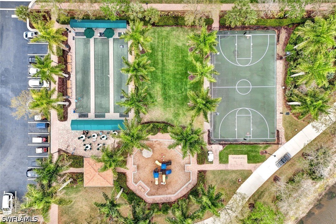
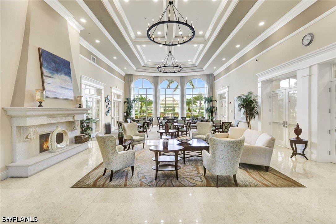
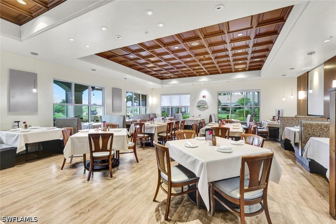
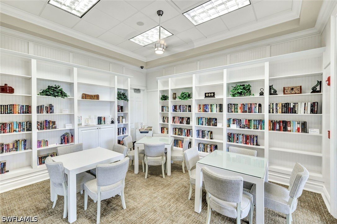
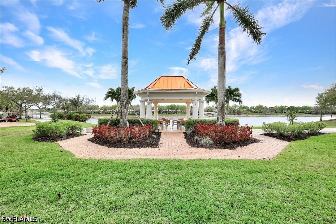
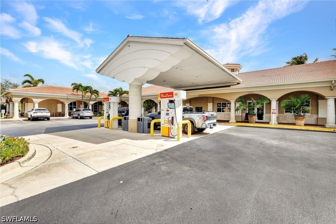
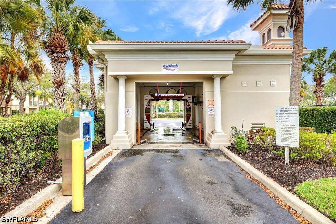
Beautiful 3BR/2BA attached villa, "Carrington" floor plan, with 2-car garage and tranquil lake views. Open layout with a modern kitchen featuring waterfall quartz countertops and programmable Samsung appliances, including an induction range with air fry. Tankless on-demand water heater too. Just a short walk, bike, or golf cart ride to the amenity-rich town center featuring resort-style and lap pools, 24/7 fitness center, lighted Har-Tru tennis courts, pickleball center, bocce courts with active leagues, lighted basketball court, playground, full-service restaurant with indoor and outdoor dining, beauty salon, bagel shop, spa, ice cream shop, post office, gas station with car wash area, and a full calendar of activities led by an on-site director. VillageWalk of Bonita offers scenic lakes, connecting bridges, butterfly gardens, lush landscaping, mature trees, and sidewalks. Guard-gated, golf cart and pet friendly, and ideally located near beaches, RSW, shopping, and dining.
Features
Basketball Court
Bocce Court
Clubhouse
Fitness Center
Library
Playground
Pickleball
Park
Pool
Restaurant
Tennis Courts
Trails
Gated Community
Street Lights
Room For Pool
Indoor Laundry
Lanai
Porch
Screened Lanai/Porch
Community Pool
Guard Gated
PDF Brochure
Location
Google map - add a map API key in Configuration to enable the live map. 1 geocoded property is ready to pin.
PDF Brochure Request
PDF Brochure Request
28729 Xenon WAY
For Sale
Beautiful 3BR/2BA attached villa, "Carrington" floor plan, with 2-car garage and tranquil lake views. Open layout with a modern kitchen featuring waterfall quartz countertops and programmable Samsung… Read more
Log In to Enable Alerts
Inquire Now