
2912 8th Street, Lehigh Acres, Florida, 33971, United States
$275,000
($275,000)
Details
Specification
| Type: Single Family Residence | Interior: Laminate |
| MLS #: 226012233 | View: Landscaped |
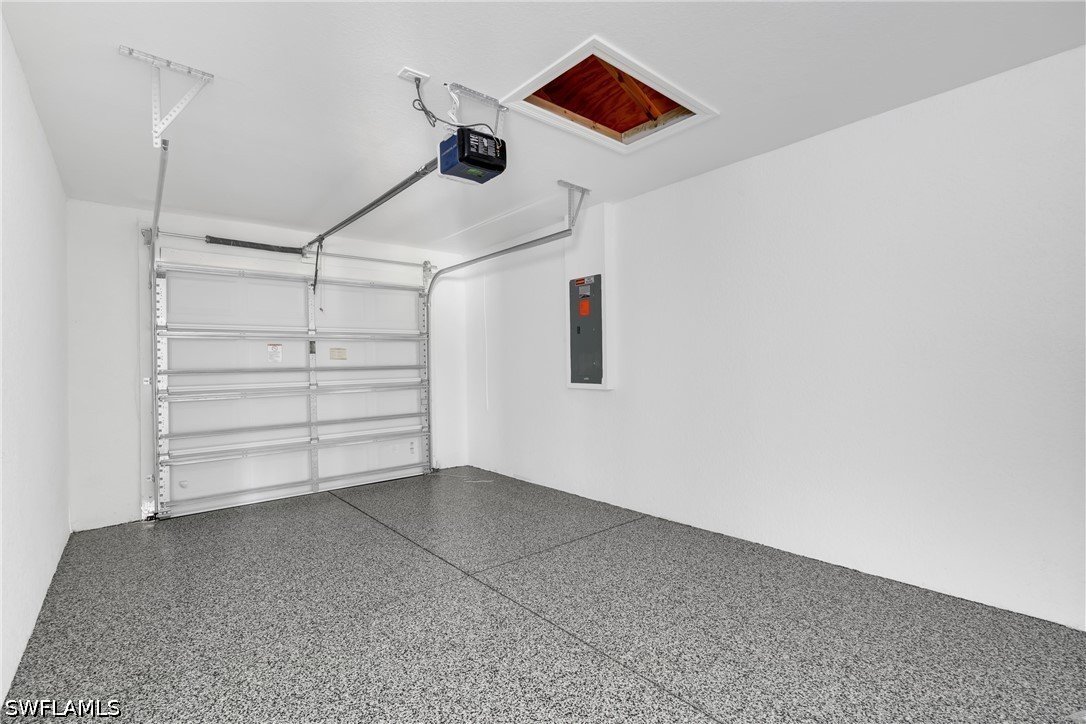
| Bedrooms: 3 | Parking: Attached |
| Building size: 1486 sq. ft. | Number of Parkings: 1 |
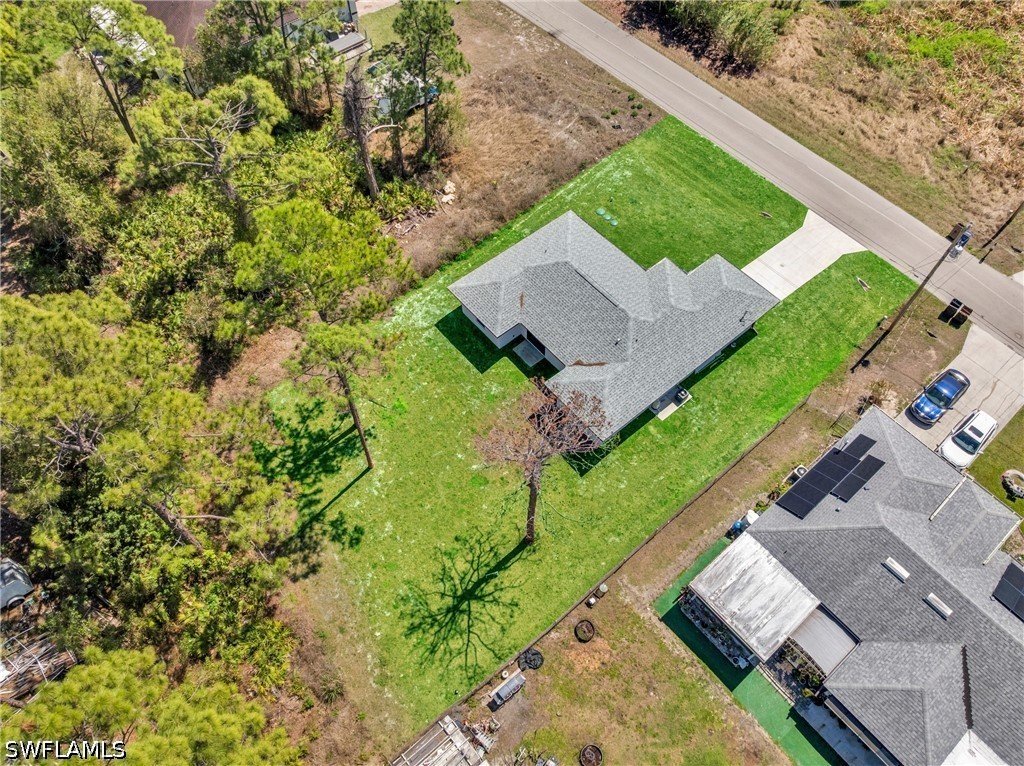
| Air conditioning: Yes | Lot size: 0.25 acres |
| Heating: Central | Living area: 1195 sq. ft. |
| Bathrooms: 2 | Neighborhood: LA03 - Northwest Lehigh Acres |
| Floor: 1 | Subdivision: LEHIGH ACRES |
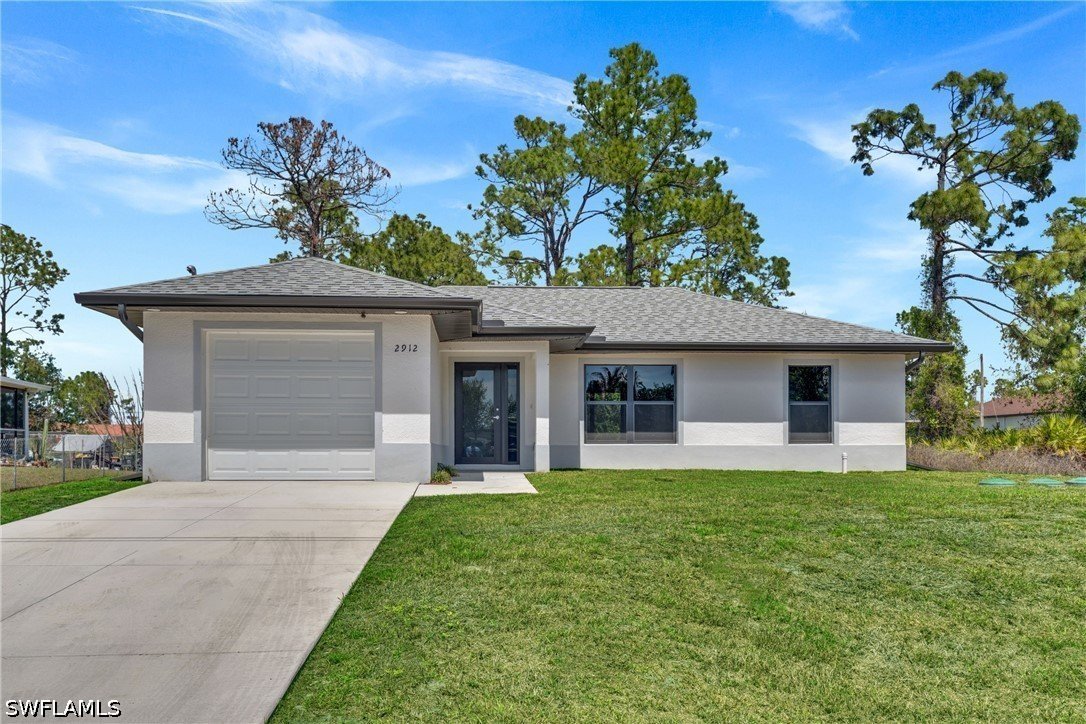
| Exterior: Block | Year built: 2025 |
Updated: 07/05/2026
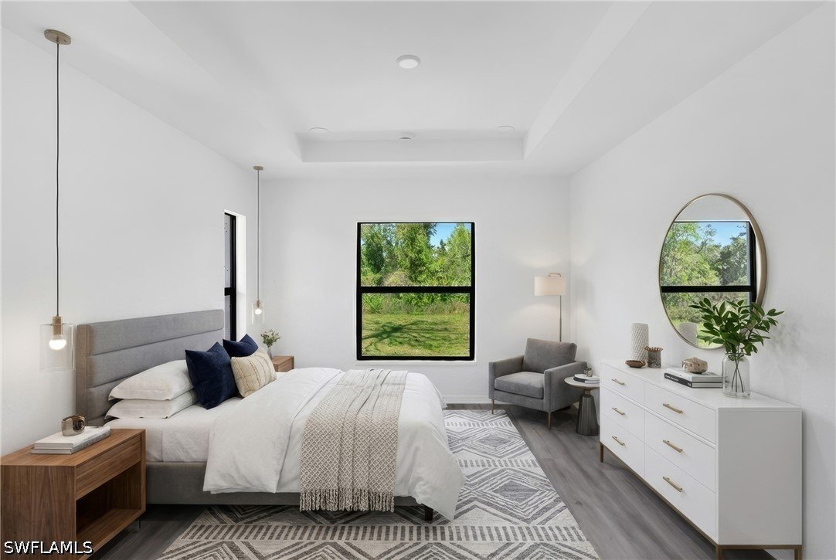
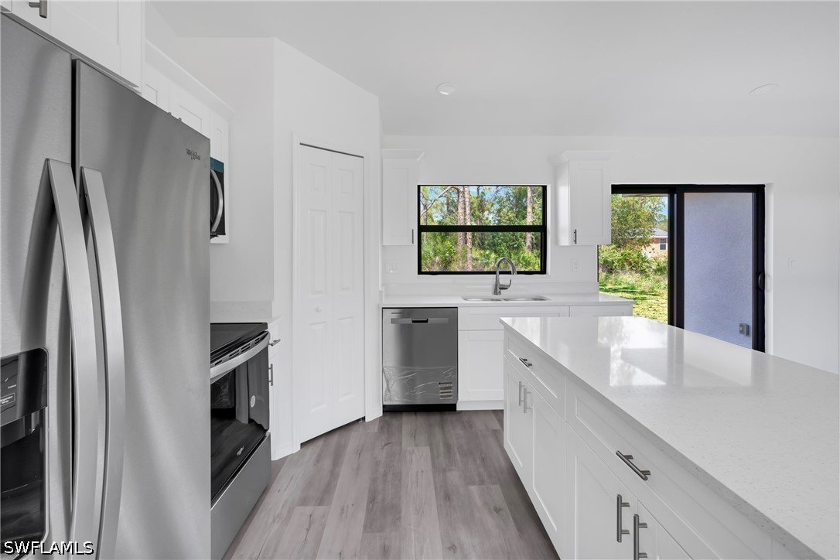
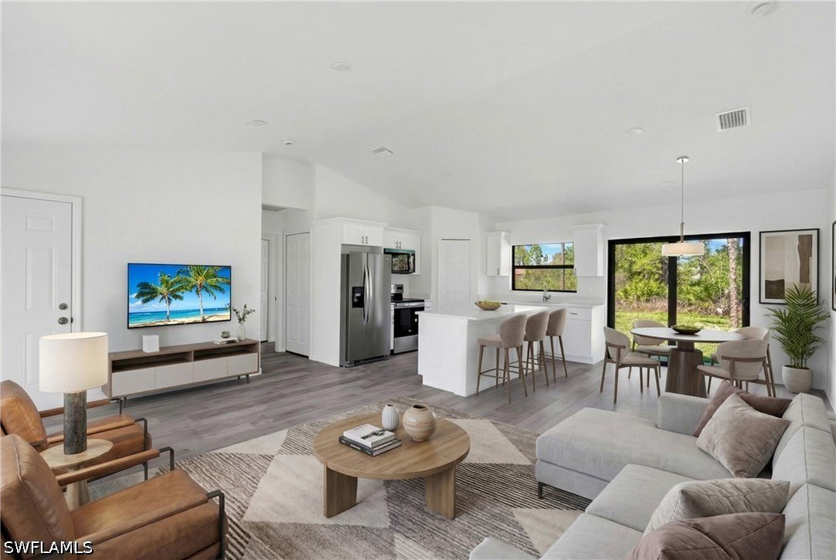
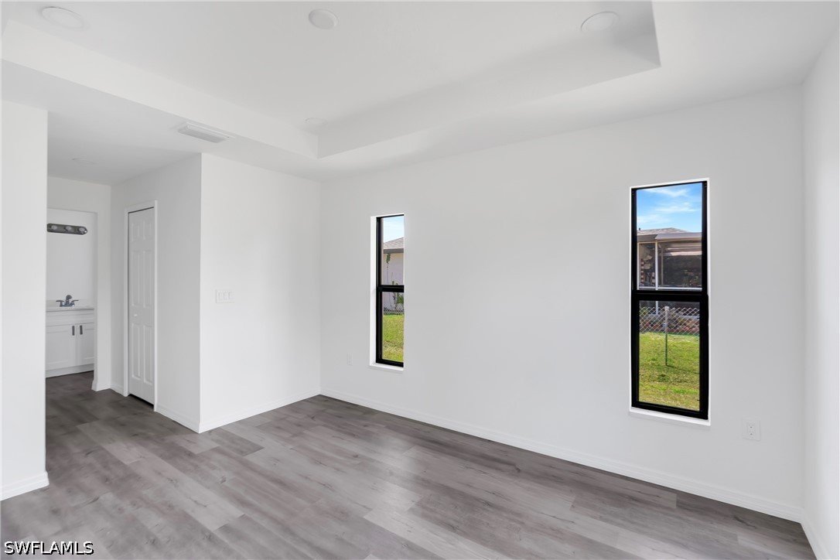
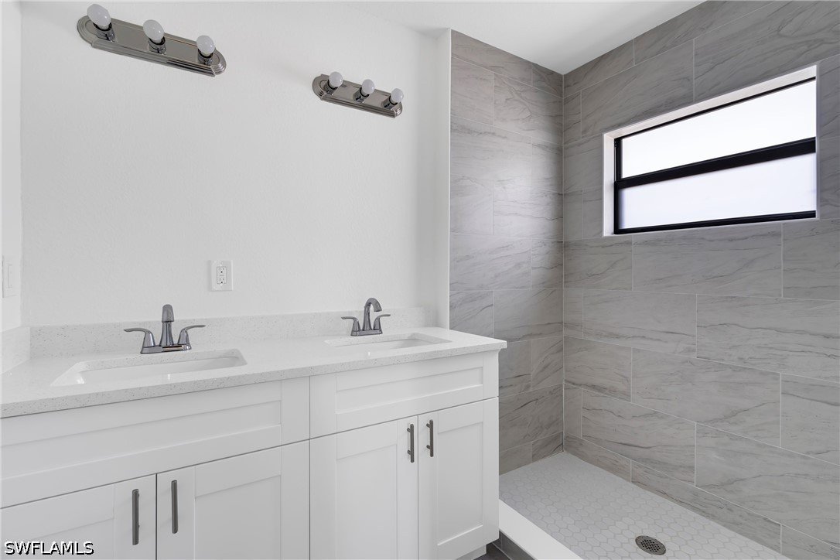
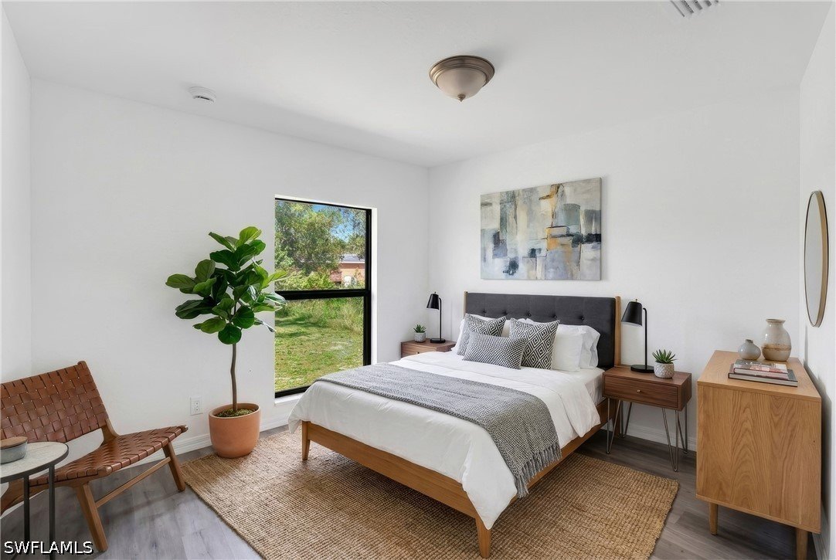
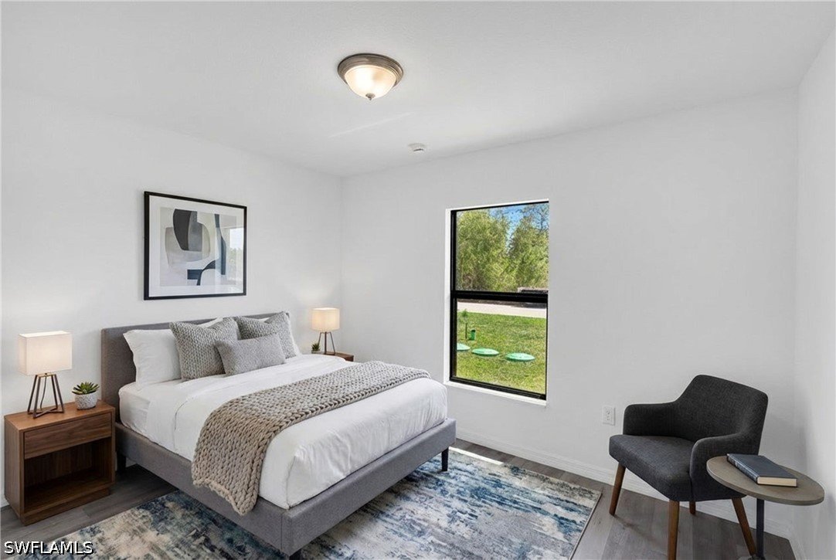
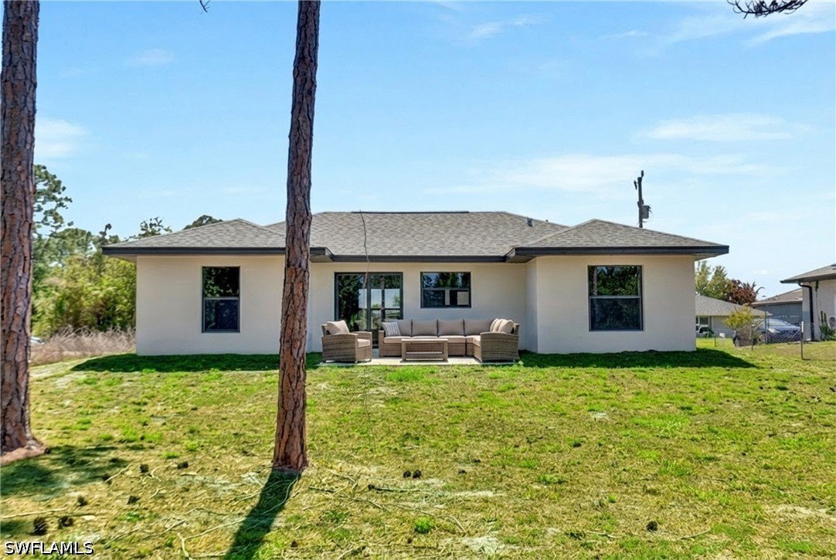
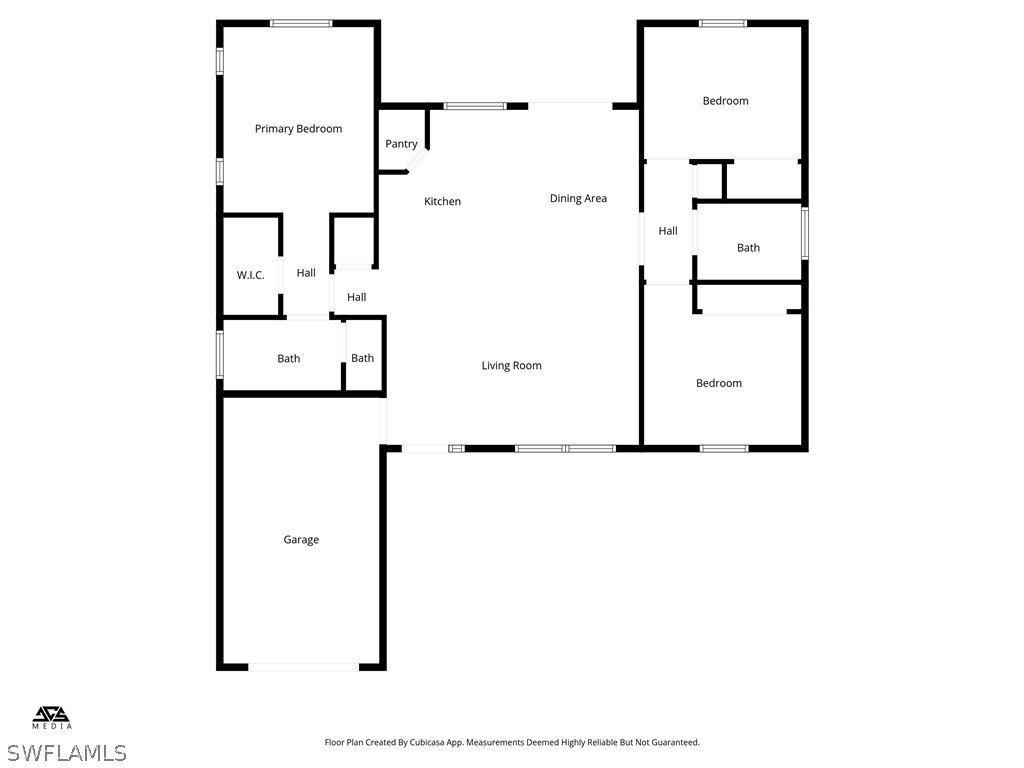
New Construction at an approachable price point. It's centrally located, 3 streets from LEE BLVD and near markets, shops for your everyday needs. This 3/2 features a well planned layout with modern touches that area ideal for a low maintenance lifestyle. The main living space is perfect for cooking and entertaining. The kitchen boasts all new stainless appliances, white shaker cabinets and an island finished with white quarts countertops. The owner's suite offer a walk-in closet and a private ensuite bath. The guest suites are well sized to meet your needs. The backyard is an empty canvas that can accommodate anything from a relaxing flower garden to an entertainment space. Home is equipped with Home Team Taexx built pest control system. Whether you are beginning your homeownership journey or simplifying your lifestyle, this home offers an exceptional opportunity to own a move-in ready property. This home is perfect for buyers seeking comfort, efficiency and value. One or more photo(s) has been virtually staged, AI generated or rendered.
Features
Room For Pool
Kitchen Island
Indoor Laundry
Patio
Smoke Detectors
Impact Glass
PDF Brochure
Location
Google map - add a map API key in Configuration to enable the live map. 1 geocoded property is ready to pin.
PDF Brochure Request
PDF Brochure Request
2912 8th ST W
For Sale
New Construction at an approachable price point. It's centrally located, 3 streets from LEE BLVD and near markets, shops for your everyday needs. This 3/2 features a well planned layout with modern to… Read more
Log In to Enable Alerts
Inquire Now