
2003 NW 9th Avenue, Cape Coral, Florida, 33993, United States
$329,990
($329,990)
Details
Specification
| Type: Single Family Residence | Interior: Carpet |
| MLS #: 2026045895 | Parking: Attached |
| Bedrooms: 4 | Number of Parkings: 2 |
| Building size: 2250 sq. ft. | Lot size: 0.26 acres |
| Air conditioning: Yes | Living area: 1650 sq. ft. |
| Heating: Central | Neighborhood: CC41 - Cape Coral Unit 37-43,48,49 |
| Bathrooms: 2 | Subdivision: CAPE CORAL |
| Floor: 1 | Year built: 2027 |
| Exterior: Block |
Updated: 11/02/2026
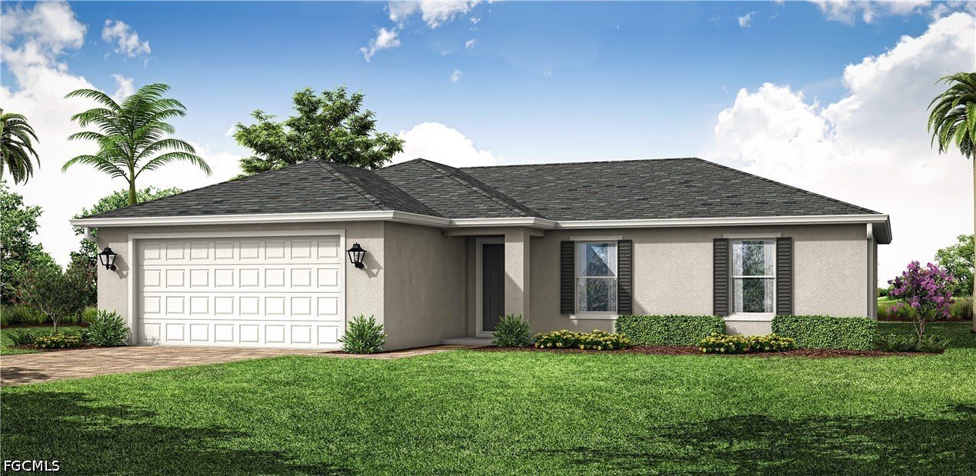
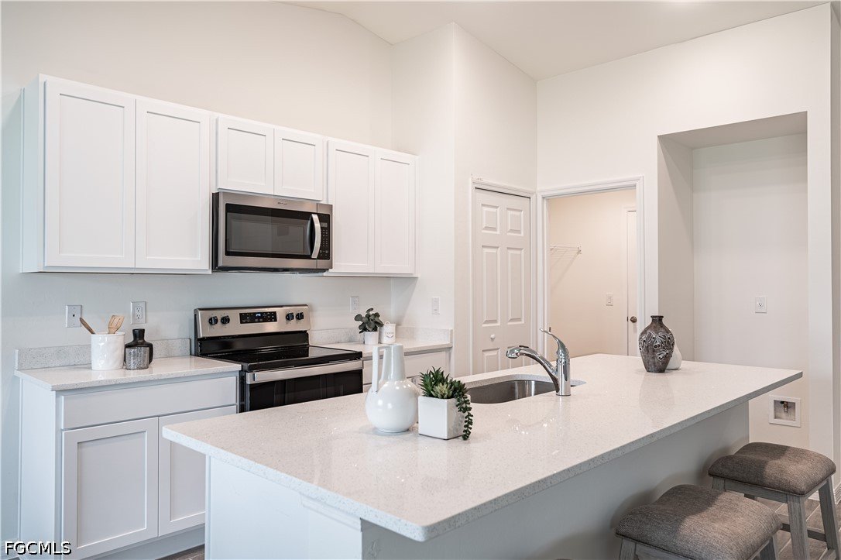
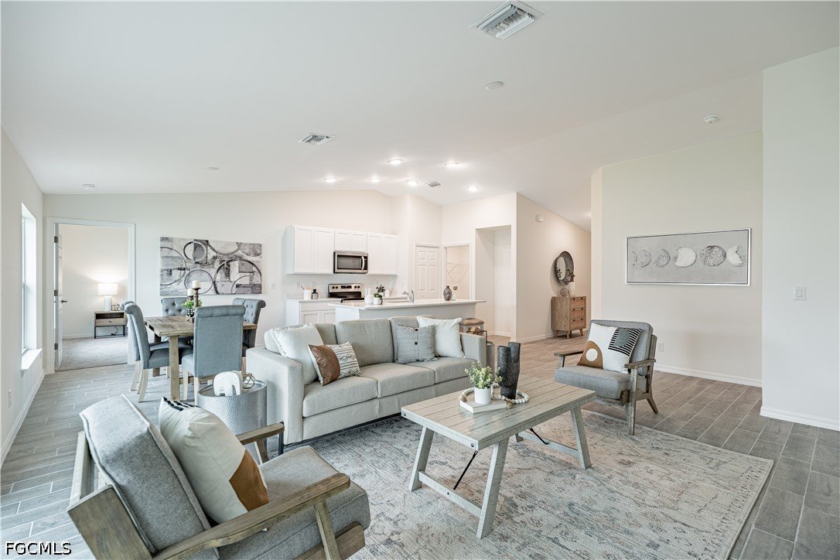
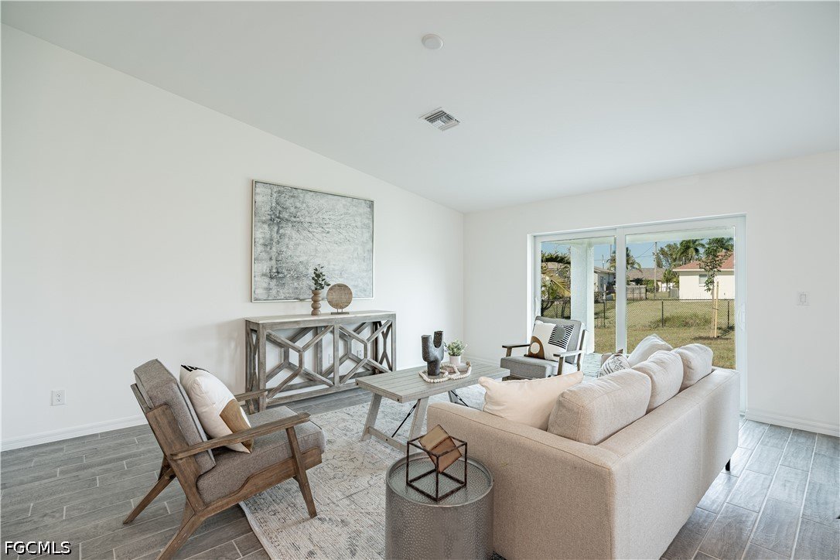
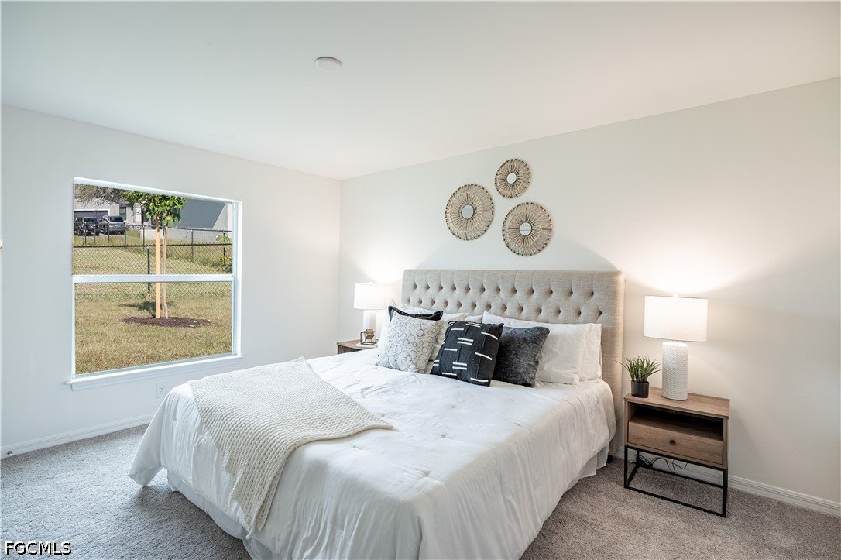
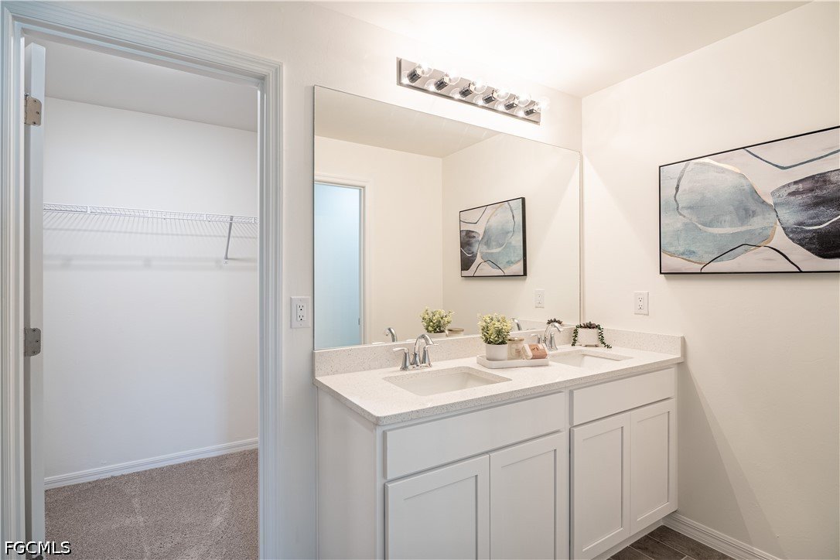
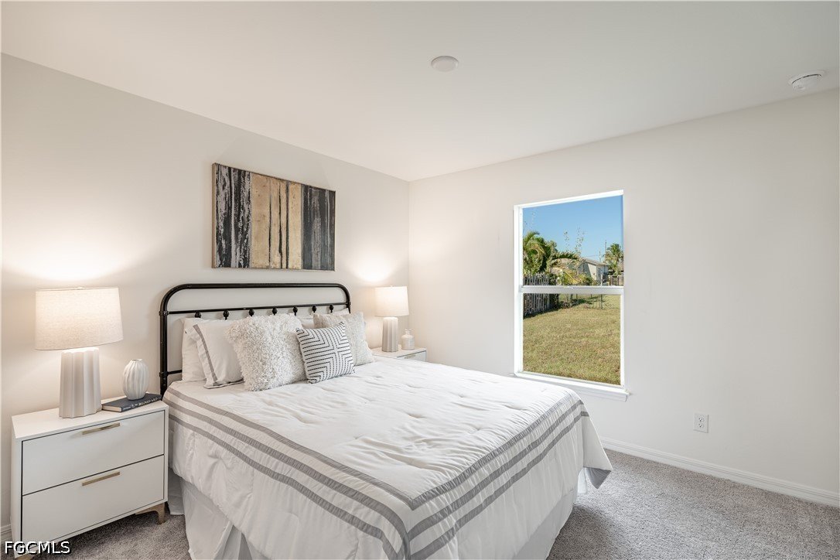
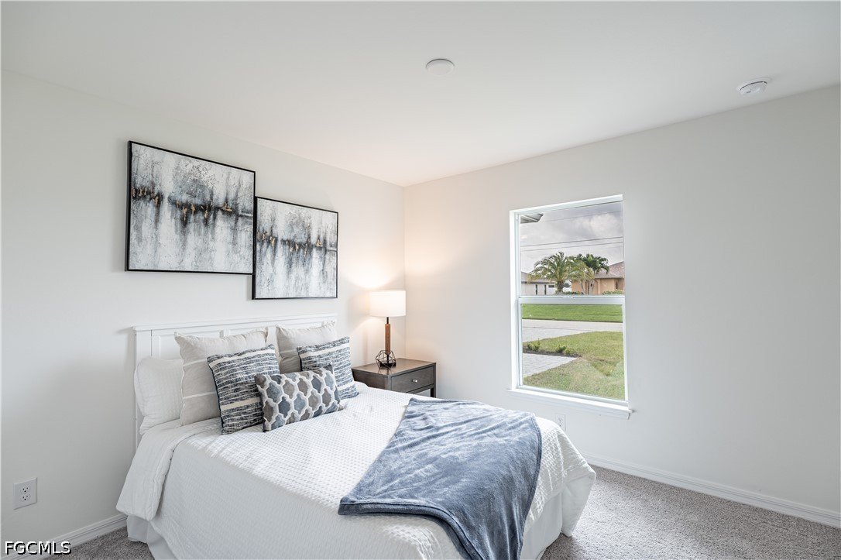
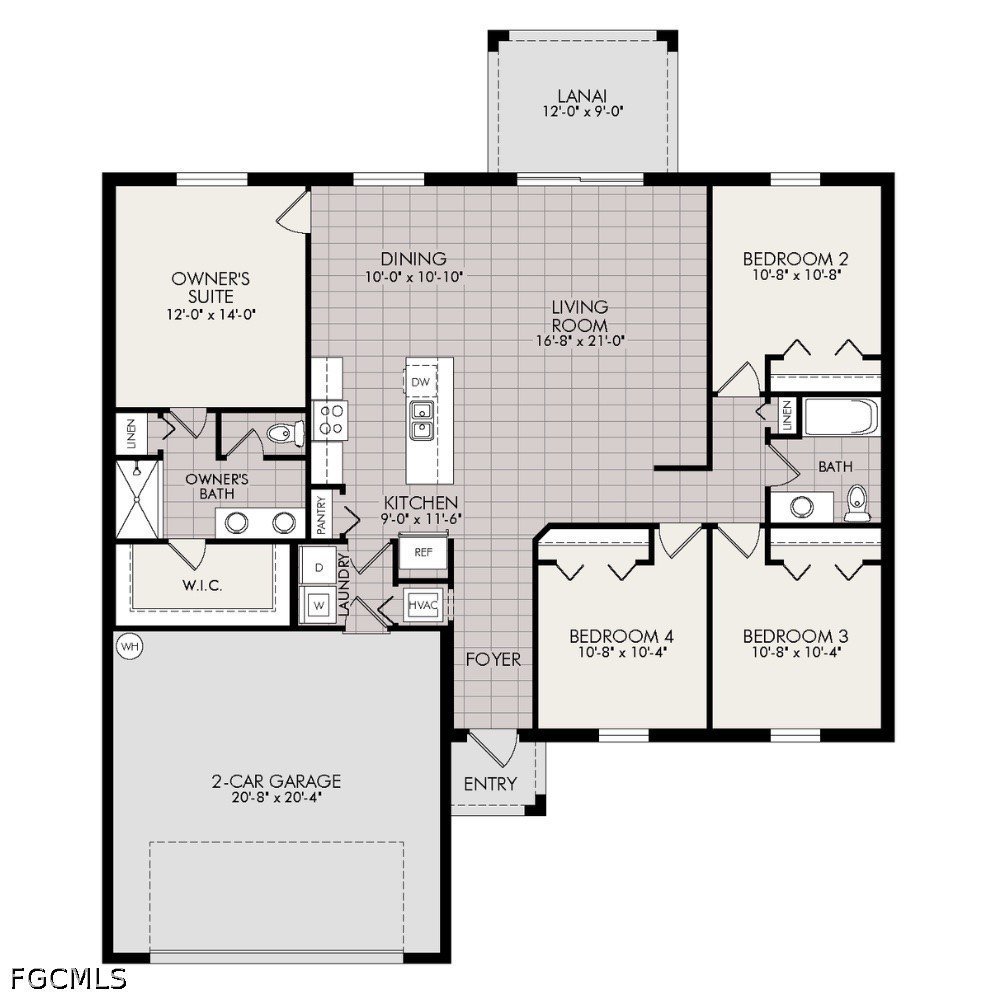
Under Construction. NEW BUILD. Anticipated Completion Date is JANUARY 2027. SPECIAL INCENTIVES: 5.49% Interest Rate on a FHA/VA 30-Year Fixed Loan with $10,000 Closing Cost Credit ...OR...$20,000 towards CLOSING COST / PREPAIDS when using preferred lenders. The 1,650-square-foot (air-conditioned) Fairfield plan is an open-concept floor plan that includes four bedrooms, two bathrooms, and a two-car garage. The kitchen of the Fairfield boasts many contemporary features, including upgraded 36” contemporary shaker-style cabinets, a large 8’ wide kitchen island with upgraded countertops, Whirlpool dishwasher, microwave, and range, and overlooks an expansive great room, making it the perfect plan for entertaining and day-to-day living. The great room and dining room feature beautiful tile-plank flooring and vaulted ceilings. The owner’s suite features a private bathroom, with a separate water-closet room, double-sink vanity, separate linen closet, and large walk-in closet. The three guest bedrooms share a separate bathroom. The Fairfield also features a decorative brick paver driveway, a professionally designed landscaping package, and designer-selected paint colors, light, and plumbing fixtures, impact resistant window and doors. Builder rendered image and interior staged for visual purpose.
Features
Impact Resistant Doors
High Ceilings
Pantry
Walk-In Closets
Washer Hookup
Dryer Hookup
Indoor Laundry
Porch
Impact Glass
PDF Brochure
Location
Google map - add a map API key in Configuration to enable the live map. 1 geocoded property is ready to pin.
PDF Brochure Request
PDF Brochure Request
2003 NW 9th AVE
For Sale
Under Construction. NEW BUILD. Anticipated Completion Date is JANUARY 2027. SPECIAL INCENTIVES: 5.49% Interest Rate on a FHA/VA 30-Year Fixed Loan with $10,000 Closing Cost Credit ...OR...$20,000 towa… Read more
Log In to Enable Alerts
Inquire Now